
18 Beverley CourtGriffin QLD 4503

Property Details for 18 Beverley Ct, Griffin
18 Beverley Ct, Griffin is a 4 bedroom, 2 bathroom House with 2 parking spaces. The property has a land size of 471m2 and floor size of 208m2. While the property is not currently for sale or for rent, it was last sold in September 2026. There are other 4 bedroom House sold in Griffin in the last 12 months.
Last Listing description (September 2026)
Positioned in a quiet pocket of Griffin, this beautifully crafted Homes by CMA residence delivers a level of space, quality and detail rarely found in modern estates. Offering over 208m² of internal living (224m² under roof), the home has been thoughtfully designed with high ceilings, wide hallways, premium finishes and multiple living zones to create a residence that feels both impressive and functional.
The thoughtfully designed floor plan creates a seamless flow between the living, entertaining and private areas of the home, with generous proportions enhancing the sense of space throughout. The heart of the residence is the expansive open-plan living and dining area, seamlessly connected to the designer kitchen featuring stone benchtops, an oversized island bench, quality appliances, walk-in pantry and excellent storage.
Wide bi-fold doors open to create a true indoor-outdoor connection, extending the living space onto the covered alfresco and private backyard retreat. Complete with a heated magnesium pool, private timber deck with entertaining zone, feature string lighting and established tropical planting, this outdoor space provides the perfect setting for relaxed afternoons, summer gatherings and entertaining family and friends.
Privately positioned at the rear of the home, the spacious master suite offers a private retreat complete with walk-in robe and well-appointed ensuite. Bedrooms two and three are also generously sized and feature walk-in robes, while bedroom four includes a built-in robe. A separate media room provides valuable flexibility for families needing additional living space.
Further enhancing the home's appeal are five split-system air conditioners, solar power, premium finishes throughout and a practical layout designed to provide comfort, functionality and style for years to come.
Combining custom-built quality, generous proportions and an exceptional outdoor entertaining space, this residence presents a rare opportunity to secure a home designed for those who value space, style and effortless family living.
Features:
• Custom-built Homes by CMA residence
• Over 208m² of internal living (224m² under roof)
• High ceilings and wide hallways throughout
• Heated magnesium swimming pool
• Covered alfresco entertaining area with wide bi-fold doors
• Private timber deck with entertaining zone, feature string lighting and tropical planting
• Expansive open-plan living and dining area
• Separate media room
• Designer kitchen with stone benchtops, oversized island bench, walk-in pantry and quality appliances
• Spacious master suite with walk-in robe and ensuite
• Bedrooms two and three featuring walk-in robes
• Bedroom four with built-in robe
• Five split-system air conditioning units
• Solar power system
• Internal laundry with excellent linen storage
• Double lock-up garage with internal access
• Separate storage room
• Premium finishes throughout
For more information or to arrange your inspection, contact Byron Saunders on 0421 822 056 today.
Disclaimer:
As of 1st July 2026 purchaser identity verification (KYC) is required under the AML/CTF Act 2006 as part of this transaction.
All care has been taken to ensure accuracy in marketing this property. However, photography, digital enhancements, and written descriptions are for illustrative purposes only.
Prospective buyers are advised to undertake their own independent enquiries to satisfy themselves of the property's features.
This property is advertised for sale without a price and as such, a price guide cannot be provided.
The website may have filtered the property into a price bracket for website functionality purposes.
Please do not make any assumptions about the sale price of this property based on website price filtering.
Property History for 18 Beverley Ct, Griffin, QLD 4503
- 08 Sep 2026Sold for $1,180,000
- 03 Aug 2026Listed for Sale Under Contract
- 16 Feb 2016Listed for Sale 245000

Recent sales nearby
See more recent sales nearby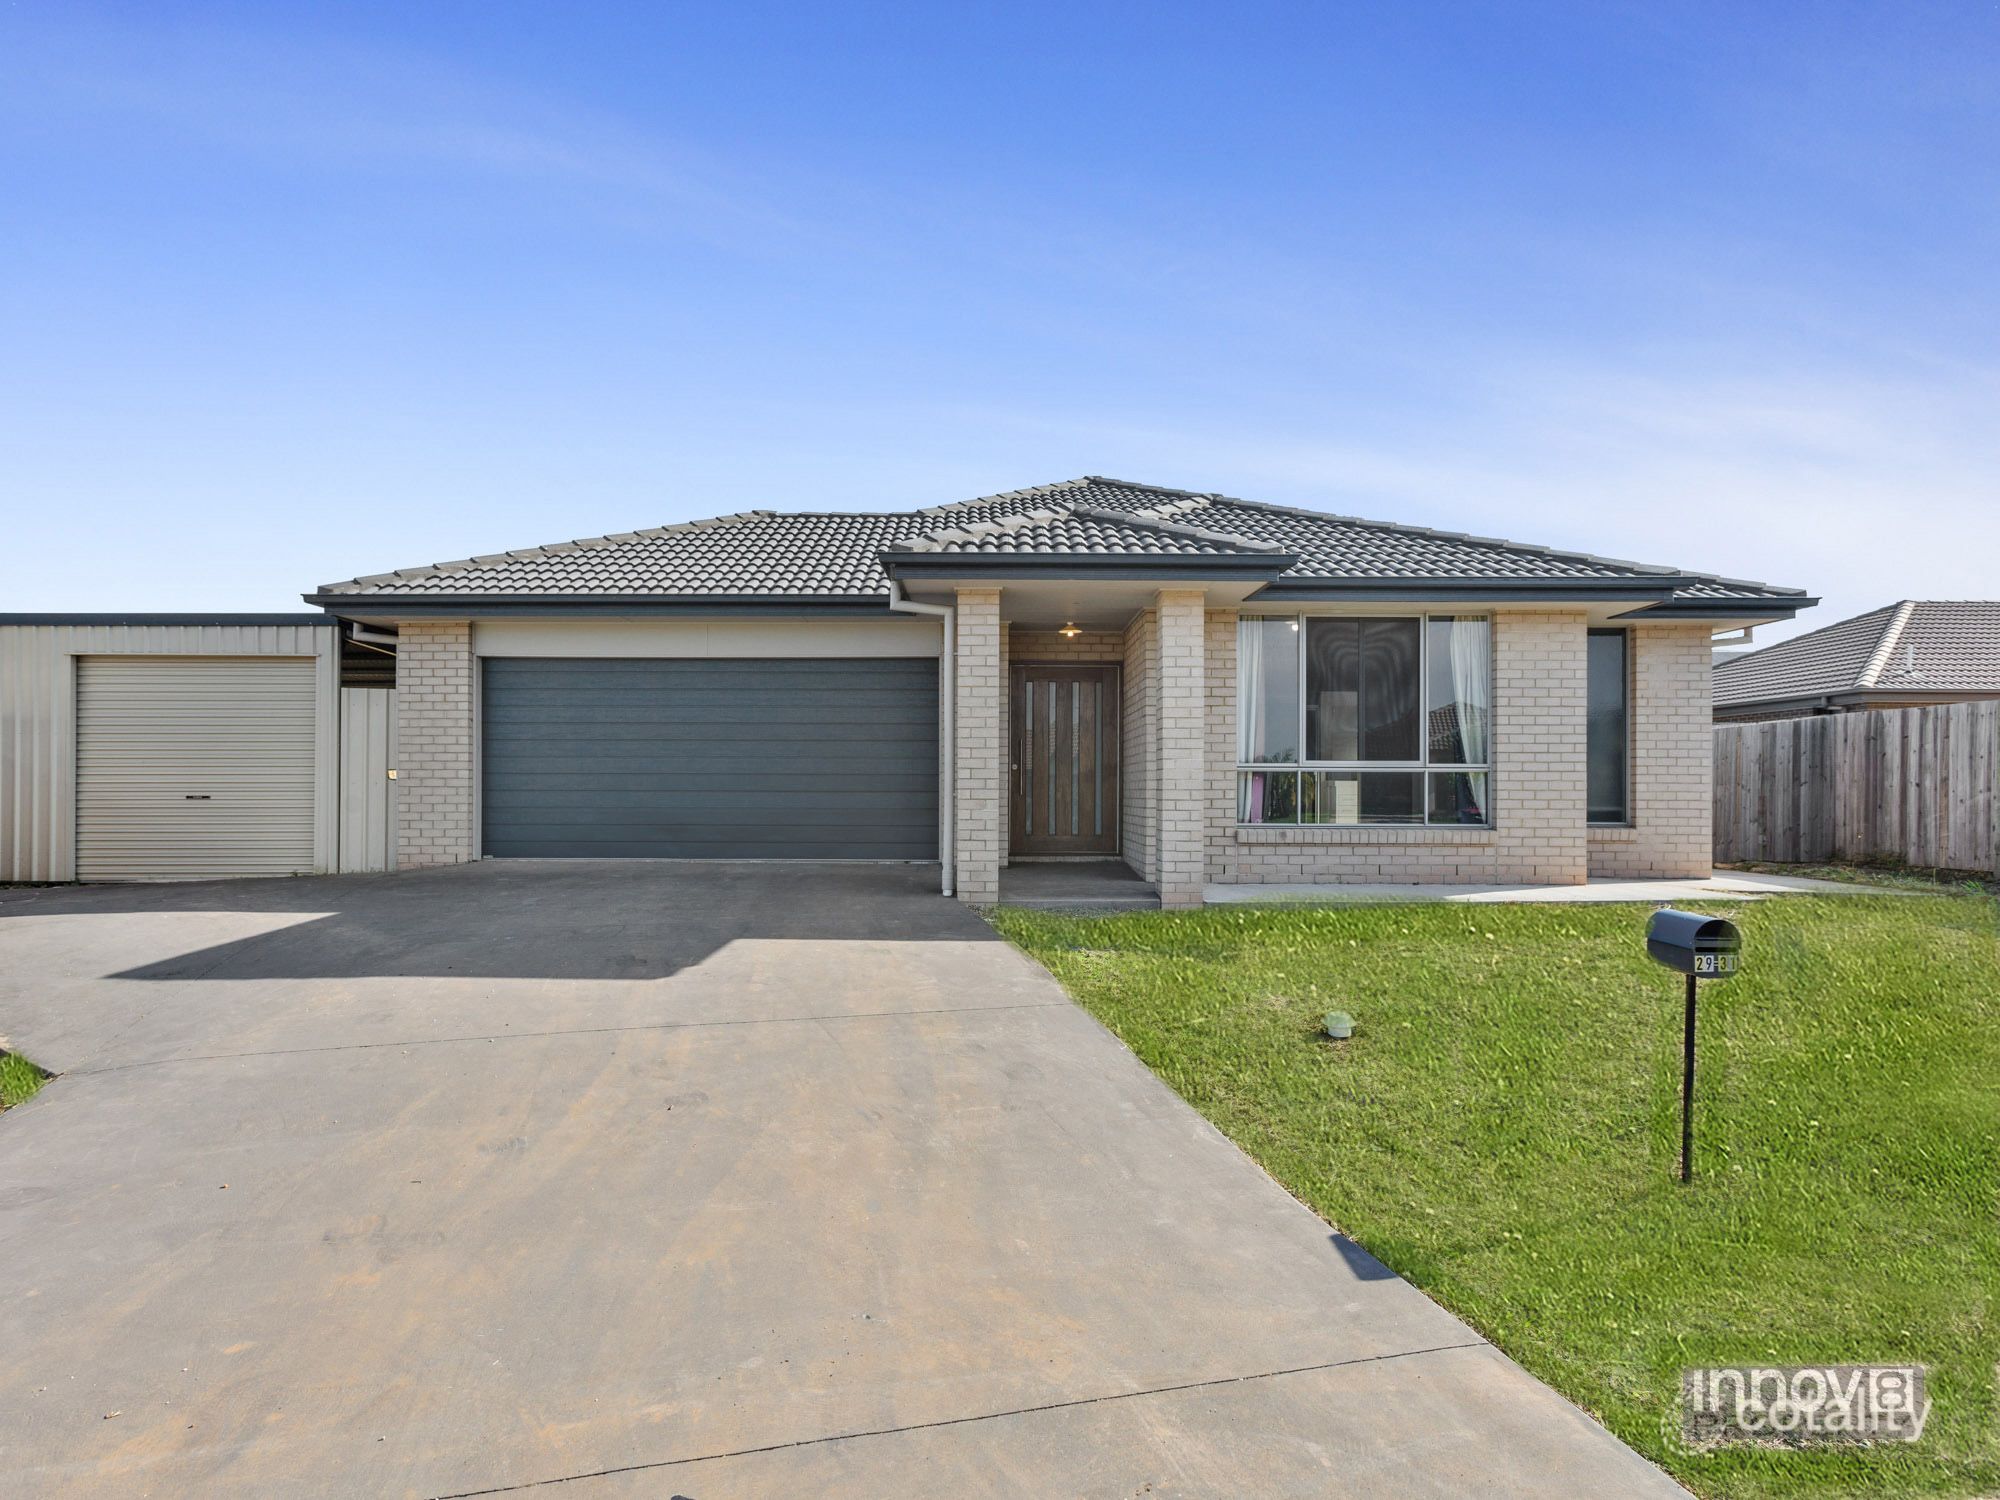 0

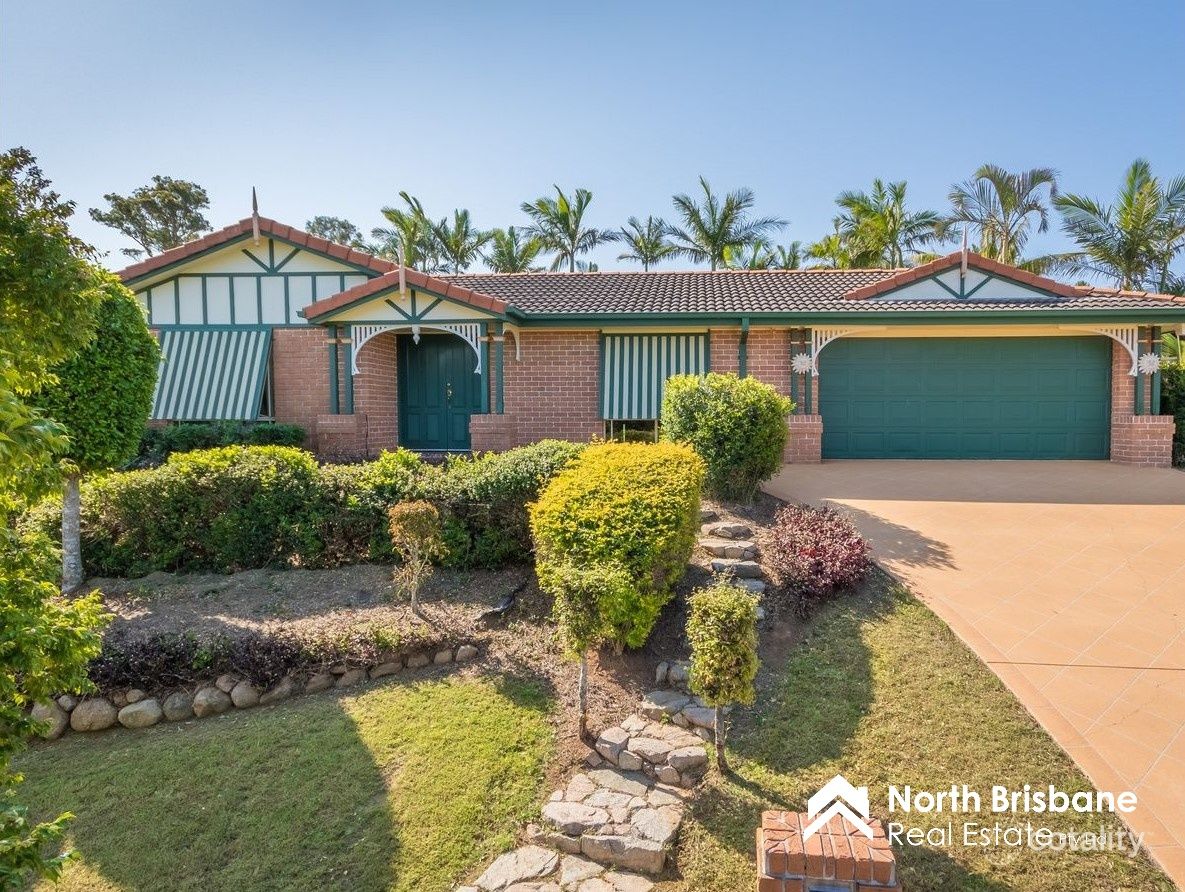 0
Similar properties For Sale nearby
See more properties for sale nearby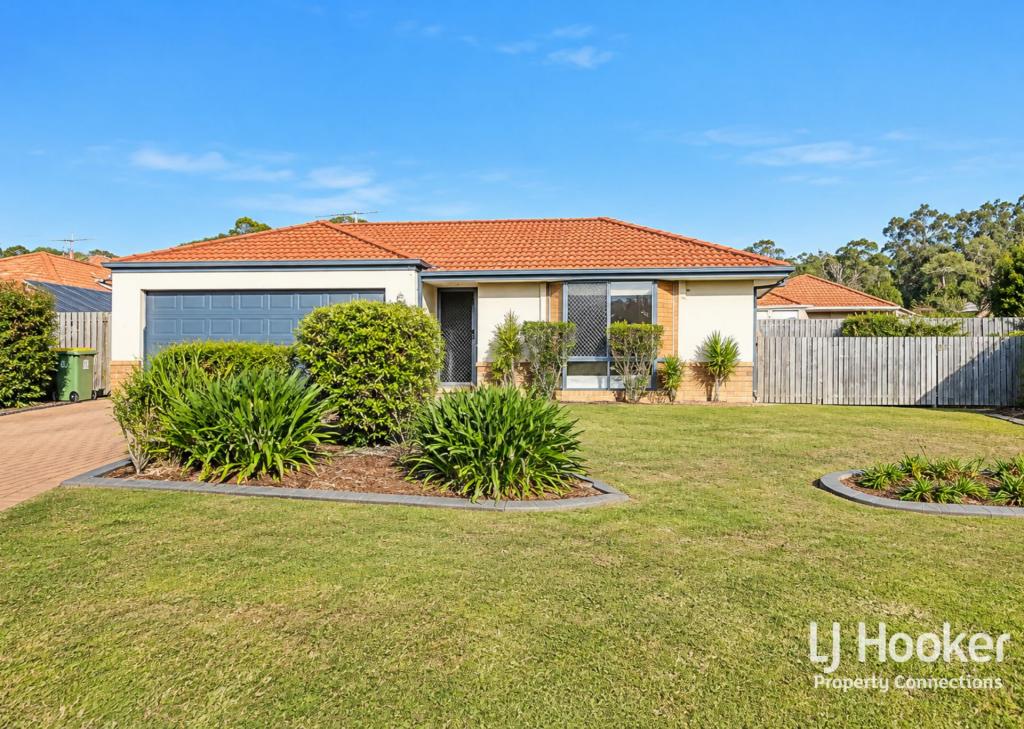 0



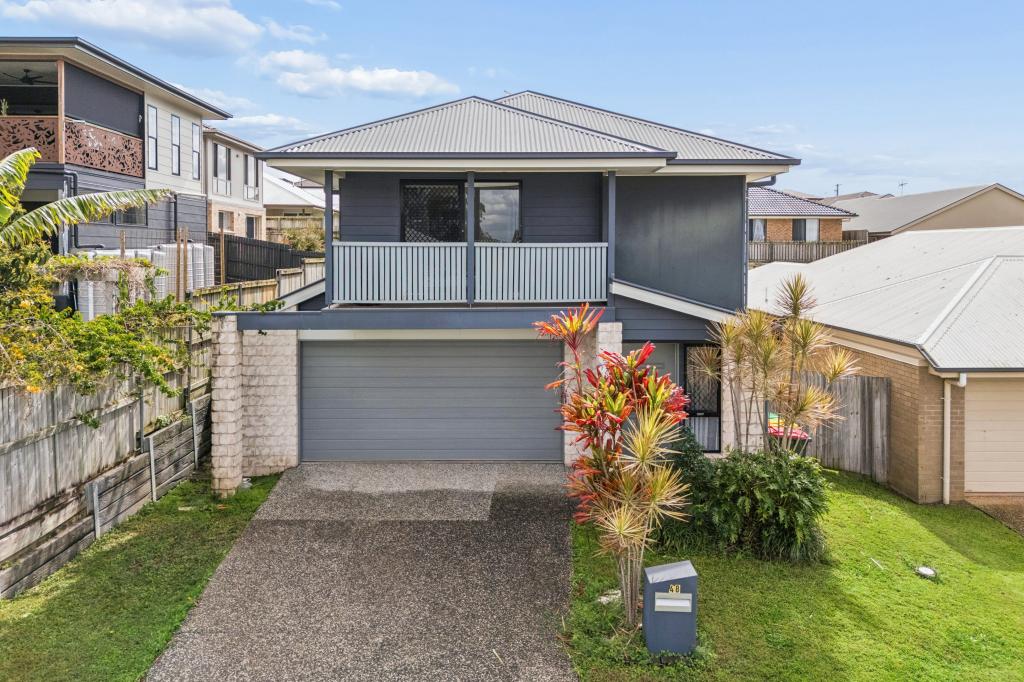 0
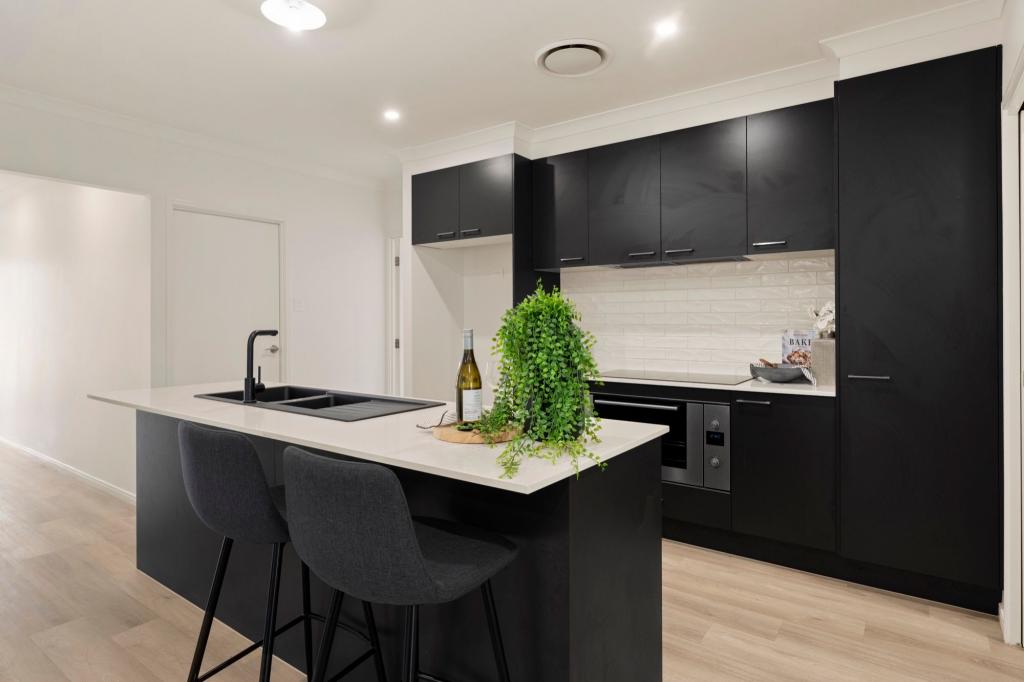 0
Similar properties For Rent nearby
See more properties for rent nearby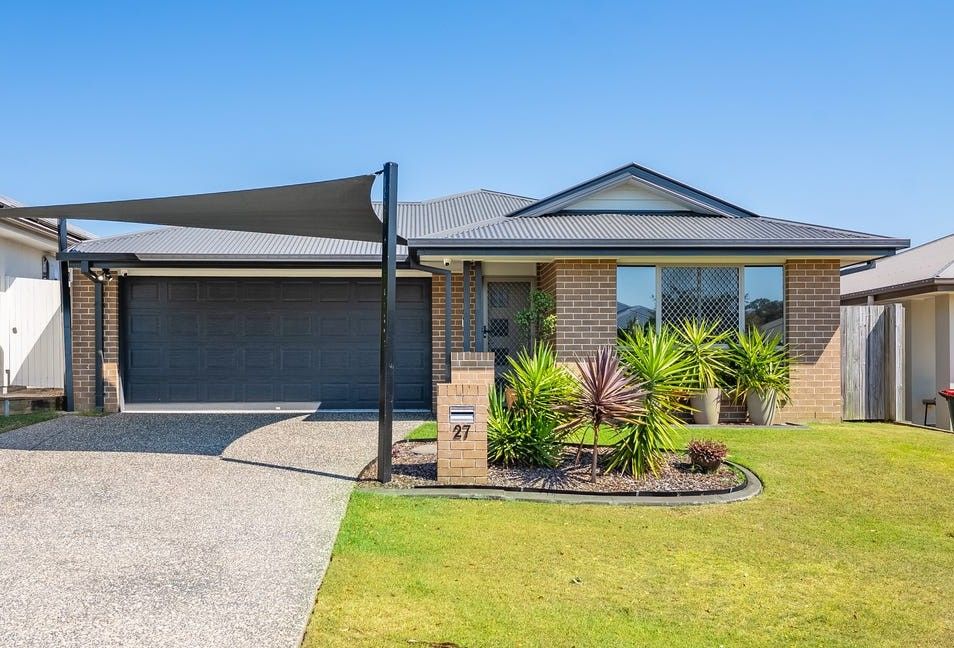 0
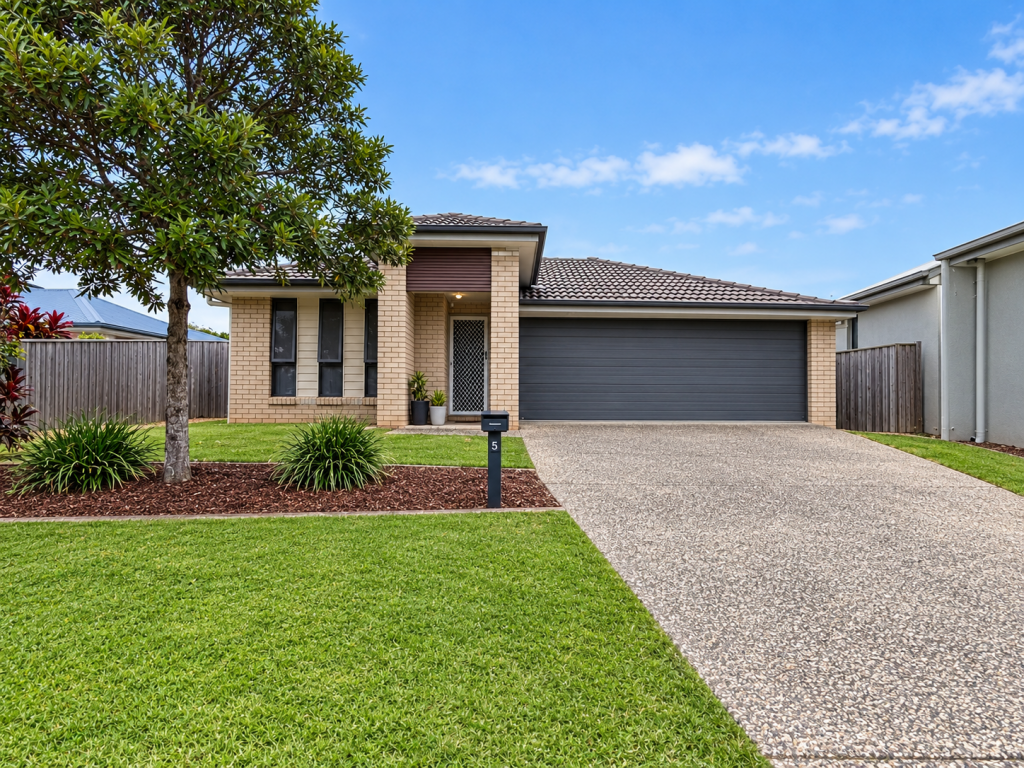 0
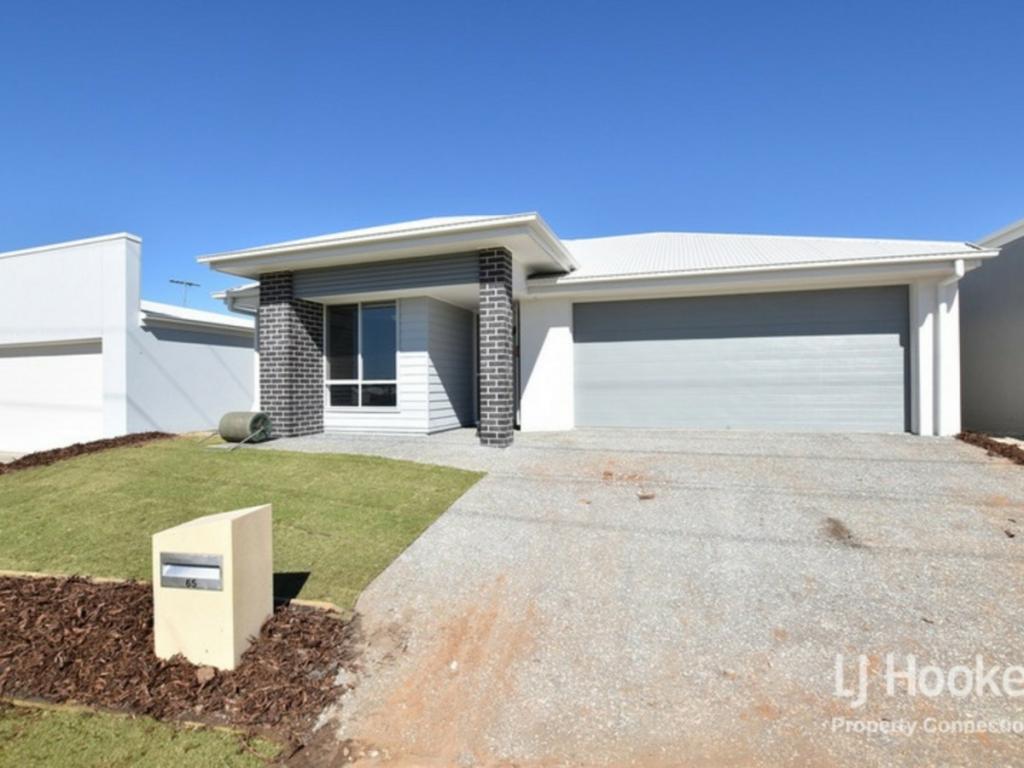 0
About Griffin 4503
The size of Griffin is approximately 17.2 square kilometres. There are 12 parks, covering nearly 6.7% of the total area. The population of Griffin in 2016 was 6839 people. By 2021 the population was 12295 showing a population growth of 79.8% in the area during that time. The predominant age group in Griffin is 30-39 years. Households in Griffin are primarily couples with children and are likely to be repaying $1800 - $2399 per month on mortgage repayments. In general, people in Griffin work in a professional occupation.In 2021, 45.20% of the homes in Griffin were owner-occupied compared with 39.30% in 2016.
Griffin has 6,176 properties. Over the last 5 years, Houses in Griffin have seen a 64.52% increase in median value, while Units have seen a 113.44% increase. As at 30 September 2026:
- The median value for Houses in Griffin is $998,996 while the median value for Units is $745,256.
- Houses have a median rent of $700 while Units have a median rent of $600.
Suburb Insights for Griffin 4503
Market Insights
Griffin Trends for Houses
N/A
N/A
View TrendN/A
N/A
Griffin Trends for Units
N/A
N/A
View TrendN/A
N/A
Neighbourhood Insights
© Copyright 2026. RP Data Pty Ltd trading as Cotality (Cotality). All rights reserved. No reproduction, distribution, or transmission of the copyrighted materials is permitted. The information is deemed reliable but not guaranteed.
While Cotality uses commercially reasonable efforts to ensure the Cotality Data is current, Cotality does not warrant the accuracy, currency or completeness of the Cotality Data and to the full extent permitted by law excludes all loss or damage howsoever arising (including through negligence) in connection with the Cotality Data.
This product uses cookies and other similar technologies to improve and customise your browsing experience, to tailor content and adverts, and for analytics and metrics regarding visitor usage on this product and other media. We may share cookie and analytics information with third parties for the purposes of advertising. By continuing to use our website, you consent to cookies being used. View our Privacy Policy here.
X
