
12 Riverview ParkwayGriffin QLD 4503
Property Details for 12 Riverview Pkwy, Griffin
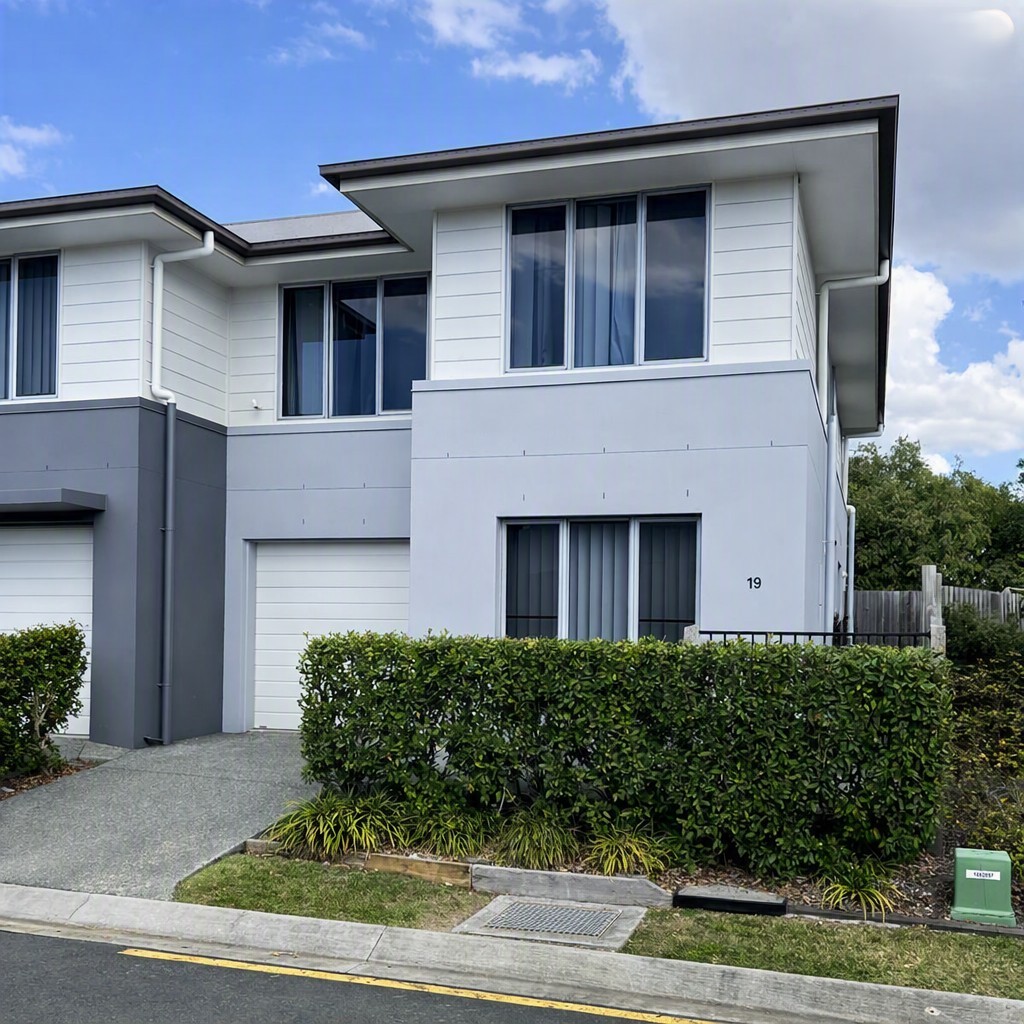
12 Riverview Pkwy, Griffin is a 4 bedroom, 2 bathroom House with 3 parking spaces and was built in 2021. The property has a land size of 375m2 and floor size of 129m2. While the property is not currently for sale or for rent, it was last sold in July 2016.
Last Listing description (July 2026)
** $650 per week with increase to $720 from 08/03/2027 **Nestled in a quiet, family friendly street and surrounded by leafy parklands, this well appointed four bedroom home offers the perfect combination of comfort, convenience, and modern living.Ideally located just moments from local schools, shopping centres and public transport, this home is perfectly positioned for families and professionals alike.The spacious open plan living and dining area creates a welcoming hub of the home, flowing seamlessly onto the covered outdoor patio and fully fenced backyardideal for entertaining or enjoying time outdoors. At the heart of the home, the modern kitchen is designed to impress, featuring ample preparation space, an electric cooktop and oven, and a dishwasher to make everyday living effortless.The light filled master suite offers a generous built in wardrobe and private ensuite, while the remaining three bedrooms each include built in wardrobes and ceiling fans for year-round comfort.Additional features include security screens throughout and a double lock up garage, providing both peace of mind and practicality.Property Features:4 spacious bedrooms with built in wardrobes2 well appointed bathrooms, including ensuite to the masterDouble lock up garageModern kitchen with electric cooktop, oven, dishwasher and ample bench spaceSpacious open plan living and dining areaCovered outdoor entertaining patioFully fenced backyardSecurity screens throughoutConveniently located within walking distance of schools, shops and public transport, with easy access to major highways, this home offers everything you need for comfortable, connected living. Apply NowWe accept applications prior to inspecting, so do not wait and get you application in now.Book an InspectionPlease ensure that you register your details by selecting the Book Inspection Time button or Email Agent button. As property availability and open for inspection times are subject to change, this will allow us to update you instantly on any changesIt is important that you arrive at the property before the start of the home open time. Late attendance may result in the property not being able to be viewed. Directions above.AvailabilityWhilst a property may to advertised as Available Now, your application will be subject to processing times depending on availability of references etc. If your application is subject to an urgent lease start date, please communicate this to the leasing agent and make a note on your application.If the property is brand new, please note that we may require up to 7 days from application acceptance to ensure the property is available for occupation. If your application is subject to an urgent lease start date, please communicate this to the leasing agent and make note on your application.Water UsagePlease note, the property is water compliant and water usage charges will be on-charged to the occupant.NBNNBN connection fees are at the tenants' costPetsPlease be advised that while pets are negotiable upon initial application, we cannot guarantee that pets will be approved if you apply for a pet/s later in your tenancy*Floor Plans & PhotosPlease note, floor plans are indicative sizes only. If your choice of property is dependent on certain room sizes, please ensure that you take your own measurements.
Property History for 12 Riverview Pkwy, Griffin, QLD 4503
- 07 Jul 2026Listed for Rent $650 / week
- 06 May 2020Listed for Rent $425 / week
- 10 May 2017Listed for Rent - Price not available

Recent sales nearby
See more recent sales nearby/assets/perm/gfkrgaaa3mi63cu7rmezzv7v7a?signature=9d698293a5df1512b6176a8c928d30887c4262d47fd7ea507223d2d58d709363) 0
0

/assets/perm/q7ptlx5kdqi6vb4tcndwed4m4y?signature=7f70e9cb7df25018776c7289108de2faadd7702ef330c52839343bf3829635f4) 0
0
Similar properties For Sale nearby
See more properties for sale nearby 0
0
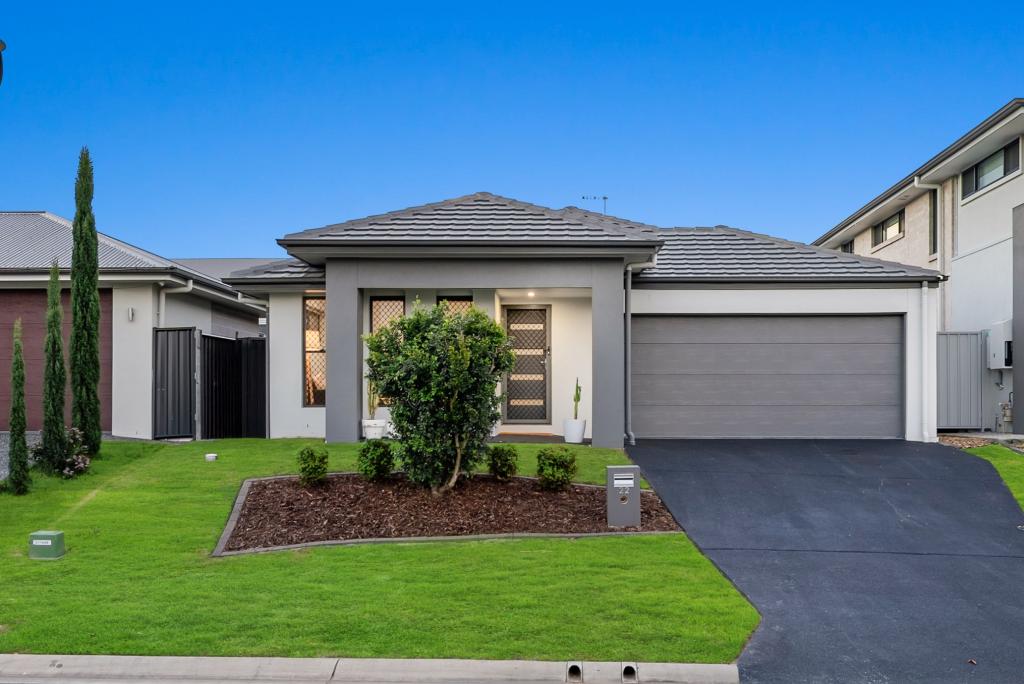 0
0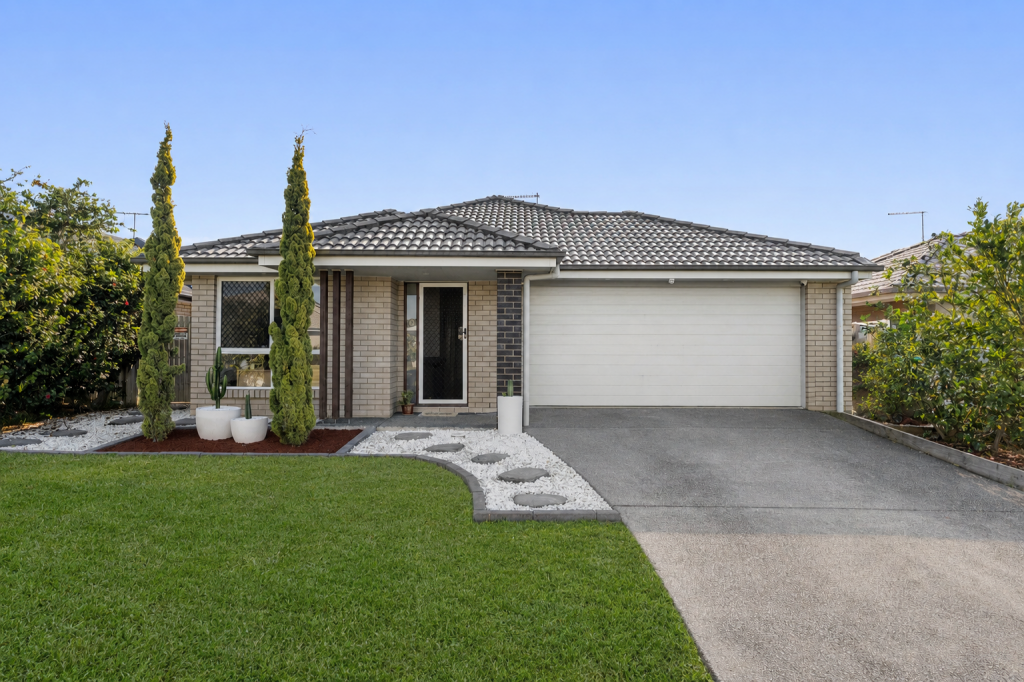 0
0Similar properties For Rent nearby
See more properties for rent nearby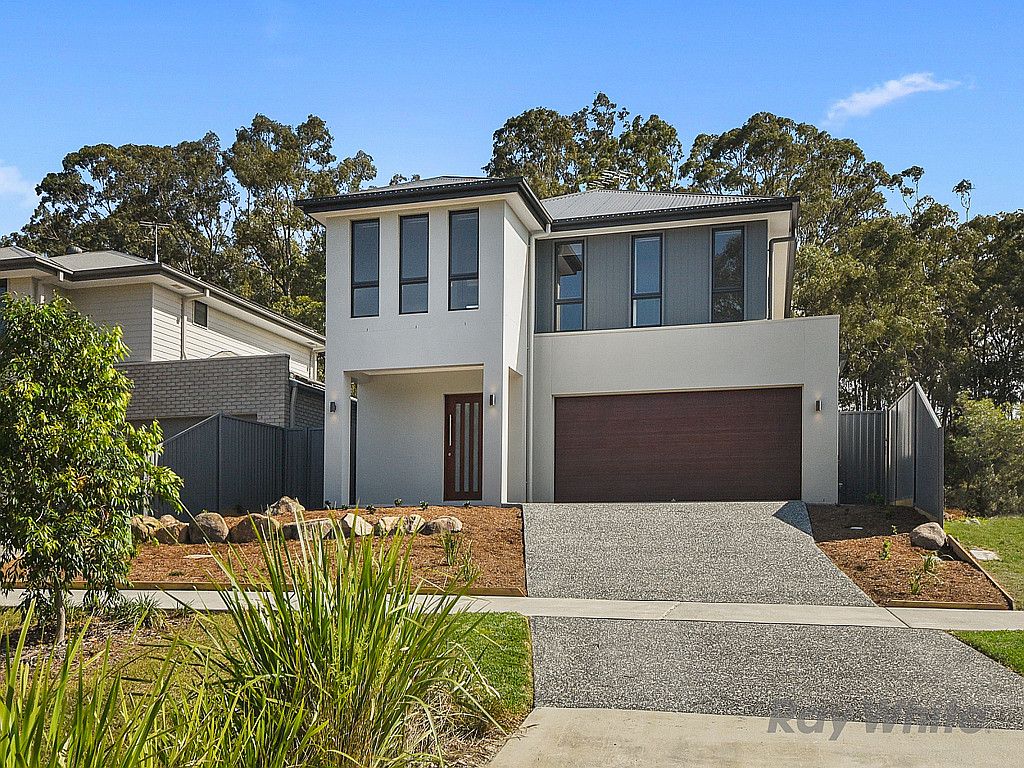 0
0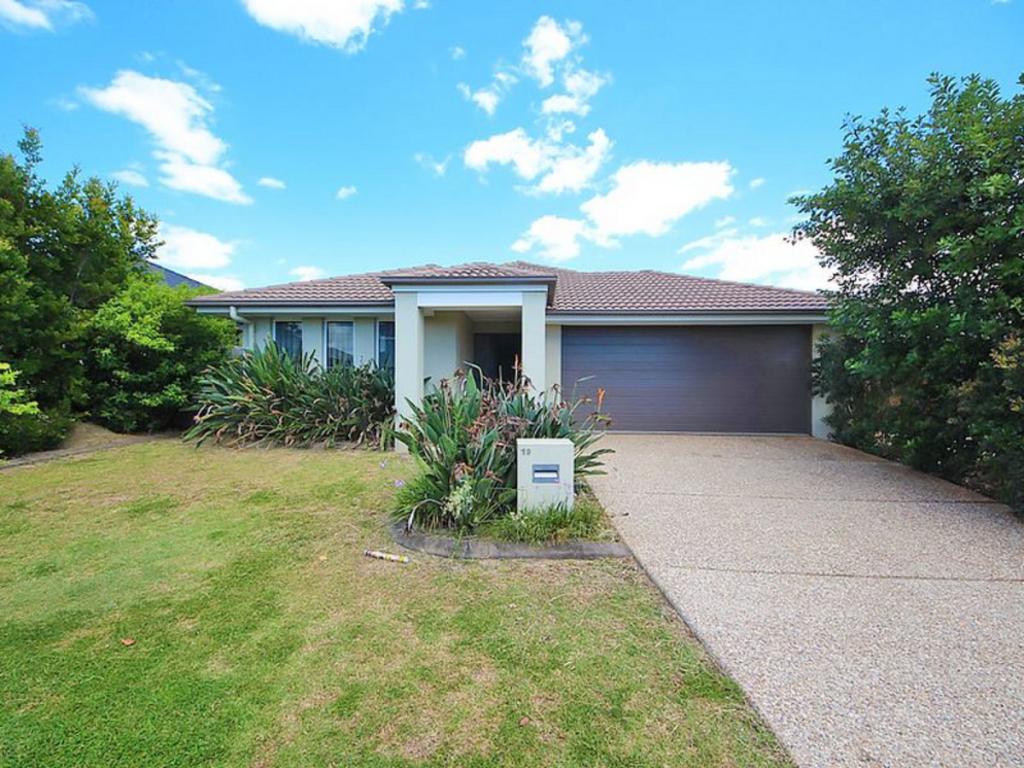 0
0
 0
0
About Griffin 4503
The size of Griffin is approximately 17.2 square kilometres. There are 12 parks, covering nearly 6.7% of the total area. The population of Griffin in 2016 was 6839 people. By 2021 the population was 12295 showing a population growth of 79.8% in the area during that time. The predominant age group in Griffin is 30-39 years. Households in Griffin are primarily couples with children and are likely to be repaying $1800 - $2399 per month on mortgage repayments. In general, people in Griffin work in a professional occupation.In 2021, 45.20% of the homes in Griffin were owner-occupied compared with 39.30% in 2016.
Griffin has 6,191 properties. Over the last 5 years, Houses in Griffin have seen a 75.16% increase in median value, while Units have seen a 126.06% increase. As at 31 August 2026:
- The median value for Houses in Griffin is $1,034,784 while the median value for Units is $773,004.
- Houses have a median rent of $690 while Units have a median rent of $600.
Suburb Insights for Griffin 4503
Market Insights
Griffin Trends for Houses
N/A
N/A
View TrendN/A
N/A
Griffin Trends for Units
N/A
N/A
View TrendN/A
N/A
Neighbourhood Insights
© Copyright 2026. RP Data Pty Ltd trading as Cotality (Cotality). All rights reserved. No reproduction, distribution, or transmission of the copyrighted materials is permitted. The information is deemed reliable but not guaranteed.
While Cotality uses commercially reasonable efforts to ensure the Cotality Data is current, Cotality does not warrant the accuracy, currency or completeness of the Cotality Data and to the full extent permitted by law excludes all loss or damage howsoever arising (including through negligence) in connection with the Cotality Data.
This product uses cookies and other similar technologies to improve and customise your browsing experience, to tailor content and adverts, and for analytics and metrics regarding visitor usage on this product and other media. We may share cookie and analytics information with third parties for the purposes of advertising. By continuing to use our website, you consent to cookies being used. View our Privacy Policy here.
X
