
12 Junction RoadGriffin QLD 4503
Property Details for 12 Junction Rd, Griffin
12 Junction Rd, Griffin is a 4 bedroom, 2 bathroom House with 2 parking spaces and was built in 2014. The property has a land size of 411m2 and floor size of 162m2. While the property is not currently for sale or for rent, it was last sold in November 2019.
Last Listing description (July 2026)
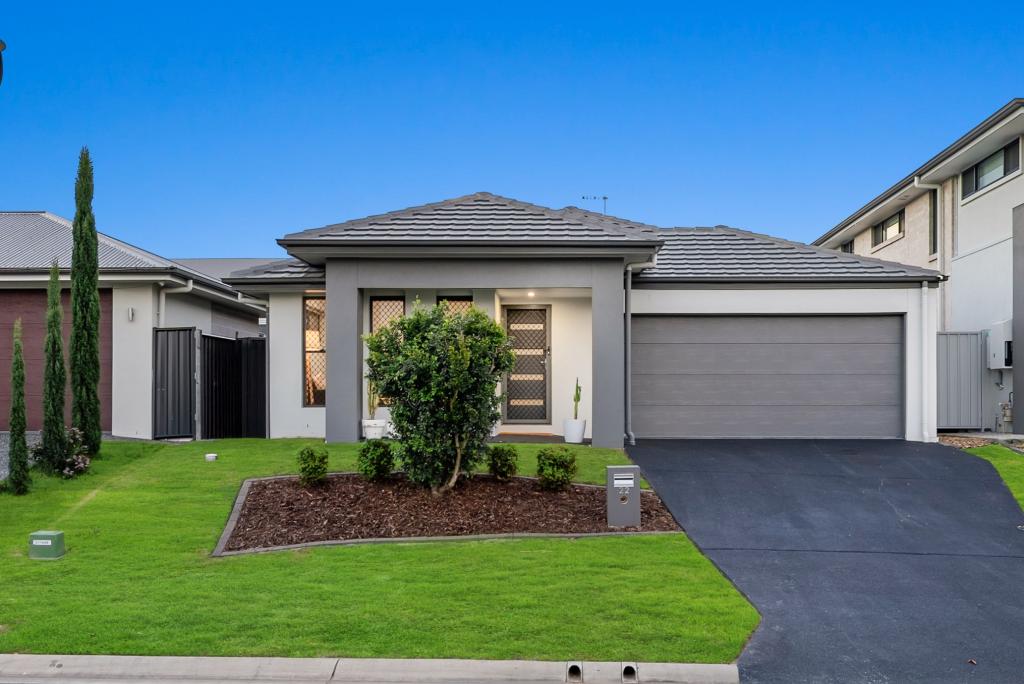
Positioned opposite peaceful bushland within the sought-after Griffin Crest Estate, this immaculate Metricon home delivers an impressive combination of quality, privacy and effortless indoor-outdoor living. Set across a beautifully presented 411sqm block with a substantial 20.7-metre frontage, the home enjoys gorgeous street appeal, dual driveways and versatile access for additional vehicles, a caravan, boat or trailer.
From the manicured topiary hedges and softly illuminated landscaping to the decked entrance walkways and oversized timber front door, every detail creates a memorable first impression. The home has been carefully maintained by its owner-occupiers and is ready for its next family to move straight in and enjoy.
Property highlights include:
* High quality Metricon-built home on 411sqm
* Expansive 20.7-metre frontage
* Peaceful position directly opposite bushland reserve
* Dual driveways and double remote garage
* Double-gated side access to a dedicated concrete parking area
* Excellent accommodation for a caravan, boat, trailer or additional vehicles
* Steel frame construction
* 2.75m ceilings
* Tinted windows throughout
* Low-maintenance landscaping with irrigated side flower garden
* Solar hot water and 5kW Solar inverter
* Fibre to the premises NBN
* Beautiful exterior lighting and a paved front sitting area
* Insulated R3 batts and sarking
* Ethernet ports to most rooms
Positioned privately at the front of the home, the master captures leafy views through a series of windows that bring the surrounding greenery indoors. High ceilings, feature pendant lights and a striking feature wall enhance the sense of style, while quality glass-panel sliding doors complete this classy master suite.
The master retreat features:
* Walk-behind wardrobe with custom shelving and generous drawer storage
* Ducted air conditioning and ceiling fan
* High ceilings and feature pendant lighting
* Fold-up Roman-style blinds
* Soft carpet underfoot
* Quality glass-panel sliding doors
* Stylish ensuite tiled to the ceiling
* Dual-rose shower with rainfall showerhead
* Feature tiled shower recess
* Vanity and toilet
Located opposite the master suite, the separate media room provides a peaceful place to stream your favourite shows, enjoy movie nights or cheer on your team. Built-in television cabinetry and floating storage add function without compromising the streamlined finish. This versatile room can also serve as the fourth bedroom, home office or an ideally positioned nursery for a young family.
Second living features include:
* Carpeted second living space
* Built-in television cabinetry and floating storage
* Quality glass-panel sliding doors
* Versatile as fourth bedroom, home office or an ideally positioned nursery
The remaining bedrooms are well separated throughout the home, creating privacy for children and guests. The rear bedroom is particularly well suited to an older teenager or visiting family, while the centrally positioned bedroom provides easy access to the main bathroom.
The main bathroom has been beautifully finished to create a calming retreat for the whole family. Floor-to-ceiling tiling, contrasting feature tiles and a stunning freestanding bath combine to deliver a luxurious feel, while the dual shower heads, including a rainfall shower, provides the perfect place to unwind after a long day. Completing the space is a floating stone-top vanity, large mirror and quality fixtures, all thoughtfully designed to balance style with everyday practicality.
Additional bedroom and bathroom features include:
* Mirrored built-in wardrobes
* Ducted air conditioning
* Ceiling fans and roller blinds
* Carpeted bedrooms
* Main bathroom tiled to the ceiling
* Elegant freestanding bath
* Dual-rose shower with rainfall showerhead
* Contrasting feature tiles and tiled shower recess
* Stone-topped floating vanity
* Large mirror and toilet
* Double-door linen storage
At the heart of the home lies a stunning designer kitchen that effortlessly combines style, practicality and connection. Anchored by an expansive stone island bench with breakfast seating, this space has been thoughtfully designed for everything from busy weekday mornings to entertaining on a grand scale. Home chefs will appreciate the inclusion of two premium SMEG ovens, an electric cooktop, dishwasher, triple-door pantry and an abundance of storage, with a clever combination of deep drawers, under-bench cupboards and overhead cabinetry ensuring everything has its place.
One of the kitchen's standout features is the beautiful picture window, perfectly framing the outdoor entertaining area and landscaped gardens. Rather than being tucked away while preparing meals, you'll remain connected with family and guests enjoying the alfresco, making hosting feel effortless and inclusive. Complemented by striking pendant lighting, elegant round undermount sinks, a butler's sink with filtered water and a sleek glass splashback that enhances the sense of openness, this is a kitchen designed to impress while remaining highly functional for everyday family living.
Kitchen features include:
* Expansive stone island bench with breakfast bar
* Premium dual SMEG ovens
* Electric cooktop with rangehood
* Triple-door pantry
* Dishwasher
* Butler's sink with filtered water
* Feature round undermount sinks
* Microwave recess
* Extensive drawer, cupboard and overhead storage
* Elegant pendant lighting
* Glass splashback
* Stunning picture window overlooking the outdoor entertaining area
The open-plan living and dining zone feels bright, spacious and connected, with large-format floor tiles, high ceilings, ducted air conditioning and carefully positioned ceiling fans. A built-in study bench with floating cabinetry provides a dedicated workspace for professionals or students.
The internal laundry continues the home's quality finish with a stone benchtop, stylish tapware, ample overhead and under-bench cabinetry, a broom cupboard and convenient internal access from the garage.
Living & extra internal features include:
* Spacious open-plan living and dining areas
* Built-in study station with floating cabinetry
* Ducted air conditioning and ceiling fans
* Internal laundry with stone benchtop, ample cabinetry
* Broom cupboard and convenient internal access from the garage
One of the standout features of this beautiful home is the exceptional outdoor entertaining space, thoughtfully designed to maximise both functionality and atmosphere. Through the expansive cascading bi-fold doors, the living and dining areas spill effortlessly onto the covered alfresco, creating a seamless indoor-outdoor connection that is perfect for everything from relaxed family dinners to large celebrations with friends.
Beyond the covered entertaining area, a second open-air patio beneath a shade sail provides another inviting space to unwind with a morning coffee or evening drink, while the beautifully landscaped gardens and mature trees create a peaceful sense of privacy rarely found on a low-maintenance block. Decorative metal artwork, ambient string lighting and lush ferns soften the solid fencing, giving the backyard a resort-inspired feel that is equally impressive during the day and after sunset.
The outdoor space has been carefully planned so there's room for everyone to enjoy. Children and pets have a secure turfed yard to play, guests can comfortably spread across multiple entertaining zones and the generously sized shed, provides the perfect space to tackle weekend projects, hobbies, or for additional storage or dedicated workshop.
Entertaining and exterior features include:
* Covered alfresco with large ceiling fan
* Additional open-air entertaining patio with shade sail
* Expansive cascading bi-fold doors creating seamless indoor-outdoor living
* Feature picture window connecting the kitchen to the entertaining area
* External blinds for year-round comfort
* Beautifully tiled entertaining areas
* External power
* Mature trees providing privacy and natural shade
* Decorative metal wall art and ambient string lighting
* Low-maintenance landscaped gardens with established ferns
* Secure lawn area for children and pets
* A private outdoor setting that's equally suited to everyday living and entertaining on a larger scale
* Large, easily accessible storage shed
Set within the highly regarded Griffin Crest Estate, the home offers a quiet, family-friendly lifestyle with bushland directly across the road. Nearby green spaces, walking paths, schools, childcare and the waterfront place everyday recreation within easy reach, while convenient access to the Bruce Highway makes travel towards Brisbane or the Sunshine Coast straightforward.
You will also enjoy the future convenience of Freshwater Village Shopping Centre, scheduled for completion later this year!
Future Freshwater Village development:
Woolworths
21 Speciality Tenancies
Health Services including a medical centre and pharmacy
264 car parks, including pram and disability parking spaces
64 bike spaces
Future bus stop
Piazza An alfresco dining and entertainment space for live music
Urban Arts Square A covered green space for community activities
Leisure and Activity Centre Including a gym, swimming pool, restaurants
Freshwater Farm 1ha of land for produce farming and native planting
Freshwater Park 1.5ha parkland with walking tracks and recreational areas
A home of this calibre, presentation and versatility is difficult to replace. With its wide frontage, bushland outlook, exceptional vehicle access and outstanding entertaining design, 12 Junction Road offers a complete lifestyle opportunity for owner-occupiers.
Please ensure you inspect at one of our first scheduled open homes as this property will be secured quickly!
Property History for 12 Junction Rd, Griffin, QLD 4503
- 21 Jul 2026Listed for Sale Offers Over $1,149,000
- 09 Nov 2019Sold for $525,000
- 14 Aug 2019Listed for Sale WOW - SOLD with 4 offers.

Recent sales nearby
See more recent sales nearby/assets/perm/2panmt4mdui6pel3lh4om7ae44?signature=07f07d44718697691db1612fff92c34f6855814ca9923dd5d40afcdacc7a61ac) 0
0
/assets/perm/3ngktapdaai6tb37axclc2hpjq?signature=edf8213fe6fafa1d037e574d1e7e711f318251f1bc9edafb3e8e75c31191d4cb) 0
0/assets/perm/oc6cz5x4pyi6tex7ywi2xx6n7q?signature=72d65477e72c357d29c2eadb046d676a8a9edc448101af1429522406549d7565) 0
0

Similar properties For Sale nearby
See more properties for sale nearby
 0
0 0
0
 0
0
Similar properties For Rent nearby
See more properties for rent nearby 0
0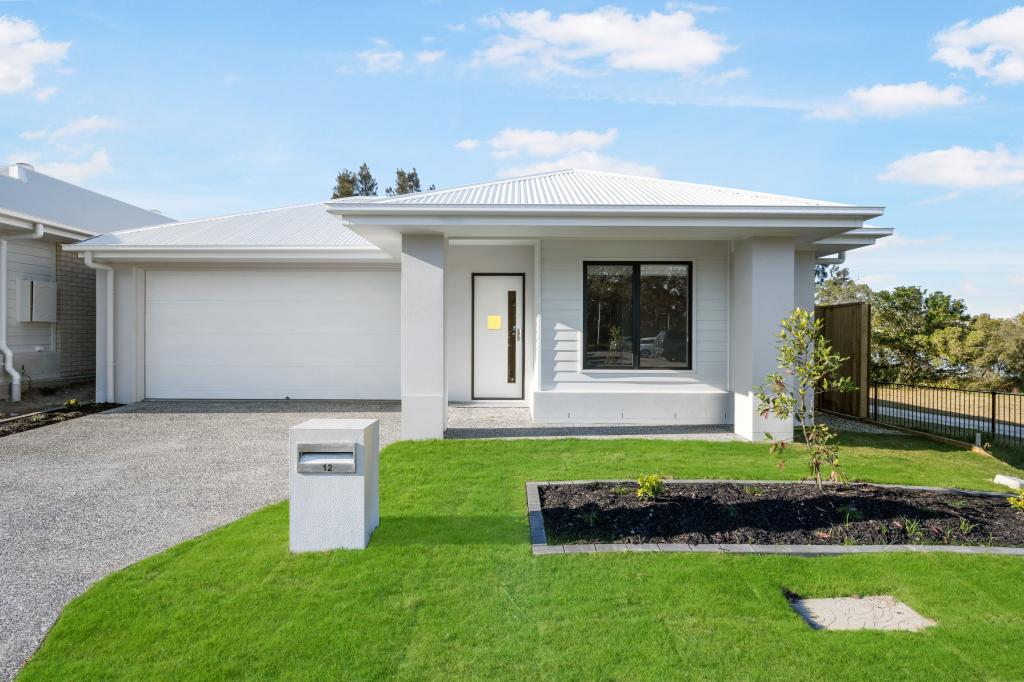 0
0 0
0

About Griffin 4503
The size of Griffin is approximately 17.2 square kilometres. There are 12 parks, covering nearly 6.7% of the total area. The population of Griffin in 2016 was 6839 people. By 2021 the population was 12295 showing a population growth of 79.8% in the area during that time. The predominant age group in Griffin is 30-39 years. Households in Griffin are primarily couples with children and are likely to be repaying $1800 - $2399 per month on mortgage repayments. In general, people in Griffin work in a professional occupation.In 2021, 45.20% of the homes in Griffin were owner-occupied compared with 39.30% in 2016.
Griffin has 6,198 properties. Over the last 5 years, Houses in Griffin have seen a 91.37% increase in median value, while Units have seen a 145.34% increase. As at 30 June 2026:
- The median value for Houses in Griffin is $1,079,517 while the median value for Units is $825,867.
- Houses have a median rent of $680 while Units have a median rent of $600.
Suburb Insights for Griffin 4503
Market Insights
Griffin Trends for Houses
N/A
N/A
View TrendN/A
N/A
Griffin Trends for Units
N/A
N/A
View TrendN/A
N/A
Neighbourhood Insights
© Copyright 2026. RP Data Pty Ltd trading as Cotality (Cotality). All rights reserved. No reproduction, distribution, or transmission of the copyrighted materials is permitted. The information is deemed reliable but not guaranteed.
While Cotality uses commercially reasonable efforts to ensure the Cotality Data is current, Cotality does not warrant the accuracy, currency or completeness of the Cotality Data and to the full extent permitted by law excludes all loss or damage howsoever arising (including through negligence) in connection with the Cotality Data.
This product uses cookies and other similar technologies to improve and customise your browsing experience, to tailor content and adverts, and for analytics and metrics regarding visitor usage on this product and other media. We may share cookie and analytics information with third parties for the purposes of advertising. By continuing to use our website, you consent to cookies being used. View our Privacy Policy here.
X
