
7/91 Sackville StreetGreenslopes QLD 4120


Property Details for 7/91 Sackville St, Greenslopes
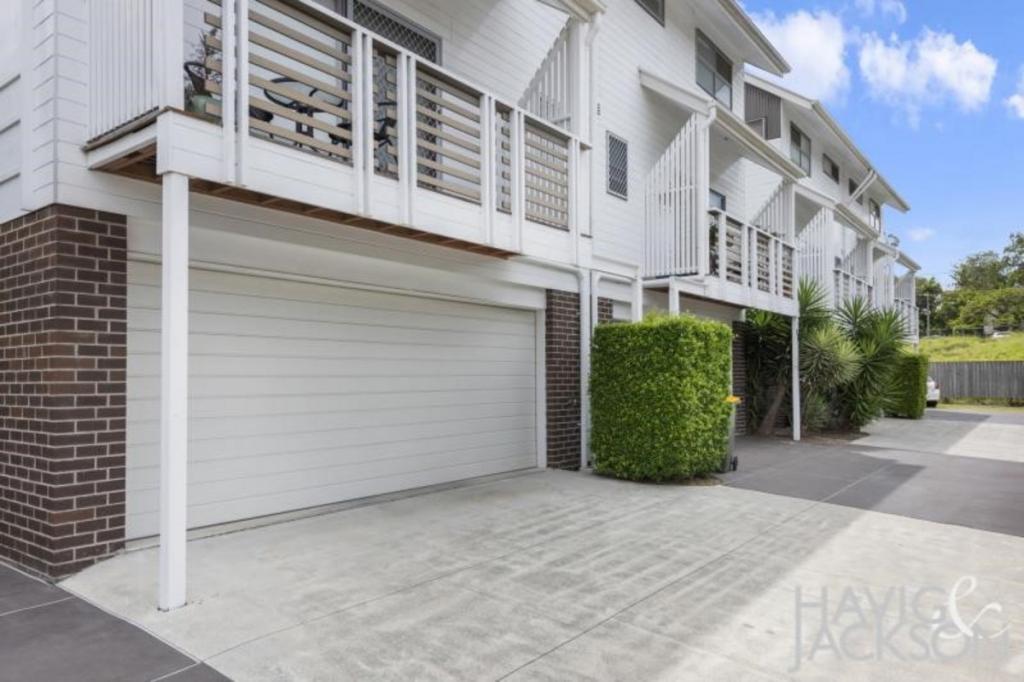
7/91 Sackville St, Greenslopes is a 3 bedroom, 3 bathroom Townhouse with 1 parking spaces and was built in 2016. The property has a land size of 146m2 and floor size of 100m2. While the property is not currently for sale or for rent, it was last sold in June 2026. There are other 3 bedroom Townhouse sold in Greenslopes in the last 12 months.
Last Listing description (July 2026)
Immaculate 3 Level, 3 Bed, 3 Bath Townhouse In The Cavendish Road SHS Catchment
Tucked away on a quiet, leafy street surrounded by well-loved homes, this three-level, 3 bedroom residence offers something increasingly rare in the inner south genuine separation of living, a thoughtful layout that serves everyone within it, and a north-rear aspect that bathes the home in warmth from morning to afternoon.
Positioned within the highly coveted Cavendish Road State High School and Holland Park State School catchments, and held within a small complex of only 8 residences, this is a home that quietly delivers in style and functionality.
The story begins at the ground floor entry, where the first impression is immediate and striking: polished concrete floors set a confident tone, cool underfoot and considered in their finish, hinting at the quality of what lies above. This level reveals the third bedroom a fully ensuited, private retreat with direct access to the sunny rear courtyard and drying court. It functions entirely independently to the rest of the home, making it equally suited to guests, older children, parents, or those seeking a quiet work-from-home arrangement.
A discreet, cleverly concealed laundry is also found on this level practical, unobtrusive, and entirely out of sight.
Ascending to the middle level, the polished concrete gives way to warm timber floors. Living and dining unfold here in an open, light-filled sequence, with natural light pouring through the space and spilling outward through stacker doors onto a large, private entertaining balcony. The north-rear aspect ensures this outdoor room is flooded with afternoon sun a genuinely inviting place to linger.
The kitchen is positioned to make entertaining effortless. Fitted with a brand new SMEG suite: oven, dishwasher, and induction cooktop and finished with stone benchtops and quality tapware, it is a kitchen designed to be used and enjoyed. The eat-in configuration means there is room for the casual morning coffee as well as a considered dinner party.
Timber stairs carry you to the third level, where plush new carpet and a calm, private atmosphere announce that this is the domain of rest. Two large bedrooms occupy this floor, each generously proportioned, each fitted with large built-in robes and air conditioning, and each afforded its own ensuite a level of private comfort that feels more akin to a boutique hotel than a standard townhouse arrangement.
The upper rear bedroom enjoys a larger bathroom, complete with a bath, which also functions as a dual-access bathroom with a second entry from the hallway. It is a detail that adds genuine flexibility without compromising the sense of privacy.
Summary of Features
* 3 level townhouse enjoying a private position at the rear of the complex
* Freshly painted throughout
* Three spacious bedrooms, each with its own ensuite-style bathroom access
* Striking polished concrete floors at entry level transitioning to warm timber on the middle level
* Plush new carpet and air conditioning to both upper-level bedrooms
* Large built-in robes to both upper-level bedrooms
* Open-plan living and dining with stacker doors opening to a large private entertaining balcony
* North-rear aspect - naturally light-filled and warm
* SMEG induction cooktop, SMEG oven and SMEG dishwasher
* Stone bench tops and quality mixer tap to kitchen
* Eat-in kitchen configuration ideal for everyday living and entertaining
* Upper rear bedroom features a bath and dual-access bathroom from both bedroom and hallway
* Ground floor bedroom with ensuite and direct courtyard access
* Sunny rear courtyard and separate drying court
* Concealed laundry on ground floor entry level
* Air conditioning
* Secure lock-up garage for one vehicle
* Two visitor car parks on site
* Within the sought-after Cavendish Road SHS and Holland Park State School catchments
* Close to St Joachims Primary and Loreto College
Greenslopes is one of Brisbanes most quietly confident inner-south suburbs, a neighbourhood that offers genuine convenience without ever feeling hurried. Greenslopes Mall and IGA are a short walk away, while CBD buses on Logan Road make the city entirely effortless to reach. The beloved Jam Pantry and the broader dining and bar culture of Stones Corner are close at hand for those who value a well-considered weekend. For families and professionals alike, proximity to both Greenslopes Private Hospital and the PA Hospital provides considerable peace of mind, a reassurance that never diminishes in value. Whether you are purchasing for yourself, for your family, or as a considered investment, this is a suburb that rewards those who choose it, and a home that will continue to do the same.
Property History for 7/91 Sackville St, Greenslopes, QLD 4120
- 16 Jun 2026Sold for $1,100,000
- 02 Jun 2026Listed for Sale STAGED, STYLED AND SOLD BY CAPE COD RESIDENTIAL
- 05 Oct 2018Listed for Rent - Price not available

Recent sales nearby
See more recent sales nearby
/assets/perm/skis46i6nqi6tjlcawor2oukba?signature=72cfff2f3edabb91ded7978d3a0eecbd4be4c1e94d70273d9e4d8a1c423a168c) 0
0/assets/perm/spuitf7i6ii6rcko5pggy4zcja?signature=7b08a80951018c863e64302bf82e7a51e145b062739e24217b1b925a2b13cc34) 0
0Similar properties For Sale nearby
See more properties for sale nearby 0
0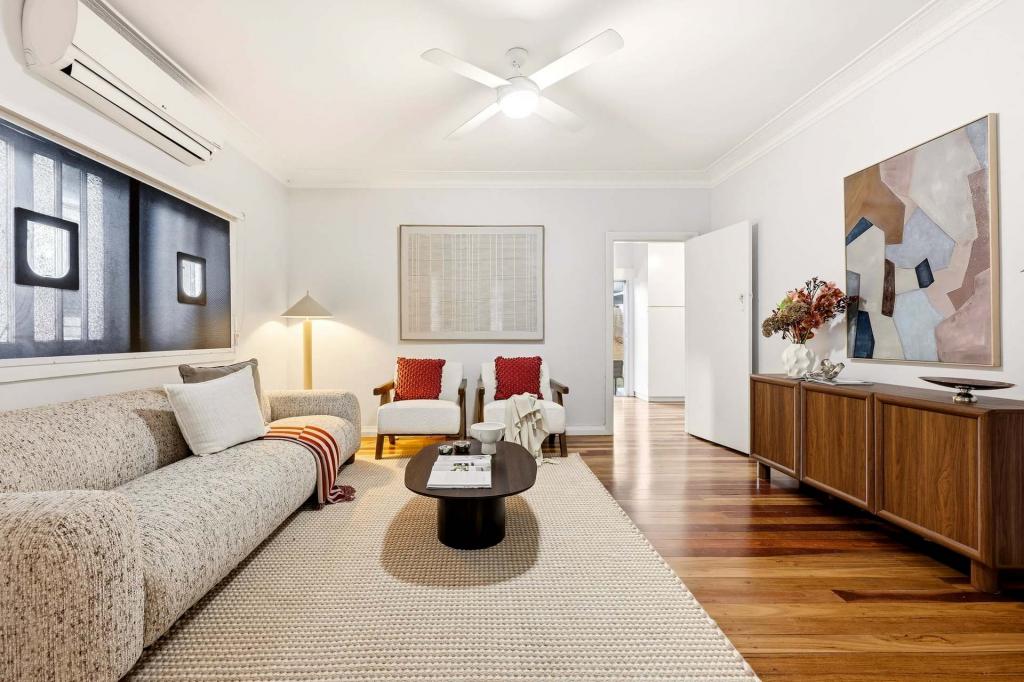 0
0

 0
0Similar properties For Rent nearby
See more properties for rent nearby 0
0 0
0
 0
0
About Greenslopes 4120
The size of Greenslopes is approximately 2.5 square kilometres. There are 11 parks, covering nearly 10.5% of the total area. The population of Greenslopes in 2016 was 8936 people. By 2021 the population was 7941 showing a population decline of 11.1% in the area during that time. The predominant age group in Greenslopes is 20-29 years. Households in Greenslopes are primarily childless couples and are likely to be repaying $1800 - $2399 per month on mortgage repayments. In general, people in Greenslopes work in a professional occupation.In 2021, 45.90% of the homes in Greenslopes were owner-occupied compared with 40.80% in 2016.
Greenslopes has 4,798 properties. Over the last 5 years, Houses in Greenslopes have seen a 47.52% increase in median value, while Units have seen a 98.16% increase. As at 31 August 2026:
- The median value for Houses in Greenslopes is $1,518,235 while the median value for Units is $864,401.
- Houses have a median rent of $783 while Units have a median rent of $625.
Suburb Insights for Greenslopes 4120
Market Insights
Greenslopes Trends for Houses
N/A
N/A
View TrendN/A
N/A
Greenslopes Trends for Units
N/A
N/A
View TrendN/A
N/A
Neighbourhood Insights
© Copyright 2026. RP Data Pty Ltd trading as Cotality (Cotality). All rights reserved. No reproduction, distribution, or transmission of the copyrighted materials is permitted. The information is deemed reliable but not guaranteed.
While Cotality uses commercially reasonable efforts to ensure the Cotality Data is current, Cotality does not warrant the accuracy, currency or completeness of the Cotality Data and to the full extent permitted by law excludes all loss or damage howsoever arising (including through negligence) in connection with the Cotality Data.
This product uses cookies and other similar technologies to improve and customise your browsing experience, to tailor content and adverts, and for analytics and metrics regarding visitor usage on this product and other media. We may share cookie and analytics information with third parties for the purposes of advertising. By continuing to use our website, you consent to cookies being used. View our Privacy Policy here.
X
