
5/36 Galway StreetGreenslopes QLD 4120

Property Details for 5/36 Galway St, Greenslopes
5/36 Galway St, Greenslopes is a 2 bedroom, 1 bathroom Unit with 1 parking spaces and was built in 1973. The property has a land size of 102m2 and floor size of 79m2. While the property is not currently for sale or for rent, it was last sold in May 2026. There are other 2 bedroom Unit sold in Greenslopes in the last 12 months.
Last Listing description (July 2026)
Positioned on the top floor of a well-maintained complex, this light-filled apartment enjoys sweeping north-facing views across the city and surrounding suburbs, along with stunning sunsets from your own private balcony.
Set on a hilltop, the home captures beautiful breezes year-round, and thanks to its solid cavity brick construction and roof insulation, remains naturally cool even on warmer days. Spanning the length of the northern side of the building, the apartment is filled with natural light from morning through to afternoon, creating a warm and inviting space that truly feels like home.
Inside, the apartment features timber flooring throughout, complemented by a fresh internal repaint, enhancing its warmth and modern appeal. A well-considered layout offers great separation between the living areas and bedrooms, with a central hallway adding to the overall sense of space and privacy.

The updated kitchen, completed just over a year ago, is both functional and full of character, featuring a bright retro style, quality Bosch appliances (induction cooktop, oven, and dishwasher), a walk-in pantry, and clever storage solutions designed to maximise both space and convenience.
The living and dining area flows effortlessly onto the recently re-tiled balcony-an ideal spot to unwind, entertain, and take in the elevated outlook.
The bedrooms are well-sized and include updated wardrobes with practical storage solutions, while the main bathroom is complemented by a separate toilet. A large internal laundry adds further convenience and storage, and also provides a second entry/exit via the rear stairs.
Additional features include ceiling fans throughout and a secure remote garage with excellent loft-style storage.
Features include:
Top floor position with north-facing city and suburban views
Beautiful sunsets from the private balcony
Timber flooring throughout
Light-filled apartment spanning the northern side of the building
Hilltop position capturing cooling breezes year-round
Updated kitchen with Bosch appliances, walk-in pantry & clever storage
Freshly painted internally
Thoughtful layout with separation between living and bedrooms
Re-tiled balcony ideal for relaxing or entertaining
Well-appointed bedrooms with upgraded storage
Separate toilet and main bathroom with shower over bath
Large internal laundry with additional storage and rear stair access
Secure remote garage with loft-style storage
Ceiling fans throughout
Superbly located, you are just a short walk to Greenslopes Private Hospital, as well as the Greenslopes shopping precinct, Stones Corner, and the beautiful Hanlon Park (Thompson Estate). Public transport is close by, offering easy access to the CBD in just over 20 minutes, along with convenient connections to bike paths for those who enjoy cycling into the city.
A perfect combination of position, comfort, and lifestyle-this is a home you'll love coming back to.
Property History for 5/36 Galway St, Greenslopes, QLD 4120
- 11 May 2026Sold for $835,000
- 28 Apr 2026Listed for Sale Offers Over $820,000
- 16 Aug 2021Sold for $376,300

Recent sales nearby
See more recent sales nearby/assets/perm/sh2bsjhcc4i6vmpox7qic2cdhm?signature=b1e3cd95c94c70d69717598c003d008751d1d9b4888e6f14e31b0a8f5af75b47) 0
0

/assets/perm/mtijl5p5c4i63ijdqw4scfxhv4?signature=36a690e2612132aee4073dce7662d911d0e0a54c2017b35ee5cf91dfdddbc08f) 0
0
/assets/perm/mlqh6cf6cei6nhx4lu7mbt3uqq?signature=24951f2ce18edc509059db1ea78c52c03766692c5783b2dea73fe2f1db003df5) 0
0Similar properties For Sale nearby
See more properties for sale nearby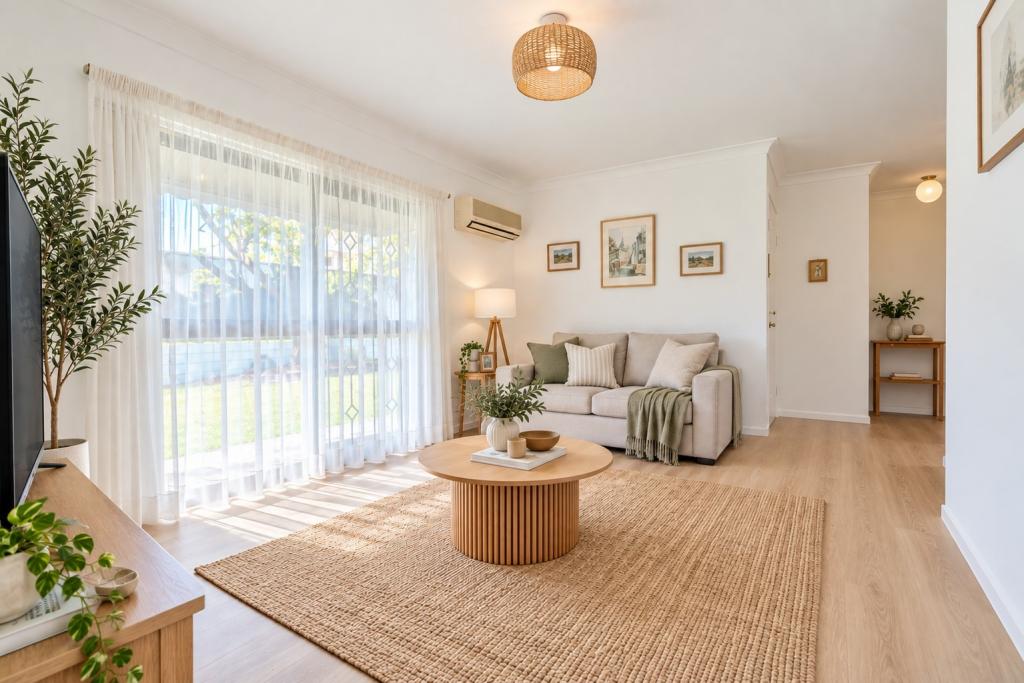 0
0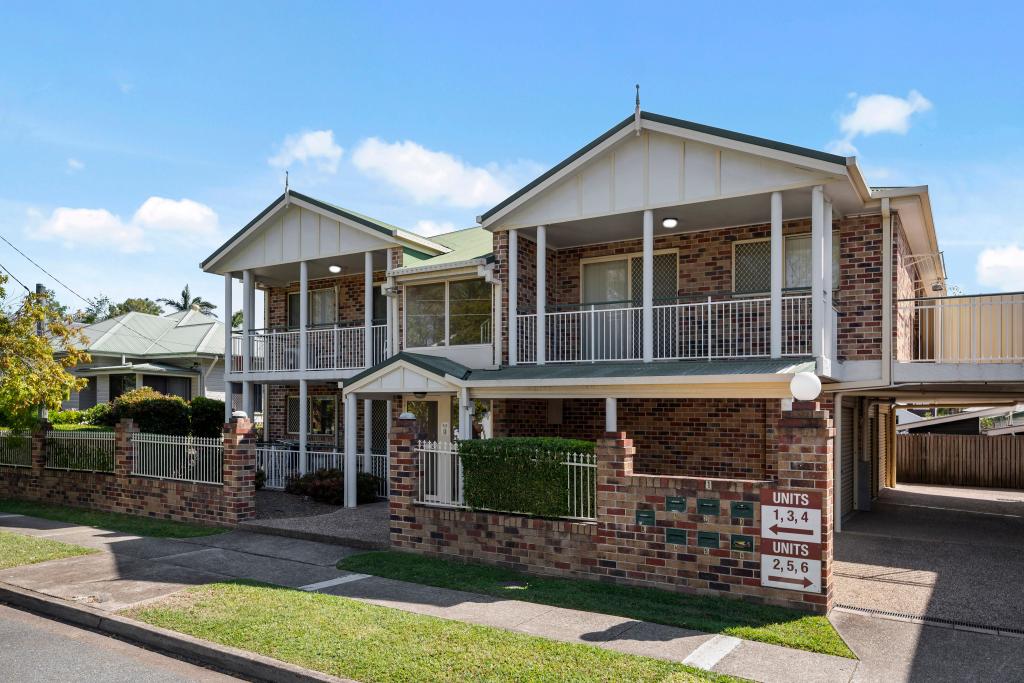 0
0

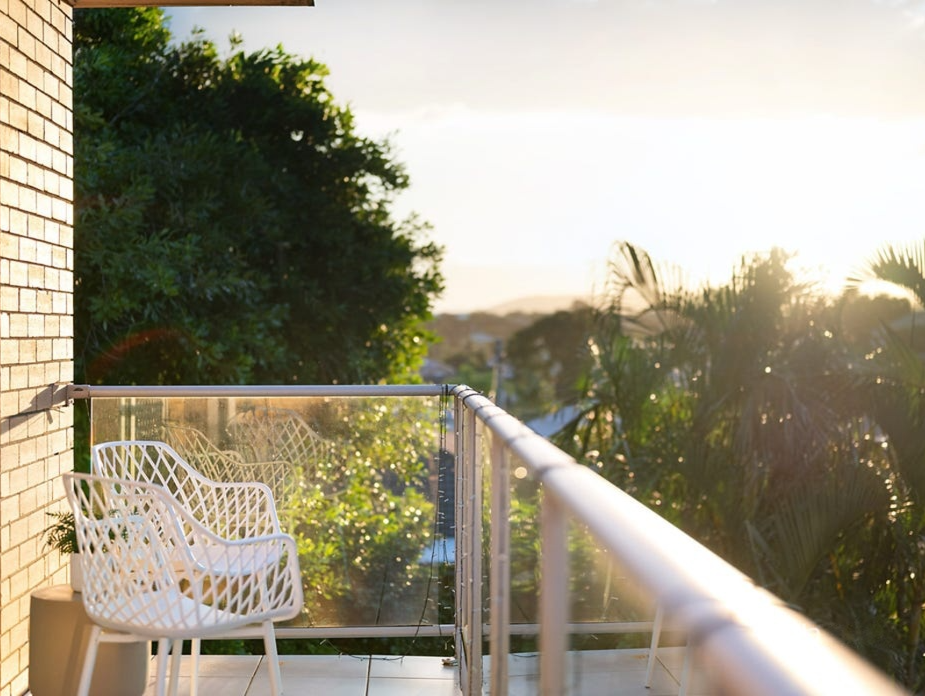 0
0Similar properties For Rent nearby
See more properties for rent nearby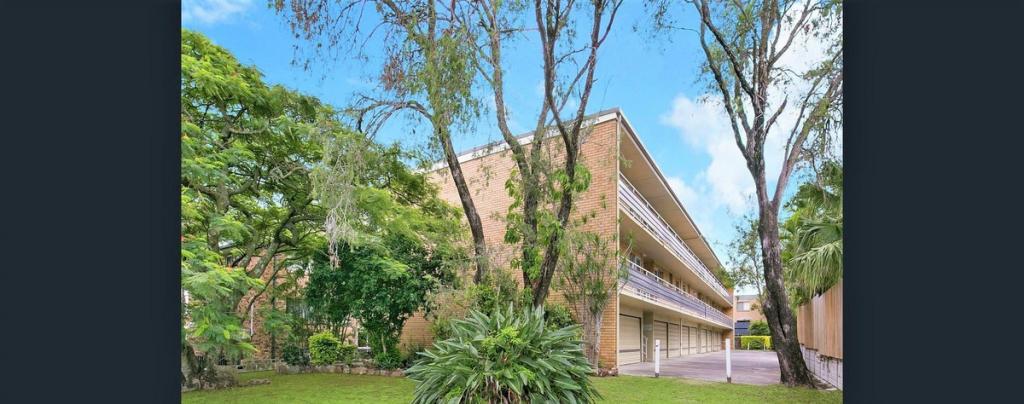 0
0
 0
0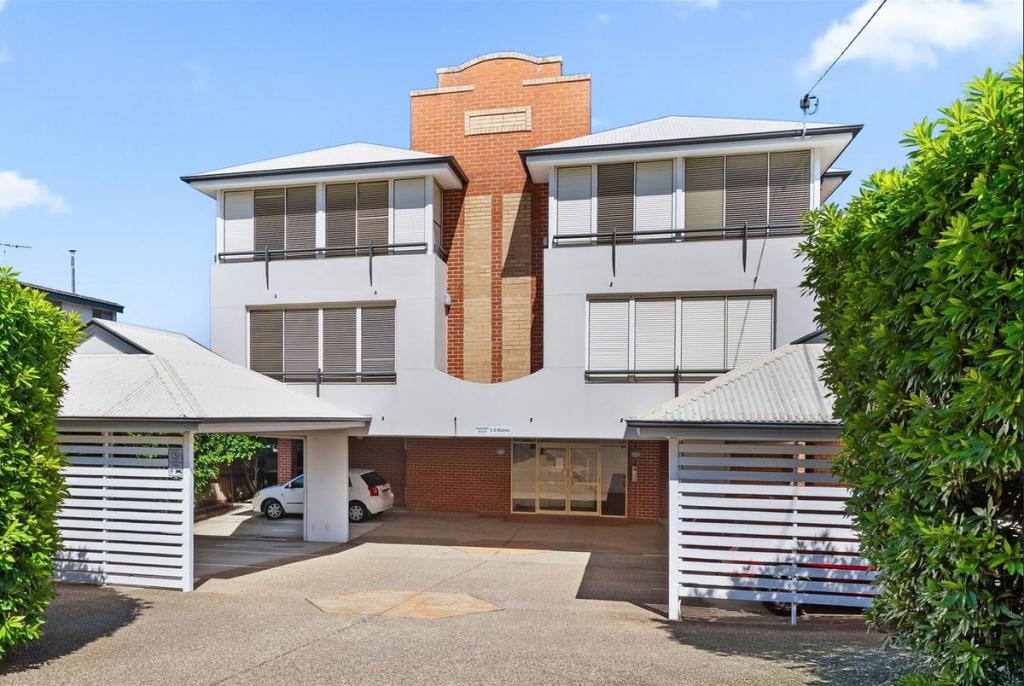 0
0
About Greenslopes 4120
The size of Greenslopes is approximately 2.5 square kilometres. There are 11 parks, covering nearly 10.5% of the total area. The population of Greenslopes in 2016 was 8936 people. By 2021 the population was 7941 showing a population decline of 11.1% in the area during that time. The predominant age group in Greenslopes is 20-29 years. Households in Greenslopes are primarily childless couples and are likely to be repaying $1800 - $2399 per month on mortgage repayments. In general, people in Greenslopes work in a professional occupation.In 2021, 45.90% of the homes in Greenslopes were owner-occupied compared with 40.80% in 2016.
Greenslopes has 4,789 properties. Over the last 5 years, Houses in Greenslopes have seen a 47.52% increase in median value, while Units have seen a 98.16% increase. As at 31 August 2026:
- The median value for Houses in Greenslopes is $1,518,235 while the median value for Units is $864,401.
- Houses have a median rent of $783 while Units have a median rent of $625.
Suburb Insights for Greenslopes 4120
Market Insights
Greenslopes Trends for Houses
N/A
N/A
View TrendN/A
N/A
Greenslopes Trends for Units
N/A
N/A
View TrendN/A
N/A
Neighbourhood Insights
© Copyright 2026. RP Data Pty Ltd trading as Cotality (Cotality). All rights reserved. No reproduction, distribution, or transmission of the copyrighted materials is permitted. The information is deemed reliable but not guaranteed.
While Cotality uses commercially reasonable efforts to ensure the Cotality Data is current, Cotality does not warrant the accuracy, currency or completeness of the Cotality Data and to the full extent permitted by law excludes all loss or damage howsoever arising (including through negligence) in connection with the Cotality Data.
This product uses cookies and other similar technologies to improve and customise your browsing experience, to tailor content and adverts, and for analytics and metrics regarding visitor usage on this product and other media. We may share cookie and analytics information with third parties for the purposes of advertising. By continuing to use our website, you consent to cookies being used. View our Privacy Policy here.
X
