
149 Days RoadGrange QLD 4051


Property Details for 149 Days Rd, Grange
149 Days Rd, Grange is a 4 bedroom, 2 bathroom House with 2 parking spaces. The property has a land size of 810m2. While the property is not currently for sale or for rent, it was last sold in June 2026. There are other 4 bedroom House sold in Grange in the last 12 months.
Last Listing description (August 2026)
Positioned on a large north-to-rear allotment in the vibrant heart of Grange, this renovated Queenslander presents an outstanding opportunity to secure your place in one of Brisbane's most sought-after suburbs.Occupying an 821 sqm double block just a short stroll from cafes, shops, parks, and popular local community hubs including the Grange library and bowls club, this characterful residence offers rare space and incredible convenience in an unbeatable lifestyle area.Reworked and built in underneath, this quality home is ready to enjoy right away, with genuine scope to personalise and add value over time - while a fantastic triple-bay shed at the rear offers a seldom-seen bonus, ideal for car collections or as a workshop.Property highlights include:- Updated two level character Queenslander in highly connected central Grange- Ideal north-to-rear 821 sqm double allotment- Short walk to key Grange drawcards - shops, dining, cafes, conveniences, community hubs- Multiple flexible living areas upstairs, including open plan living and dining, and separate family room- Two bedrooms upstairs flowing onto lovely sunrooms- Immaculately restored character kitchen with servery to family room- Built in underneath to include additional living, two bedrooms, bathroom, kitchenette- Three-bay freestanding shed to accommodate multiple vehicles, or use as a workshop- Garden shed, rainwater tank, spacious low maintenance yards front and backFilled with natural light thanks to its perfect orientation, the upper level retains gorgeous original features including high ceilings, VJ walls, ornate timberwork and stained glass. A lovely verandah entrance invites you into the primary living area, an open plan dining and lounge separated by decorative archways. A further casual living space can be found at the rear of the home, with a servery hutch connecting to the beautifully maintained cottage kitchen, a wonderful character feature with external access leading down to the expansive backyard.Making the most of its generous site, the rear of the block houses a dream three-bay garage shed, purpose built for car collections, also useful as a large workshop or storage space.The upper level of the home also comprises two spacious bedrooms that open out to light-filled sunrooms - ideal as walk-in wardrobe space or study nooks - leading to the updated bathroom and separate clawfoot bath.Internal stairs lead to further independent living space downstairs, which has been built in to offer two more bedrooms, a spacious living area with kitchenette, a laundry with bathroom, plus a TV room.This lovingly maintained property also has immaculate low maintenance gardens front and back, with a large garden shed and rainwater tank.Just a two-minute stroll from the Grange Library and park precinct, the social bowls club, and an array of local cafes, dining and shops, this coveted pocket places you on the doorstep to Grange's biggest lifestyle attractions. Close to key bus stops and conveniences, this incredibly well-connected location is also just a three-minute walk to Wilston State School and St Columba's Primary.Substantial and superbly located, this property is a true gem. With a rare combination of space, character and connectivity, this is your perfect chance to live the dream in gorgeous Grange.
Property History for 149 Days Rd, Grange, QLD 4051
- 16 Jun 2026Sold for $1,600,000
- 01 Jun 2026Listed for Sale For Sale
- 22 Nov 2013Sold for $617,500

Recent sales nearby
See more recent sales nearby/assets/perm/bp7quiyahui6veq7agu2ojdh54?signature=c15908802708b869f680212ccc4f325863152fb5299e8b88728851265f71ff53) 0
0/assets/perm/zf4o5gn6tqi6nef4jnx54k66kq?signature=97d2a4d5375973b9a5f394c565bb5e918dee18fa51f514333821b70f6b75f6c9) 0
0
/assets/perm/2euufz56oii6nneme5yazvtk74?signature=e1c94536c17b29619a933bc3f4fc81eb18fe0f4df6c7ab0e5b32cc907ee34160) 0
0Similar properties For Sale nearby
See more properties for sale nearby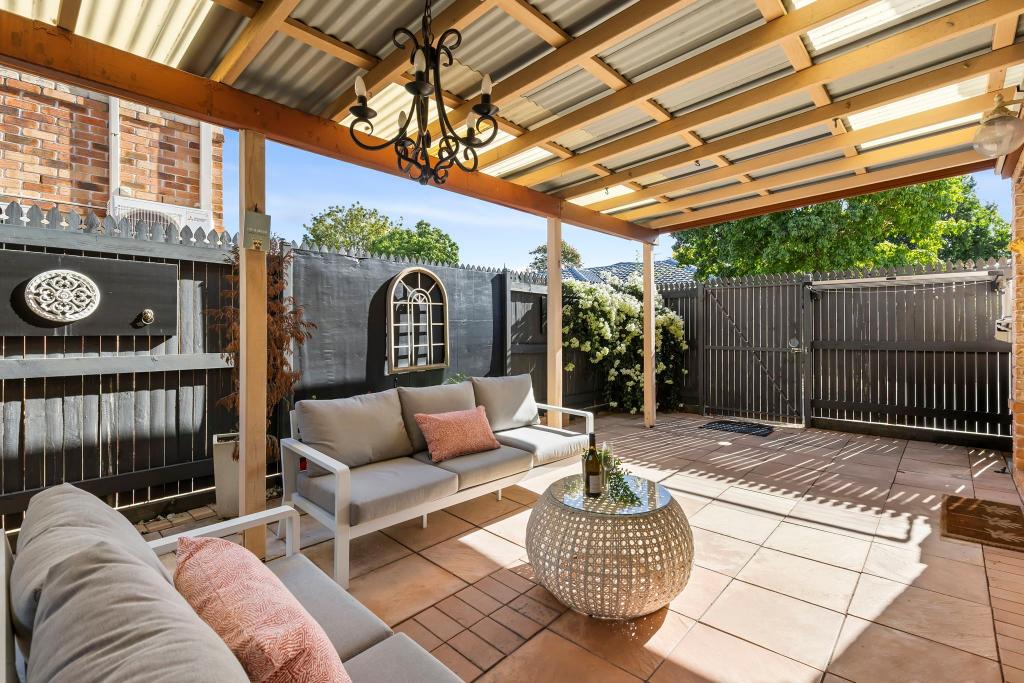 0
0
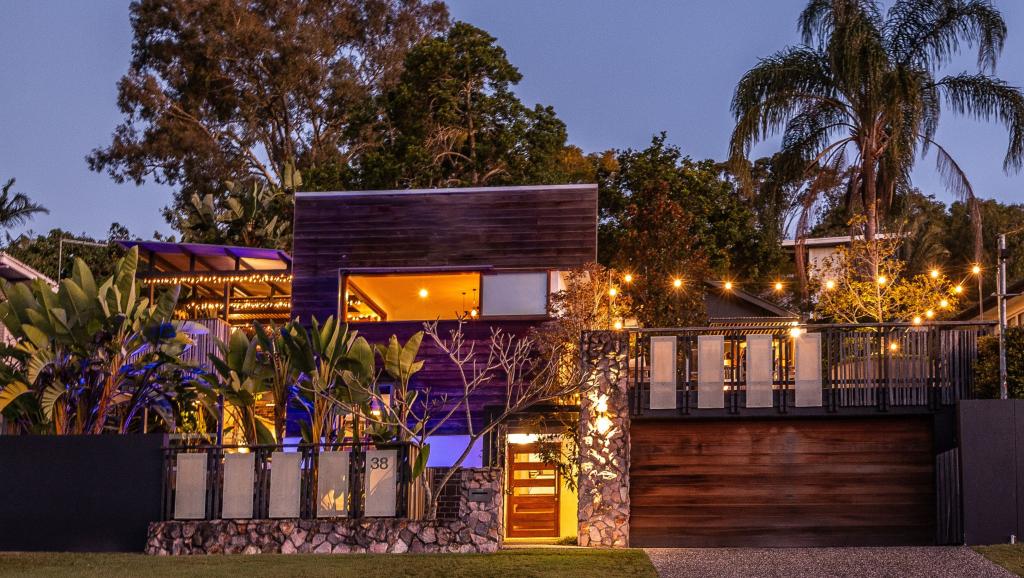 0
0
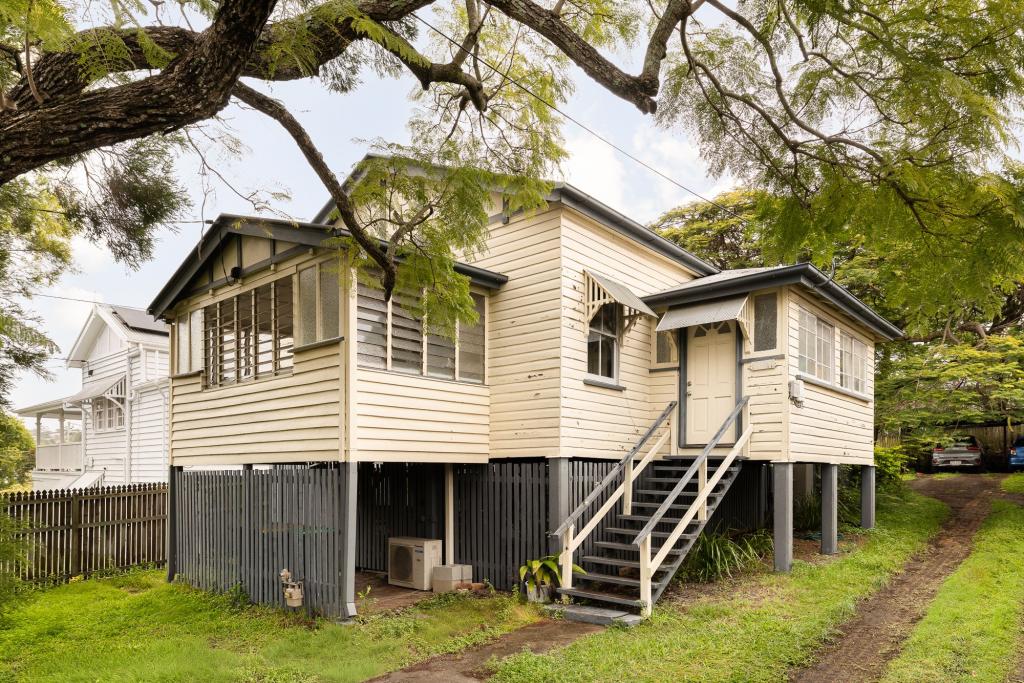 0
0
Similar properties For Rent nearby
See more properties for rent nearby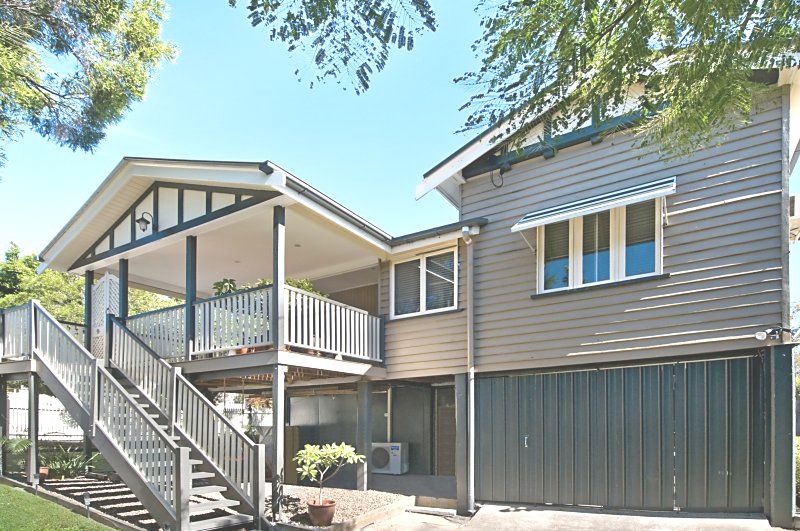 0
0 0
0
 0
0About Grange 4051
The size of Grange is approximately 1.8 square kilometres. There are 8 parks, covering nearly 24.4% of the total area. The population of Grange in 2016 was 4318 people. By 2021 the population was 4615 showing a population growth of 6.9% in the area during that time. The predominant age group in Grange is 40-49 years. Households in Grange are primarily couples with children and are likely to be repaying over $4000 per month on mortgage repayments. In general, people in Grange work in a professional occupation.In 2021, 74.20% of the homes in Grange were owner-occupied compared with 74.10% in 2016.
Grange has 1,811 properties. Over the last 5 years, Houses in Grange have seen a 53.73% increase in median value, while Units have seen a 88.40% increase. As at 31 August 2026:
- The median value for Houses in Grange is $2,013,987 while the median value for Units is $999,413.
- Houses have a median rent of $915 while Units have a median rent of $480.
Suburb Insights for Grange 4051
Market Insights
Grange Trends for Houses
N/A
N/A
View TrendN/A
N/A
Grange Trends for Units
N/A
N/A
View TrendN/A
N/A
Neighbourhood Insights
© Copyright 2026. RP Data Pty Ltd trading as Cotality (Cotality). All rights reserved. No reproduction, distribution, or transmission of the copyrighted materials is permitted. The information is deemed reliable but not guaranteed.
While Cotality uses commercially reasonable efforts to ensure the Cotality Data is current, Cotality does not warrant the accuracy, currency or completeness of the Cotality Data and to the full extent permitted by law excludes all loss or damage howsoever arising (including through negligence) in connection with the Cotality Data.
This product uses cookies and other similar technologies to improve and customise your browsing experience, to tailor content and adverts, and for analytics and metrics regarding visitor usage on this product and other media. We may share cookie and analytics information with third parties for the purposes of advertising. By continuing to use our website, you consent to cookies being used. View our Privacy Policy here.
X
