
36 Filmers RoadGowrie Junction QLD 4352
Property Details for 36 Filmers Rd, Gowrie Junction
36 Filmers Rd, Gowrie Junction is a 5 bedroom, 2 bathroom House with 4 parking spaces and was built in 2005. The property has a land size of 203400m2. While the property is not currently for sale or for rent, it was last sold in April 2001.
Last Listing description (September 2026)
AUCTION ON SITE THIS SATURDAY AT 10AMLochie Wagner and Chan De Silva welcome you to 36 Filmers Road, Gowrie Junction - an expansive rural holding combining approximately 50 acres, elevated views, extensive equine infrastructure and multiple accommodation options. Auction, on site - Saturday 19th September at 10am.Set high on the hill with sweeping 180-degree views across the surrounding countryside, the property offers an impressive foundation for horse enthusiasts, industry professionals or acreage buyers seeking substantial infrastructure within easy reach of Toowoomba.This is a property to be approached with clear eyes. The residence, cottage, grounds and supporting infrastructure will require a considerable program of repair, maintenance and rejuvenation. For buyers with the vision and capacity to undertake the work, the opportunity lies in restoring an estate of a scale and capability that would be difficult and costly to recreate from the ground up.The substantial brick residence is approximately 12 years old and has been designed around generous family living. Nine-foot ceilings, insulated walls and ceilings, multiple living areas and a central courtyard provide an expansive layout with considerable scope to update and personalise.At the centre of the home, the kitchen features gas cooking, a dishwasher, double-bowl sink and walk-in pantry with direct access to a cold room. It adjoins the open-plan lounge and dining area, where a fireplace creates a welcoming focal point during the cooler months.Additional living spaces include a separate office, teenagers' retreat and a large games room complete with a built-in bar, cold-room access and a separate toilet. The central courtyard can be reached from several areas of the residence, creating a private and sheltered space for outdoor entertaining.The master suite occupies its own wing and includes a walk-in robe and ensuite with a shower over the spa bath. Four further bedrooms are positioned in a separate wing, each offering its own walk-in robe.The main bathroom includes a separate shower and bath, accompanied by a separate toilet, walk-in linen storage and two laundries. The larger laundry is equipped with built-in cabinetry and generous bench space.Separate from the main residence is a self-contained cottage comprising a combined bedroom and living area, kitchen, bathroom and office. Serviced by its own septic system, it provides flexible accommodation for extended family, guests, staff or an on-site property manager.The equine infrastructure is extensive, with seven stables and a dedicated feed area, a 15-metre round yard, six paddock shelters and fenced yards extending throughout the property. Two of the shelters are double-sized, providing additional flexibility for horses, livestock and equipment.A large covered working area incorporates a horse wash bay, while the full equine swimming pool provides a rarely available facility for conditioning, rehabilitation and recovery at home.Water infrastructure includes a bore drilled approximately 640 feet to sandstone, with the pump positioned at approximately 480 feet and an advised capacity of around 5,000 gallons per hour. Storage comprises approximately 20,000-gallon and 10,000-gallon concrete tanks, a 2,000-gallon poly tank, two additional 1,500-gallon tanks and a large dam on the western side of the property.Vehicle, machinery and equipment accommodation is equally substantial. Improvements include an extra-large drive-through double lock-up garage, high-clearance double carport, two-bay shed, three-bay carport and a seven-bay shed with two roller doors, providing room for trucks, floats, machinery and workshop requirements.A full-size tennis court with night lighting and a rebound wall completes the property's extensive list of lifestyle facilities.Features at a Glance- Approximately 50 acres in an elevated rural setting- Sweeping 180-degree views across the surrounding countryside- Substantial restoration, maintenance and updating opportunity- Extensive existing equine and property infrastructure- Seven horse stables with a dedicated feed area- Full equine swimming pool- Large covered working area with horse wash bay- Approximately 15-metre round yard- Six paddock shelters, including two double-sized shelters- Fenced paddocks and yards throughout the property- Bore drilled approximately 640 feet to sandstone- Bore pump positioned at approximately 480 feet- Advised bore capacity of approximately 5,000 gallons per hour- Approximately 20,000-gallon and 10,000-gallon concrete tanks- Approximately 2,000-gallon poly tank and two 1,500-gallon tanks- Large dam positioned on the western side of the property- Substantial brick residence with an iron roof- Insulated walls and ceilings with nine-foot ceilings throughout- Central kitchen with gas cooking, dishwasher and double-bowl sink- Walk-in pantry with direct access to the cold room- Open-plan lounge and dining area with fireplace and ceiling fans- Separate office, teenagers' retreat and games room- Games room with built-in bar, cold-room access and separate toilet- Central courtyard accessible from multiple areas of the home- Master suite with walk-in robe and ensuite- Four additional bedrooms, each with a walk-in robe- Main bathroom with separate shower and bath- Separate toilet, two laundries and walk-in linen storage- Self-contained cottage with kitchen, bathroom and office- Cottage serviced by its own septic system- Extra-large drive-through double lock-up garage- High-clearance double carport- Two-bay shed, three-bay carport and seven-bay shed- Seven-bay shed with two roller doors- Full-size tennis court with night lighting- Central vacuum system and fixed wireless NBN- Rinnai instantaneous gas hot-water system- Bottled gas and BioCycle septic system to the main residenceWhat's Nearby- Gowrie State School and the Gowrie Junction township - approximately 5 kilometres- Highfields shopping, schools and everyday services - approximately 14 kilometres- Toowoomba CBD and Grand Central Shopping Centre - approximately 18 kilometres- Toowoomba Wellcamp Airport - approximately 18 kilometresOffering a rare combination of acreage, elevation and established equine infrastructure, 36 Filmers Road presents an exciting opportunity for a capable buyer to restore, improve and shape the property's next chapter.Contact Lochie Wagner and Chan De Silva to arrange your inspection. Auction, on site - Saturday 19th September at 10am.School Catchments: Gowrie State School and Wilsonton State High SchoolDisclaimer: All measurements, distances, capacities, ages and property information are approximate and have been provided by the seller or obtained from sources considered reliable. Interested parties should conduct their own enquiries and seek independent advice. Any future development, subdivision, commercial use or change of use is subject to council approval and all applicable statutory requirements.
Property History for 36 Filmers Rd, Gowrie Junction, QLD 4352
- 06 Aug 2026Listed for Sale Auction THIS SATURDAY 10AM
- 20 Apr 2001Sold for $65,000
- 12 Jan 2001Sold for $65,000

Recent sales nearby
See more recent sales nearby

/assets/perm/6jtallp5qyi6zp6shvog3g67xq?signature=6509f40132e7106f7cbb9dac9797bdca188c33a619a06e7ae8a0b24924ca3a63) 0
0

Similar properties For Sale nearby
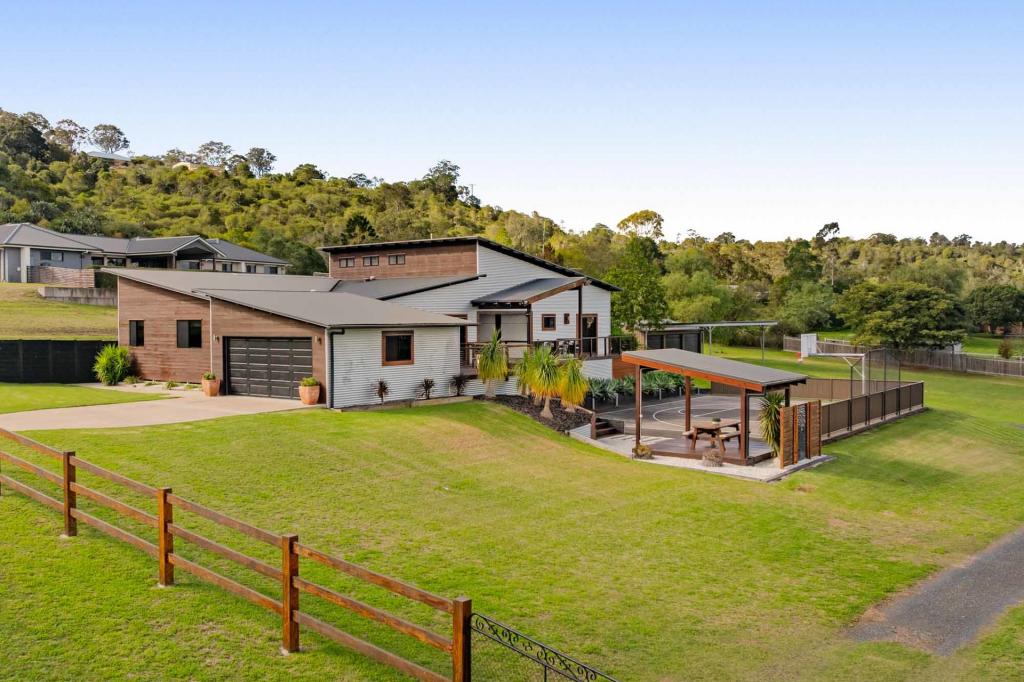
See more properties for sale nearby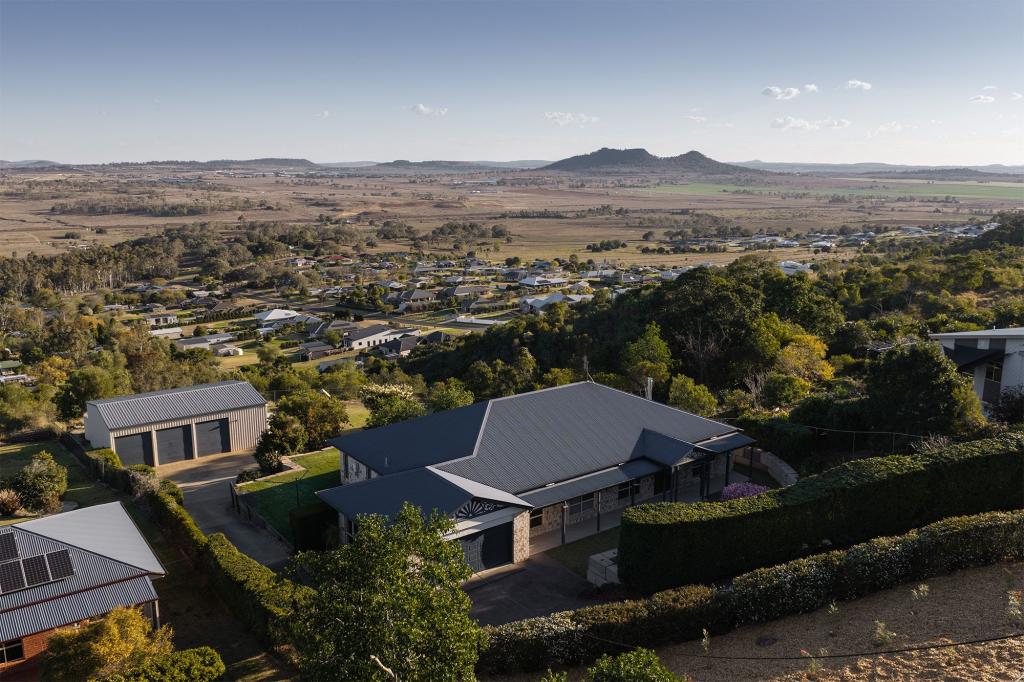 0
0

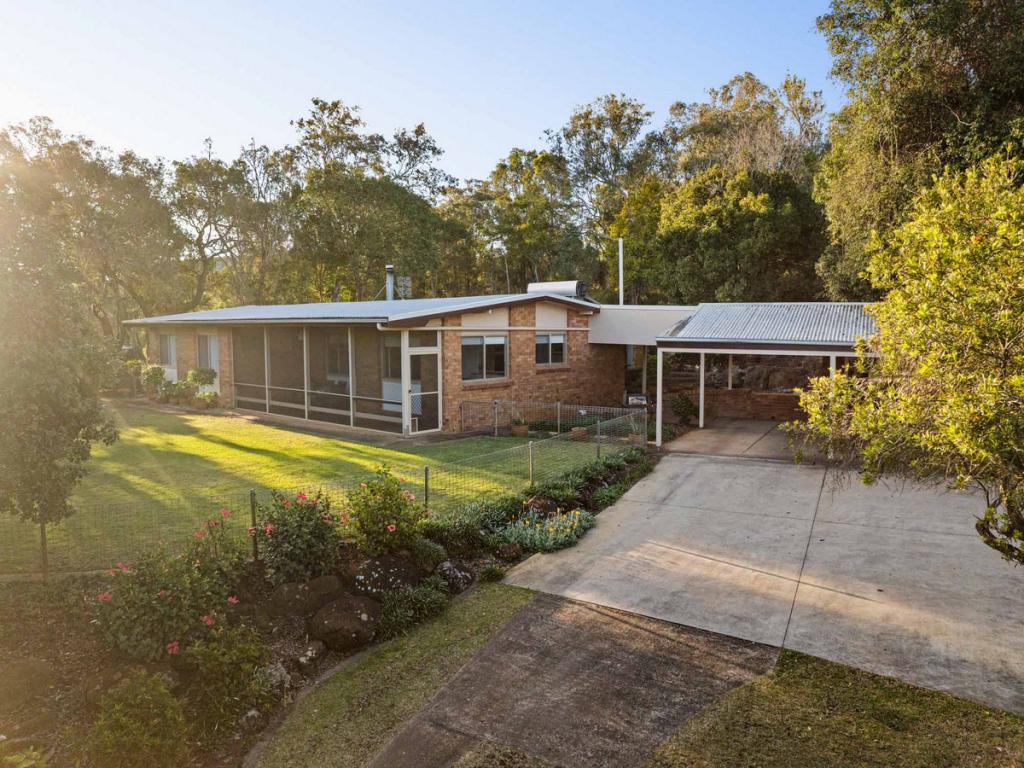
 0
0
 0
0Similar properties For Rent nearby
See more properties for rent nearby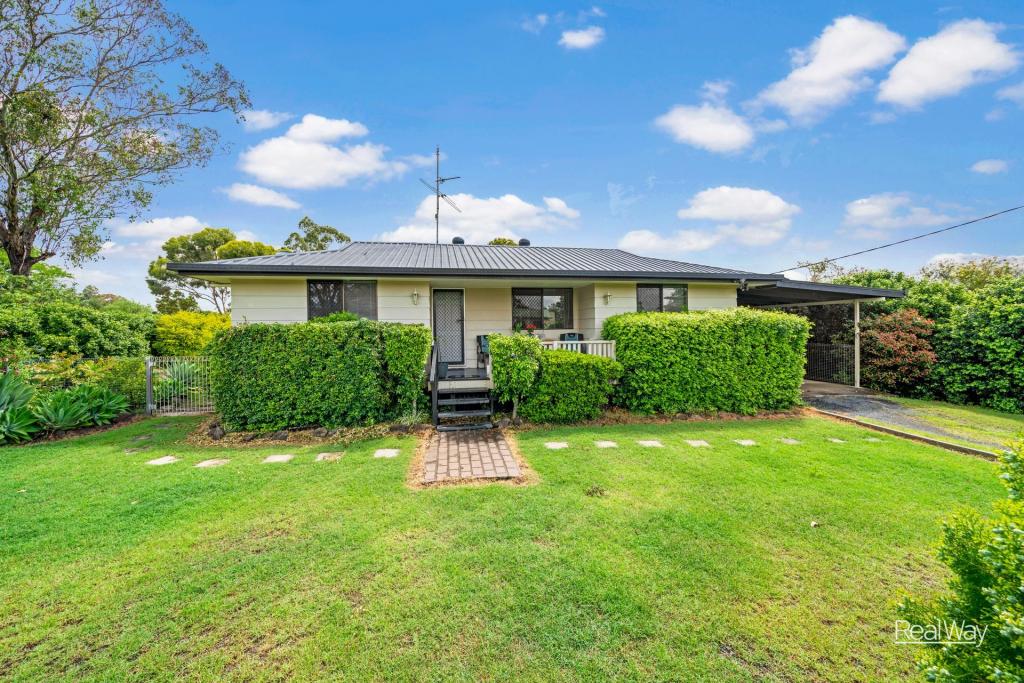 0
0 0
0About Gowrie Junction 4352
The size of Gowrie Junction is approximately 26.1 square kilometres. There are 5 parks, covering nearly 0.2% of the total area. The population of Gowrie Junction in 2016 was 2120 people. By 2021 the population was 2242 showing a population growth of 5.8% in the area during that time. The predominant age group in Gowrie Junction is 10-19 years. Households in Gowrie Junction are primarily couples with children and are likely to be repaying $1400 - $1799 per month on mortgage repayments. In general, people in Gowrie Junction work in a trades occupation.In 2021, 90.40% of the homes in Gowrie Junction were owner-occupied compared with 88.40% in 2016.
Gowrie Junction has 929 properties. Over the last 5 years, Houses in Gowrie Junction have seen a 88.81% increase in median value. As at 31 August 2026:
- The median value for Houses in Gowrie Junction is $929,765.
- Houses have a median rent of $700.
Suburb Insights for Gowrie Junction 4352
Market Insights
Gowrie Junction Trends for Houses
N/A
N/A
View TrendN/A
N/A
Gowrie Junction Trends for Units
N/A
N/A
View TrendN/A
N/A
Neighbourhood Insights
© Copyright 2026. RP Data Pty Ltd trading as Cotality (Cotality). All rights reserved. No reproduction, distribution, or transmission of the copyrighted materials is permitted. The information is deemed reliable but not guaranteed.
While Cotality uses commercially reasonable efforts to ensure the Cotality Data is current, Cotality does not warrant the accuracy, currency or completeness of the Cotality Data and to the full extent permitted by law excludes all loss or damage howsoever arising (including through negligence) in connection with the Cotality Data.
This product uses cookies and other similar technologies to improve and customise your browsing experience, to tailor content and adverts, and for analytics and metrics regarding visitor usage on this product and other media. We may share cookie and analytics information with third parties for the purposes of advertising. By continuing to use our website, you consent to cookies being used. View our Privacy Policy here.
X
