
17 Six Mile Road EGlenorchy QLD 4650

Property Details for 17 Six Mile Rd E, Glenorchy
17 Six Mile Rd E, Glenorchy is a 4 bedroom, 2 bathroom House and was built in 2004. The property has a land size of 20380m2 and floor size of 107m2. While the property is not currently for sale or for rent, it was last sold in September 2026. There are other 4 bedroom House sold in Glenorchy in the last 12 months.
Last Listing description (October 2026)
After 22 years, the current owners are ready to hand the keys to a new family, with their move motivated by a desire to be closer to their grandchildren and family.
Offering an appealing combination of comfortable living, substantial shedding, entertaining space and established gardens, this property is particularly well suited to those who appreciate having room to spread out. Car enthusiasts, tradespeople, hobbyists and families will all appreciate the versatility on offer.
Inside, the home has been thoughtfully updated over the years, including a renovated kitchen and two renovated bathrooms. The kitchen features a generous 900mm cooking arrangement with a five-burner gas cooktop and electric De'Longhi oven, creating a practical centre for everyday living and entertaining.
Comfort is well catered for with three reverse-cycle air conditioners, ceiling fans throughout and insulation in the roof.
The fully fenced house yard provides two separate gate accesses, while the shedding is ideal for anyone needing serious storage, workshop or vehicle space. There is a 9m x 7.5m shed along with an impressive 14m x 6m shed, with the larger shed featuring a 15-amp outlet suitable for an air compressor, welding equipment and other workshop requirements. There is also a compliant switch in the power box to allow for generator connection.
The above-ground chlorine pool, approximately 10m x 4.5m and holding around 50,000 litres, is accompanied by a large, decked area, creating a fantastic space for summer entertaining. A 24,000-litre rainwater tank is dedicated to topping up the pool, while additional tank water storage provides approximately 37,000 litres.
The established grounds also feature two dams and a selection of fruit trees, including mango, jaboticaba, lychee, chocolate pudding fruit and orange.
Solar power is another practical inclusion, with a 5.5kW system connected to the grid. Additional features include a 250-litre electric hot water system
& NBN connectivity.
Positioned approximately 10 minutes from the town centre, shops and food outlets, with a bus stop at the bottom of the road providing easy access to schools, the location combines a acreage living with everyday convenience. The Fraser Coast's beaches, attractions and lifestyle are also within easy reach, with Bundaberg and K'gari offering further opportunities to explore.
Property Highlights:
- Renovated kitchen and two renovated bathrooms
- Master bedroom with ensuite & built-in robes & three additional bedrooms two of which have built-in robes
- Three reverse-cycle air conditioners, ceiling fans throughout and roof insulation
- 5.5kW solar power system connected to the grid
- Five-burner gas cooktop and electric Delonghi oven
- Fully fenced house yard with two gate accesses
- 9m x 7.5m shed plus 14m x 6m shed with 15-amp outlet
- Above-ground 10m x 4.5m chlorine pool with large poolside deck
- 24,000L tank for pool top-ups plus 37,000L additional watertank
- Two dams & established fruit trees
- 250L electric hot water system
A property with genuine versatility & plenty of extras, this is an opportunity to secure a home where there is room for hobbies, vehicles, family and plenty of outdoor enjoyment.
Contact Cris May 0460 823 999 or Nat May 0460 823 948 to arrange your inspection.
Property History for 17 Six Mile Rd E, Glenorchy, QLD 4650
- 03 Sep 2026Sold for $870,000
- 19 Aug 2026Listed for Sale Offers Over $859,000
- 17 Oct 2004Sold for $315,000

Recent sales nearby
See more recent sales nearby/assets/perm/bkihuppqlqi6xjtzc5b4lldeoq?signature=3a55aa6e3b1fb5b57e967fb169ca9f00e1be5102d0d6cbe3f09bec50ae0a70fd) 0
0
/assets/perm/mu3esaaqlyi63hmf56hbizy25m?signature=f59bfd25e3d686e2212f25e9e25b524055614bddce2f3754afae359cf4f9e25a) 0
0
Similar properties For Sale nearby
See more properties for sale nearby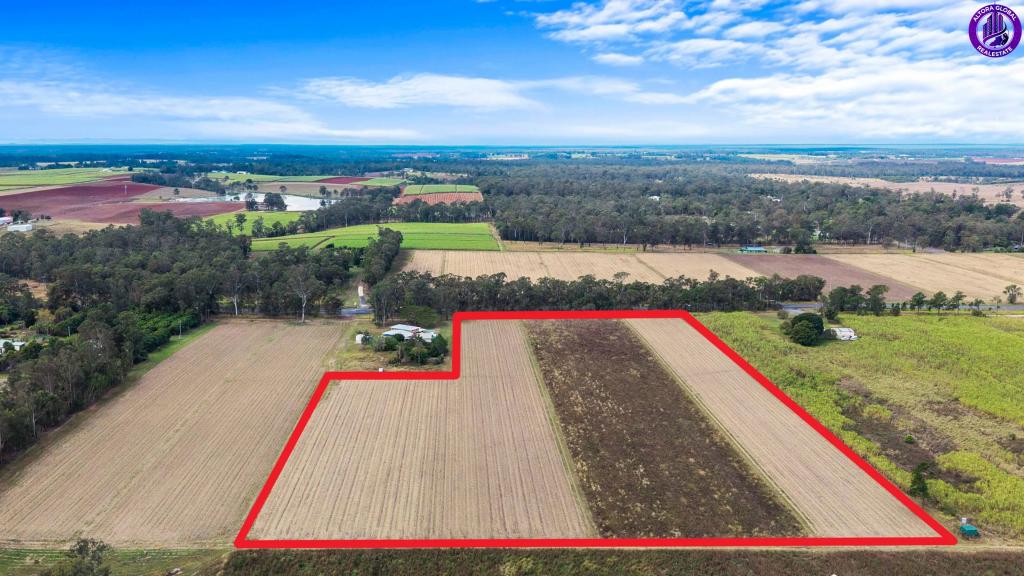 0
0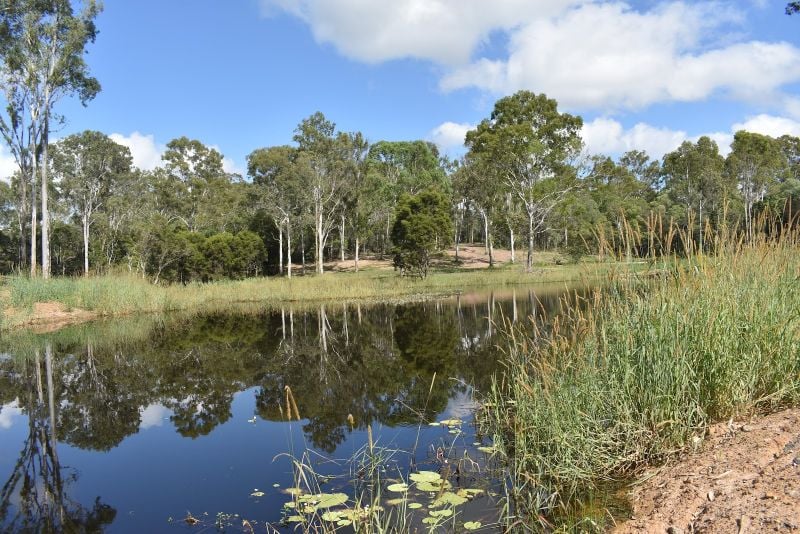 0
0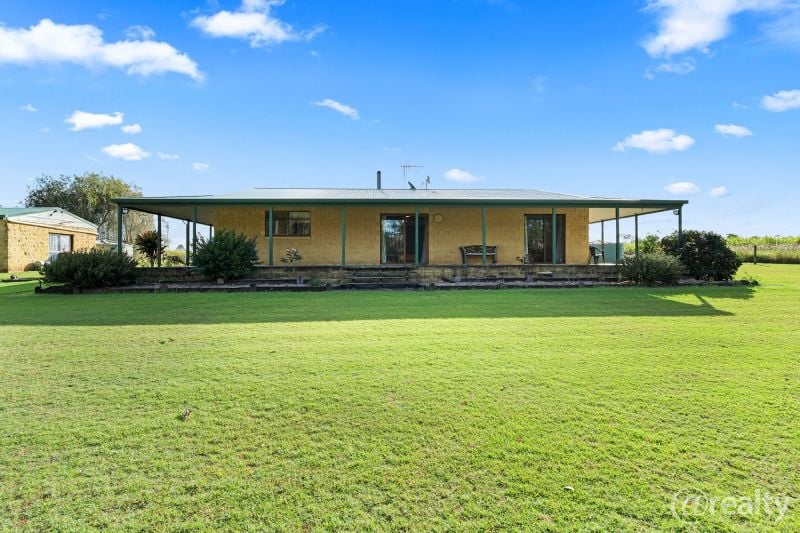 0
0About Glenorchy 4650
The size of Glenorchy is approximately 12.2 square kilometres. There is 1 park within the area. The population of Glenorchy in 2016 was 83 people. By 2021 the population was 84 showing a population growth of 1.2% in the area during that time. The predominant age group in Glenorchy is 10-19 years. Households in Glenorchy are primarily couples with children and are likely to be repaying under $300 per month on mortgage repayments. In general, people in Glenorchy work in a professional occupation.In 2021, 78.20% of the homes in Glenorchy were owner-occupied compared with 68.70% in 2016.
Glenorchy has 35 properties. Over the last 5 years, Houses in Glenorchy have seen a 110.53% increase in median value. As at 31 August 2026:
- The median value for Houses in Glenorchy is $680,832.
Suburb Insights for Glenorchy 4650
Market Insights
Glenorchy Trends for Houses
N/A
N/A
View TrendN/A
N/A
Glenorchy Trends for Units
N/A
N/A
View TrendN/A
N/A
Neighbourhood Insights
© Copyright 2026. RP Data Pty Ltd trading as Cotality (Cotality). All rights reserved. No reproduction, distribution, or transmission of the copyrighted materials is permitted. The information is deemed reliable but not guaranteed.
While Cotality uses commercially reasonable efforts to ensure the Cotality Data is current, Cotality does not warrant the accuracy, currency or completeness of the Cotality Data and to the full extent permitted by law excludes all loss or damage howsoever arising (including through negligence) in connection with the Cotality Data.
This product uses cookies and other similar technologies to improve and customise your browsing experience, to tailor content and adverts, and for analytics and metrics regarding visitor usage on this product and other media. We may share cookie and analytics information with third parties for the purposes of advertising. By continuing to use our website, you consent to cookies being used. View our Privacy Policy here.
X
