
19 Gingham StreetGlenella QLD 4740


Property Details for 19 Gingham St, Glenella
19 Gingham St, Glenella is a 5 bedroom, 2 bathroom House with 2 parking spaces and was built in 2009. The property has a land size of 839m2 and floor size of 249m2. While the property is not currently for sale or for rent, it was last sold in June 2026. There are other 5 bedroom House sold in Glenella in the last 12 months.
Last Listing description (August 2026)
Tucked away in the tightly held and highly sought-after Northview Gardens Estate, this impressive executive residence delivers the ultimate family lifestyle with abundant space, functionality and resort-style entertaining all wrapped into one stunning package. Surrounded by quality homes and positioned in one of Glenella's most desirable pockets, this is the kind of home families dream about where everyone has room to relax, unwind and enjoy.Designed with modern family living in mind, the expansive single-level layout offers multiple living zones, five generous bedrooms, dedicated office spaces and seamless indoor-outdoor flow to an incredible entertaining area overlooking the sparkling inground pool.Whether its hosting weekend BBQs with friends, watching the kids splash in the pool, enjoying movie nights in the media room or simply spreading out and enjoying the space. This home, with its gorgeous raked ceilings caters effortlessly to every stage of family life.Why we LOVE 19 Gingham Street Five generously sized bedrooms offering flexibility for large or growing families, all featuring built-in robes and ceiling fans. Including Private master retreat complete with walk-in robe and ensuite. New carpet installed in 2024. Multiple living zones including two independent lounge rooms plus a separate media room with projector. Two dedicated office spaces ideal for working from home, study zones or homework stations Large central kitchen with ample storage and bench space overlooking the entertaining area and pool. Stone benchtops, quality electric appliances including updated wall oven and cooktop, dishwasher and double fridge space. Seamless indoor-outdoor flow via stacking sliding doors to the covered, semi enclosed entertaining area perfect for entertaining family and friends year-round with ceiling fans and TV connection Stunning inground swimming pool creating your own private family oasis. Chlorinator replaced in January this year and pool has been serviced monthly for many years. Main bathroom complete with bath, double vanities, walk in shower and separate toilet room. Additional third vanity/basin area for busy mornings Ducted air-conditioning throughout plus split system air-conditioning to the media room. Excellent running condition with all new AC ducting installed in May 2025. Tiled Double lock-up garage with internal access & abundant built in storage cupboards Large garden sheds providing additional storage space Fully fenced yard with plenty of room and sufficient grassed space for children and pets to play safely. Accessed via gates either side of the home, concrete paths for easy upkeep. Positioned amongst quality, well-maintained homes in one of Glenellas most family-friendly estates 5kw Solar system & gas hotwater for reduced electricity bills! Why we LOVE Glenella (and Northview Gardens Estate)With its close proximity to the CBD (just 6km) and beaches (approx. 8km), great community vibe & walkable neighbourhood, Glenella is a wonderful suburb to call home for families, busy professional couples & empty nesters.Be in the city in less than 10 minutes Spend less time travelling to & from work & more time at home with your familyEnjoy the daily benefits of living in a walkable neighbourhood Walk to the park & playground, the local schools, day care & the bus stop, or short drive to shops, cafes, medical services, sporting facilities & food outletsConvenience Mount Pleasant Greenfields Shopping Centre with Woolworths & Coles is a stones throw from home for your convenienceClose to a great selection of schools Home is just a few hundred metres from Northview State School. Other nearby schools are Emmanuel Catholic Primary School, Holy Spirit Catholic College, Whitsunday Anglican School & Carlisle Adventist Christian CollegeOffering the complete package of luxury, lifestyle and family functionality, this exceptional home is one that truly needs to be experienced to be fully appreciated.Disclaimer: This property is being sold by without a price and therefore a price guide cannot/ or may not be provided. The website may have filtered the property into a price bracket for website functionality purposes.All information has been obtained from the seller. The agent/s cannot verify its accuracy and do not give any warranty as to errors or omissions, if any, in these particulars. Prospective purchasers should satisfy themselves by inspection and making their own inquiries or otherwise as to the accuracy of the particulars. Location shots and use of furniture (real or virtual) are for visual display purposes only and not included in sale. Grass has been enhanced for visual appeal. We are not financial advisors or deem to provide financial advice and urge all prospective purchasers to make their own inquiry into funding available.
Property History for 19 Gingham St, Glenella, QLD 4740
- 15 Jun 2026Sold for $1,043,200
- 20 May 2026Listed for Sale For Sale
- 24 Apr 2023Listed for Rent $780 / week

Recent sales nearby
See more recent sales nearby/assets/perm/whxq5nv52ai6nasgfhzchzdaaa?signature=2b2f945c04408db6f5384b13e8fa981513fb6d64bacddc305c48cab39db143ec) 0
0
/assets/perm/cemntx73kai63cgcdxst2r2r2e?signature=06ffce1befa6a4b034a41edbb55dfc8d5522827856a24ee9b98535b990cddb03) 0
0
/assets/perm/neywehn2dmi6zjwrdmeoifpfk4?signature=a8c705bf1680f9821aff3010c17ffaf4b2e6b3be1d2579d4d85a823cc679e45e) 0
0Similar properties For Sale nearby
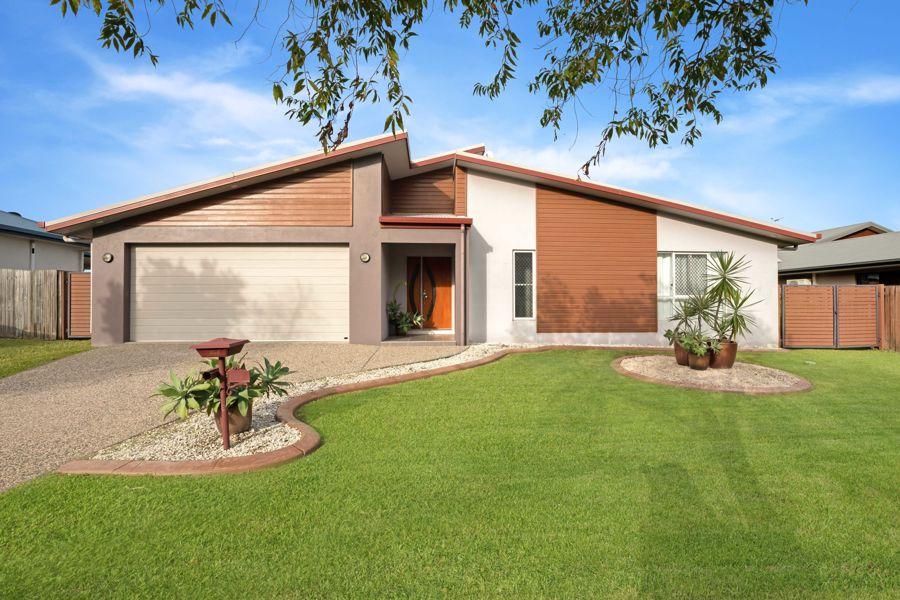
See more properties for sale nearby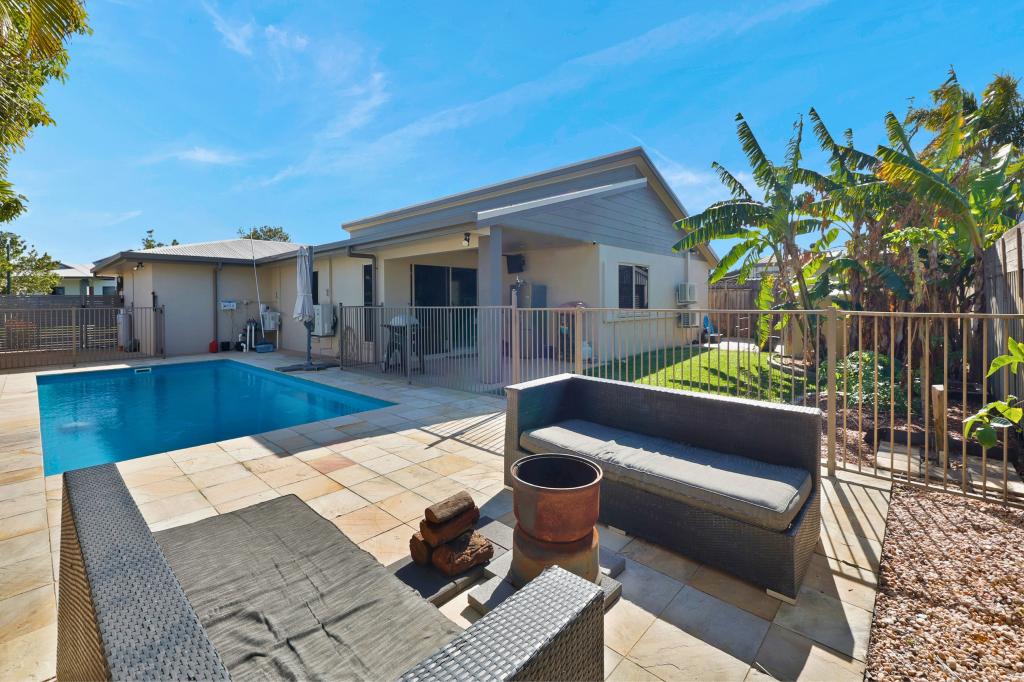 0
0

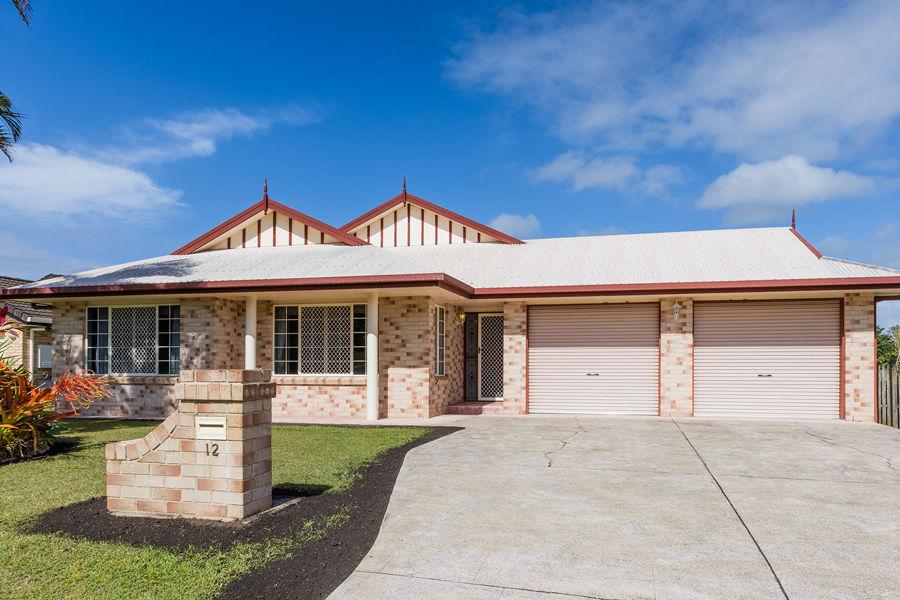
 0
0
 0
0Similar properties For Rent nearby
See more properties for rent nearby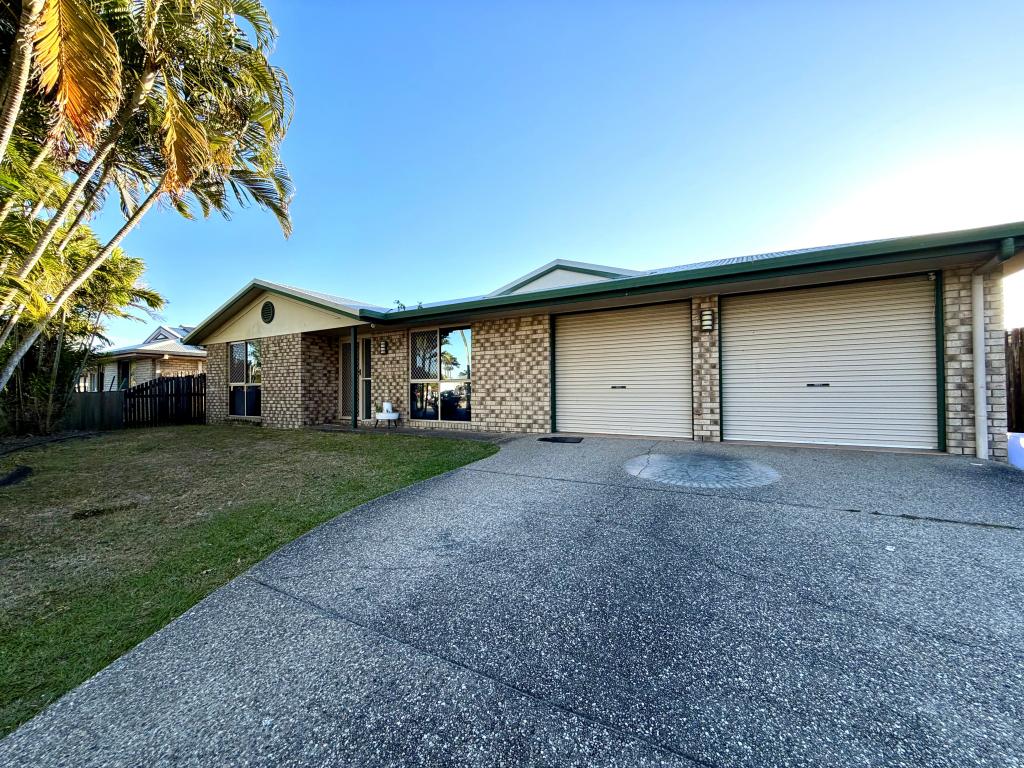 0
0

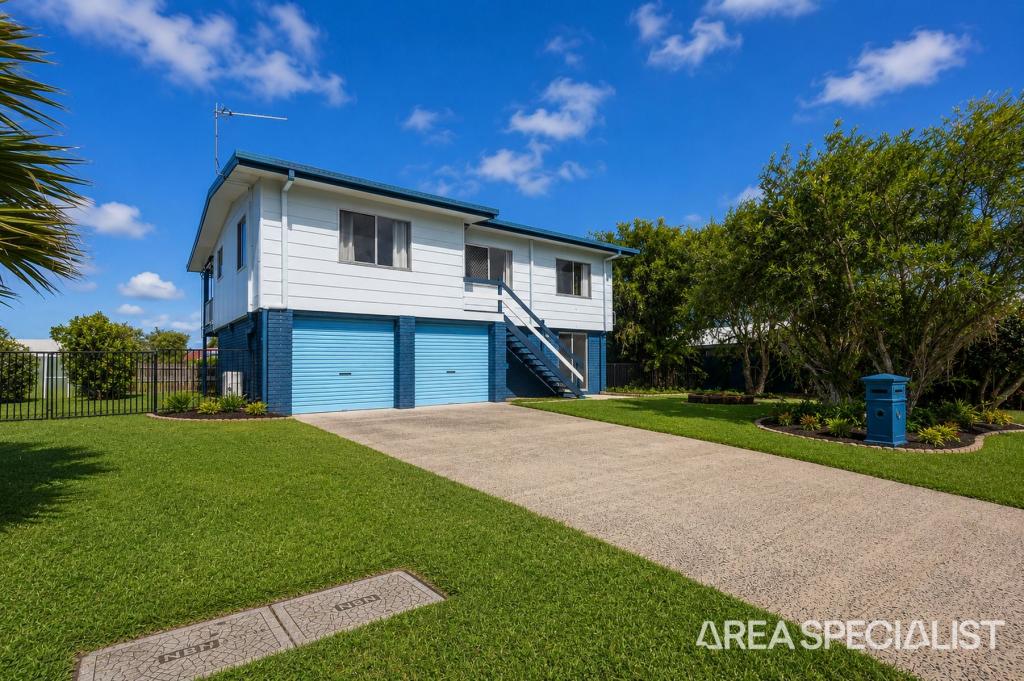 0
0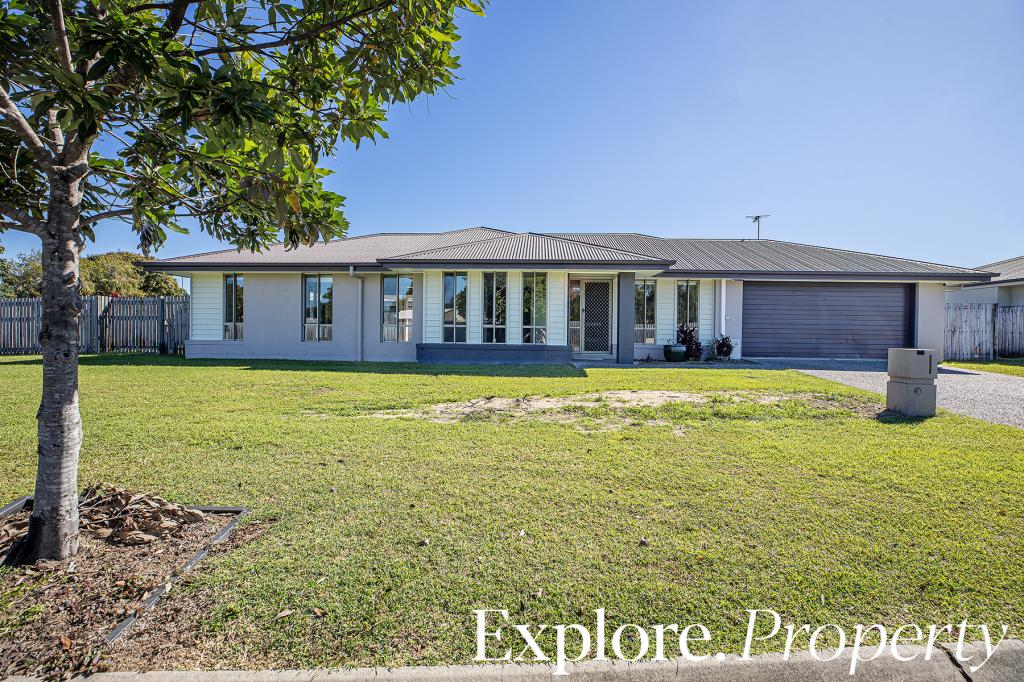 0
0About Glenella 4740
The size of Glenella is approximately 10.8 square kilometres. There are 4 parks, covering nearly 1.6% of the total area. The population of Glenella in 2016 was 4519 people. By 2021 the population was 4545 showing a population growth of 0.6% in the area during that time. The predominant age group in Glenella is 10-19 years. Households in Glenella are primarily couples with children and are likely to be repaying $1800 - $2399 per month on mortgage repayments. In general, people in Glenella work in a professional occupation.In 2021, 78.00% of the homes in Glenella were owner-occupied compared with 72.50% in 2016.
Glenella has 1,819 properties. Over the last 5 years, Houses in Glenella have seen a 64.66% increase in median value, while Units have seen a 92.72% increase. As at 31 August 2026:
- The median value for Houses in Glenella is $829,925 while the median value for Units is $677,075.
- Houses have a median rent of $750 while Units have a median rent of $315.
Suburb Insights for Glenella 4740
Market Insights
Glenella Trends for Houses
N/A
N/A
View TrendN/A
N/A
Glenella Trends for Units
N/A
N/A
View TrendN/A
N/A
Neighbourhood Insights
© Copyright 2026. RP Data Pty Ltd trading as Cotality (Cotality). All rights reserved. No reproduction, distribution, or transmission of the copyrighted materials is permitted. The information is deemed reliable but not guaranteed.
While Cotality uses commercially reasonable efforts to ensure the Cotality Data is current, Cotality does not warrant the accuracy, currency or completeness of the Cotality Data and to the full extent permitted by law excludes all loss or damage howsoever arising (including through negligence) in connection with the Cotality Data.
This product uses cookies and other similar technologies to improve and customise your browsing experience, to tailor content and adverts, and for analytics and metrics regarding visitor usage on this product and other media. We may share cookie and analytics information with third parties for the purposes of advertising. By continuing to use our website, you consent to cookies being used. View our Privacy Policy here.
X
