
8 Silvereye CircuitGilston QLD 4211

Property Details for 8 Silvereye Cct, Gilston
8 Silvereye Cct, Gilston is a 5 bedroom, 2 bathroom House with 2 parking spaces and was built in 2008. The property has a land size of 803m2 and floor size of 253m2. While the property is not currently for sale or for rent, it was last sold in October 2026. There are other 5 bedroom House sold in Gilston in the last 12 months.
Last Listing description (October 2026)
Welcome home to 8 Silvereye Circuit, GilstonFrom the moment you step inside, this beautifully presented four-bedroom residence feels immediately welcoming. Generous proportions, abundant natural light and an impressive collection of practical upgrades come together to create a home designed for relaxed, comfortable family living.Positioned on a private 802sqm block within the sought-after Gilston Green estate, the home enjoys a peaceful bushland setting while keeping everyday essentials within easy reach. Schools, shopping, transport links and the M1 are all conveniently accessible, with the Gold Coast's beaches approximately 20 minutes away.At the heart of the home is a spacious open-plan kitchen, living and dining zone designed to bring everyone together. Expansive Emerald Pearl granite benchtops provide generous preparation and gathering space, complemented by a gas cooktop, overhead rangehood, stainless steel oven and dishwasher. From here, the living spaces flow naturally to the covered outdoor entertaining area and deck, creating an effortless connection between indoors and out.Families will appreciate the flexibility of the generous floorplan. In addition to the main living areas, there's a separate study/home office and an additional media, lounge or rumpus room, providing valuable space for working from home, entertaining or creating a private retreat for parents or teenagers.Four oversized bedrooms provide plenty of room to unwind, led by a spacious main suite with a walk-through robe and generous ensuite. The family bathroom features a step-up bathtub, separate toilet and vanity areas, while a large laundry with excellent storage adds further everyday practicality.Outside, the fully fenced 802sqm block offers privacy and room for children and pets to enjoy. A covered alfresco area complete with a sink, storage and ceiling fan provides an inviting setting for weekend entertaining or a quiet morning coffee surrounded by the leafy Gilston environment.An extensive list of additional features elevates the home further, including individually zoned reverse-cycle ducted air conditioning, tinted windows, security screens, a security system, three-phase power and a 5,000L rainwater tank supplying the toilets and laundry. An extensive solar installation with more than 50 panels also helps reduce household electricity consumption.PROPERTY FEATURES: Generous 802sqm fully fenced block offering privacy and space for children and pets Four oversized bedrooms, including a main suite with walk-through robe and large ensuite Expansive open-plan kitchen with Emerald Pearl granite benchtops, gas cooking and stainless steel appliances Light-filled open-plan living and dining flowing to the deck and outdoor entertaining area Separate study/home office plus additional media, lounge or rumpus room Covered alfresco entertaining area with sink, storage and ceiling fan Individually zoned reverse-cycle ducted air conditioning Family bathroom with step-up bathtub, separate toilet and vanity areas Grand entry with double doors and an extra-wide hallway Spacious laundry with excellent storage Tinted windows and security screens throughout Security system and three-phase power Fully insulated for year-round comfort TV points to all bedrooms 5,000L rainwater tank supplying toilets and laundry Extensive solar system Oversized automatic double garage with internal access and workshop/storage area Additional garden shed for outdoor equipmentLOCATION:Set within the established Gilston Green estate, this peaceful address offers the benefits of a leafy residential setting without sacrificing convenience. Walking distance to the local bus route Approximately 2km to Gilston State School Approximately 5km to Nerang town centre, shopping, cinema and train station Approximately 6km to Mudgeeraba Village Approximately 9km to Robina Town Centre and key Robina amenities Convenient access to the M1 motorway Approximately 20 minutes to Gold Coast beachesElegant without feeling overdone and spacious without losing its sense of warmth, this is a home designed to make everyday family life feel easy. With flexible living zones, extensive upgrades and a private setting surrounded by the natural beauty of Gilston, it presents an outstanding opportunity to secure a quality home in a tightly held community.Disclaimer: In the preparation of this information, we have used our best endeavours to ensure that the information contained herein is true and accurate, and accept no responsibility and disclaim all liability in respect of any errors, omissions, inaccuracies or misstatements that may occur. Prospective purchasers should make their own enquiries to verify any information contained herein. Images may include AI-generated furniture or virtual styling for illustrative purposes only. Purchasers should rely on their own inspections and enquiries.
Property History for 8 Silvereye Cct, Gilston, QLD 4211
- 06 Oct 2026Sold for $1,250,000
- 18 Aug 2026Listed for Sale Offers Between $1,250,000 - $1,300,000
- 12 Dec 2010Listed for Sale LOW $600K BUYERS MUST INSPECT!

Recent sales nearby
See more recent sales nearby
 0
 0


Similar properties For Sale nearby
See more properties for sale nearby 0
 0
 0
Similar properties For Rent nearby
See more properties for rent nearby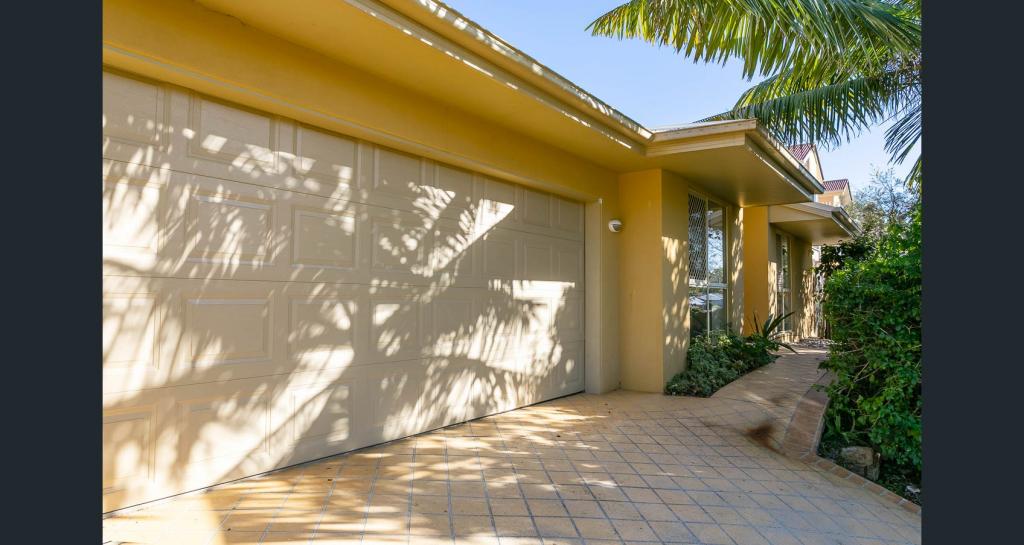 0

 0


About Gilston 4211
The size of Gilston is approximately 9.5 square kilometres. There are 11 parks, covering nearly 2.5% of the total area. The population of Gilston in 2016 was 2459 people. By 2021 the population was 2669 showing a population growth of 8.5% in the area during that time. The predominant age group in Gilston is 30-39 years. Households in Gilston are primarily couples with children and are likely to be repaying $1800 - $2399 per month on mortgage repayments. In general, people in Gilston work in a professional occupation.In 2021, 81.30% of the homes in Gilston were owner-occupied compared with 77.40% in 2016.
Gilston has 1,026 properties. Over the last 5 years, Houses in Gilston have seen a 69.66% increase in median value, while Units have seen a 88.02% increase. As at 31 August 2026:
- The median value for Houses in Gilston is $1,344,211 while the median value for Units is $781,529.
- Houses have a median rent of $1,025.
Suburb Insights for Gilston 4211
Market Insights
Gilston Trends for Houses
N/A
N/A
View TrendN/A
N/A
Gilston Trends for Units
N/A
N/A
View TrendN/A
N/A
Neighbourhood Insights
© Copyright 2026. RP Data Pty Ltd trading as Cotality (Cotality). All rights reserved. No reproduction, distribution, or transmission of the copyrighted materials is permitted. The information is deemed reliable but not guaranteed.
While Cotality uses commercially reasonable efforts to ensure the Cotality Data is current, Cotality does not warrant the accuracy, currency or completeness of the Cotality Data and to the full extent permitted by law excludes all loss or damage howsoever arising (including through negligence) in connection with the Cotality Data.
This product uses cookies and other similar technologies to improve and customise your browsing experience, to tailor content and adverts, and for analytics and metrics regarding visitor usage on this product and other media. We may share cookie and analytics information with third parties for the purposes of advertising. By continuing to use our website, you consent to cookies being used. View our Privacy Policy here.
X
