
27 Zimmerman CourtGilston QLD 4211


Property Details for 27 Zimmerman Ct, Gilston
27 Zimmerman Ct, Gilston is a 6 bedroom, 3 bathroom House with 1 parking spaces and was built in 1985. The property has a land size of 20230m2 and floor size of 230m2. While the property is not currently for sale or for rent, it was last sold in August 2026. There are other 6 bedroom House sold in Gilston in the last 12 months.
Last Listing description (September 2026)
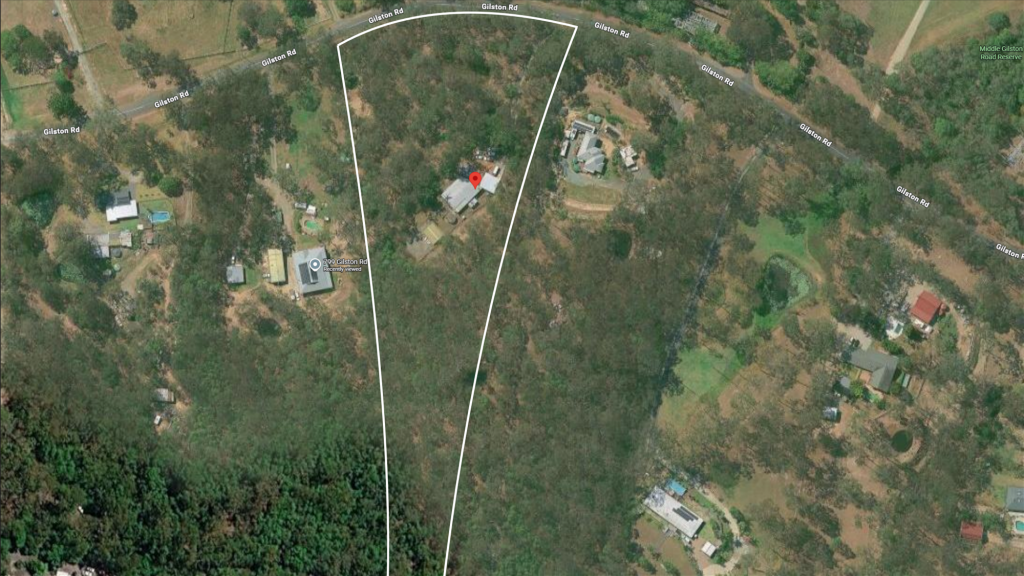
Welcome to 27 Zimmerman Court, Gilston an exceptionally rare opportunity to secure approximately 20,200 square meters (5 acres) of prime Gold Coast acreage just 8 minutes from the M1.
Perfectly positioned in one of Gilston's most tightly held acreage pockets, this beautifully renovated residence has been thoughtfully designed to accommodate the modern family. Whether you're searching for true multigenerational living, space for adult children, guest accommodation, space for a home office or the opportunity to generate additional rental income, this remarkable property offers a level of flexibility that's incredibly difficult to find.
Unlike traditional acreage homes, this residence has been cleverly configured into three self-contained living quarters, each providing excellent separation while remaining connected under one exceptional lifestyle property. There is also scope to create a fourth self-contained living quarter with the simple addition of a toilet and shower in the current downstairs laundry of the main residence with plumbing connections already available (STCA).
At the heart of the home, soaring raked ceilings create an incredible sense of space as the open-plan kitchen, living and dining area flows effortlessly outdoors to an expansive entertaining area overlooking the sparkling pool and private yard. A convenient servery window connects the kitchen directly to the outdoor entertaining space, making family gatherings and entertaining effortless all year round.
One of the most remarkable features of 27 Zimmerman Court is its exceptional location. Acreage properties of this calibre often require buyers to compromise on convenience for space, but 27 Zimmerman Court delivers approximately five acres of peaceful and private acreage living while being just 10 minutes from the M1. It's an incredibly rare opportunity to secure the space, privacy and lifestyle of acreage living without feeling removed from the rest of the world.
Rental Appraisal:
Granny flat $575 to $625 per week
Main residence (upper level) $850 to $900 per week
Main residence (self-contained master suite/studio) $475 to $550 per week
Main residence (lower level if a shower and toilet facilities were added) $525 to $575 per week
Entire Property Approximately $2,200 per week
Property features:
Approximately 5 acres of private, picturesque land;
Creek access;
A freshwater dam featuring a water fountain;
A sparkling in-ground swimming pool;
A chicken coop;
A garden shed (3.75m x 2.2m);
A vege garden;
28,000L rainwater tank;
A new biocycle wastewater treatment system; and
Concrete pad suitable for parking a boat, caravan or trailer
Main Residence Upper Level:
A stunning open-plan living and dining area with soaring ceilings;
Seamless indoor-outdoor flow from the main living area to both the outdoor entertaining area on one side of the house and the expansive balcony overlooking the dam on the other;
Enormous contemporary kitchen boasting a servery window to the outdoor entertaining area, an expansive island bench, a 900mm dual-fuel freestanding cooker and a white ceramic farmhouse sink;
A generously sized media room/rumpus room with raked ceilings (easily capable of being converted into an additional bedroom);
A self-contained master retreat/studio featuring a kitchenette (easily removable), renovated ensuite, living area, built-in robes and french doors that open to the rear balcony;
A large additional bedroom featuring an oversized walk-in robe and french doors opening onto the covered rear balcony overlooking the dam;
A third bedroom with a built-in robe;
Beautifully renovated main bathroom;
Separate toilet;
Airconditioning;
Ceiling fans in all bedrooms; and
An oversized walk-in storage cupboard.
Main Residence Lower Level:
Separate living quarters ideal for independent family members, dual living, a home office or renting out and generating additional rental income (with the simple addition of a shower and toilet);
A generous bedroom featuring french doors that open to a covered patio overlooking the dam;
A modern kitchen;
A laundry (with existing plumbing connections allowing easy conversion into an additional bathroom - STCA);
A lounge room featuring beautiful VJ panelling;
A large merbau timber deck and expansive grassed yard overlooking the dam;
An abundance of under-house storage; and
A single lock-up garage.
Granny Flat:
Completely separated from the main residence;
A spacious living area opening onto a large private deck with sensational views across the private dam and surrounding acreage;
A full-size kitchen with stone bench tops and a 600mm dual-fuel freestanding cooker;
Airconditioning for year-round climate-controlled living;
Two bedrooms;
A large walk-in robe (with existing plumbing connections available to easily convert into a laundry STCA); and
A modern bathroom.
Disclaimer: While every effort has been made to ensure the accuracy of these particulars, no warranty is given by the vendor or the agent as to their accuracy. Interested parties should not rely on these particulars as representations of fact but must satisfy themselves by inspection or otherwise. Although high standards have been used in preparing this document, no legal responsibility can be accepted for any loss or damage resulting from the content or use of this information. Any photographs show only certain parts of the property as they appeared when taken. Areas, amounts, measurements, distances, and all other numerical information are approximate only. Note: Every care has been taken to verify the accuracy of the details in this advertisement; however, we cannot guarantee its correctness. Prospective purchasers are requested to take necessary action to satisfy themselves with any pertinent matters.
Property History for 27 Zimmerman Ct, Gilston, QLD 4211
- 23 Aug 2026Sold
- 05 Aug 2026Listed for Sale Contact Agent For Price Guide
- 28 Oct 2020Sold for $701,000

Recent sales nearby
See more recent sales nearby/assets/perm/hshdqev6cyi6ngfwcfu4acywie?signature=03e5ade8f63681ba5ff2290e7751eb3baef9b0d276bb056565d9c318df1afe0f) 0
0
/assets/perm/pn2gpcy6yui63lkd4us6pzofqa?signature=9e1bb2630a1398a80ca1cb51c50f05d01b89778a3ea63cdc88346a637ab036d8) 0
0

/assets/perm/zpchi6sufmi63m35mf4iu2d72a?signature=cac83004a3f0dd591725b5d1097f70ffd75cad669415c416102707ee5b8e72b8) 0
0
Similar properties For Sale nearby
See more properties for sale nearby 0
0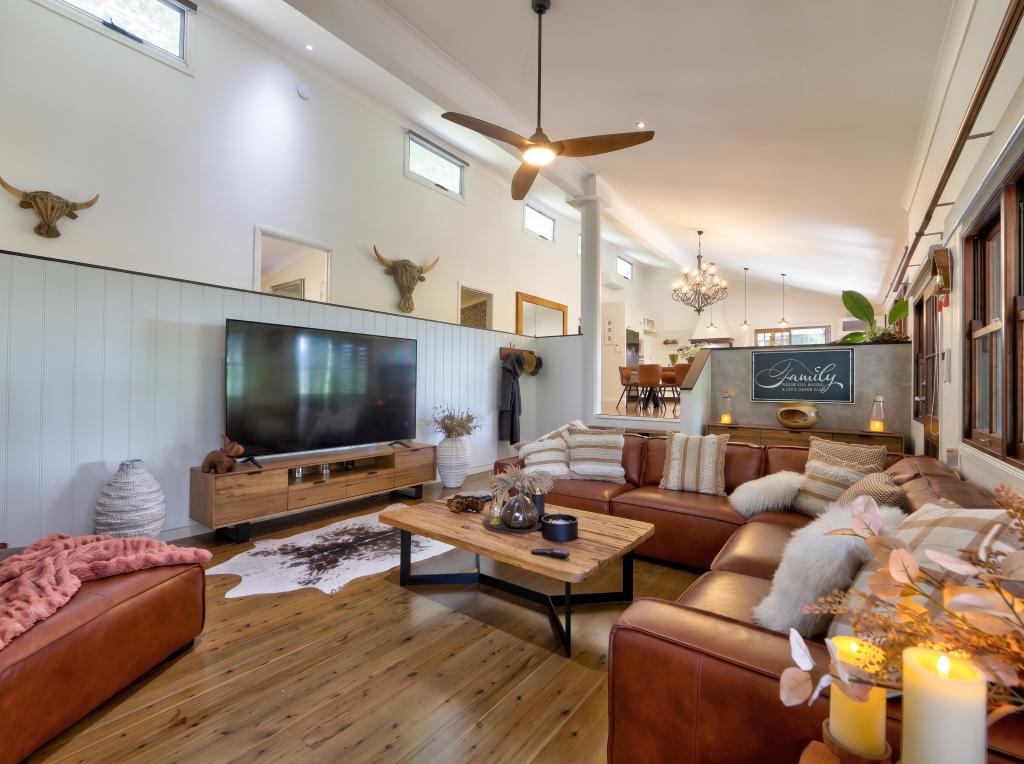 0
0

 0
0
 0
0About Gilston 4211
The size of Gilston is approximately 9.5 square kilometres. There are 11 parks, covering nearly 2.5% of the total area. The population of Gilston in 2016 was 2459 people. By 2021 the population was 2669 showing a population growth of 8.5% in the area during that time. The predominant age group in Gilston is 30-39 years. Households in Gilston are primarily couples with children and are likely to be repaying $1800 - $2399 per month on mortgage repayments. In general, people in Gilston work in a professional occupation.In 2021, 81.30% of the homes in Gilston were owner-occupied compared with 77.40% in 2016.
Gilston has 1,025 properties. Over the last 5 years, Houses in Gilston have seen a 69.66% increase in median value, while Units have seen a 88.02% increase. As at 31 August 2026:
- The median value for Houses in Gilston is $1,344,211 while the median value for Units is $781,529.
- Houses have a median rent of $1,025.
Suburb Insights for Gilston 4211
Market Insights
Gilston Trends for Houses
N/A
N/A
View TrendN/A
N/A
Gilston Trends for Units
N/A
N/A
View TrendN/A
N/A
Neighbourhood Insights
© Copyright 2026. RP Data Pty Ltd trading as Cotality (Cotality). All rights reserved. No reproduction, distribution, or transmission of the copyrighted materials is permitted. The information is deemed reliable but not guaranteed.
While Cotality uses commercially reasonable efforts to ensure the Cotality Data is current, Cotality does not warrant the accuracy, currency or completeness of the Cotality Data and to the full extent permitted by law excludes all loss or damage howsoever arising (including through negligence) in connection with the Cotality Data.
This product uses cookies and other similar technologies to improve and customise your browsing experience, to tailor content and adverts, and for analytics and metrics regarding visitor usage on this product and other media. We may share cookie and analytics information with third parties for the purposes of advertising. By continuing to use our website, you consent to cookies being used. View our Privacy Policy here.
X
