
Duke StreetGaythorne QLD 4051
Property Details for Lot 2 Duke St, Gaythorne
Lot 2 Duke St, Gaythorne is a 4 bedroom, 3 bathroom House with 2 parking spaces. The property has a land size of 448m2.
Last Listing description (December 2018)
This generous sized home is still to be built and has been specially designed for this sloping block. Living areas , master and bedroom 2 are on the main , street level. While 2 additional bedrooms, rumpus and laundry are on the lower level at the rear. Main level is ideal for family interaction and get togethers, while lower level is great for teens to get away.
The splendid open plan kitchen and family area affords you the flexibility to engage with your family whilst cooking up a storm as it is truly the focal point of the home. With stone benchtops and European appliances, cooking here is a breeze and an enjoyable experience. Adding to the kitchen design, there is a walk-in-pantry providing additional storage and preparation space.
Enjoy outdoor space on each level.
The design selected for the proposed package is just a starting point and we have many other house design options which could be used. We can even custom draw your home design to create a unique design - one that is a reflection of you.
OJ Pippin is different to many builders because we will modify and tailor every design for the individual to create your dream home.
Having trouble getting a bank loan? Ask me about my special home finance options!
For the discerning buyer looking for an impressive family home, CALL IAN TODAY on 0433 11 00 98 to make it yours.
Photos are from similar homes and may include upgrades. They are for illustrative purposes only.
Prices noted as from due to site, earthworks costs and council requirements being undeterminable at this time.
Full Turnkey Package, including the following important standard features:
Fixed price contract including earthworks to H class soil*
Full Council fees
Colorbond roof
Wide choice of bricks available, with upgraded white mortar
Render to the front fa ade and 1 metre side returns
Modern kitchen with Stone benchtops and European appliances Tiles and carpets throughout. Premium selection, plus tiled alfresco
Air-conditioning - 1 unit in the living and 1 in the master suite
LED downlights throughout
Exposed aggregate driveway
Landscaping, full turf to the front and back, fencing and garden
NBN ready - your new home will be set up for future connection
* Allowance for earthworks included - subject to soil test & contour survey
PLUS TOO MUCH MORE to mention, here!!! Just ask
Conveniently located. Transport within walking distance of your front door - walk to the bus stop on Samford Road to commute to the city. It is only a short drive to Brookside Shopping Centre or to the cafe precinct in Blackwood Road, Mitchelton.
_
Property Code: 2157
Property History for Lot 2 Duke St, Gaythorne, QLD 4051
- 13 Nov 2018Listed for Sale $799,900 Full Turnkey!

Recent sales nearby
See more recent sales nearby/assets/perm/bsvqp5v6cmi6nbxtjgf3vsaipy?signature=6cca15c506dbdfba19dfcf4977b38d9a30cd1a5748777b7b1700aa62517971e6) 0
0/assets/perm/et6bnmto4ui63ogfdh2vihwvhu?signature=c0cf1679931ba68745deb4ccdf134bde7c7483837d04b940980ab6d641d17f79) 0
0/assets/perm/geae7hk7gii6zfuxuwewdehz5a?signature=3bf6d5623b4e4474f08eb4eaf75cad3ab0216911fd2c931646dab6e4aaa2b80d) 0
0

Similar properties For Sale nearby
See more properties for sale nearby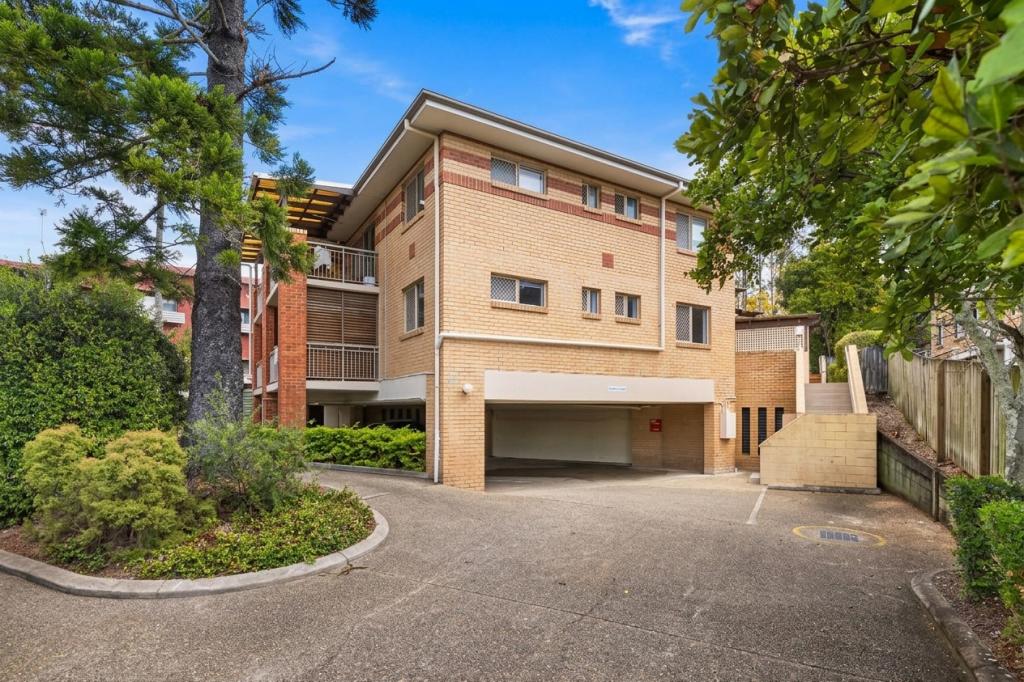 0
0
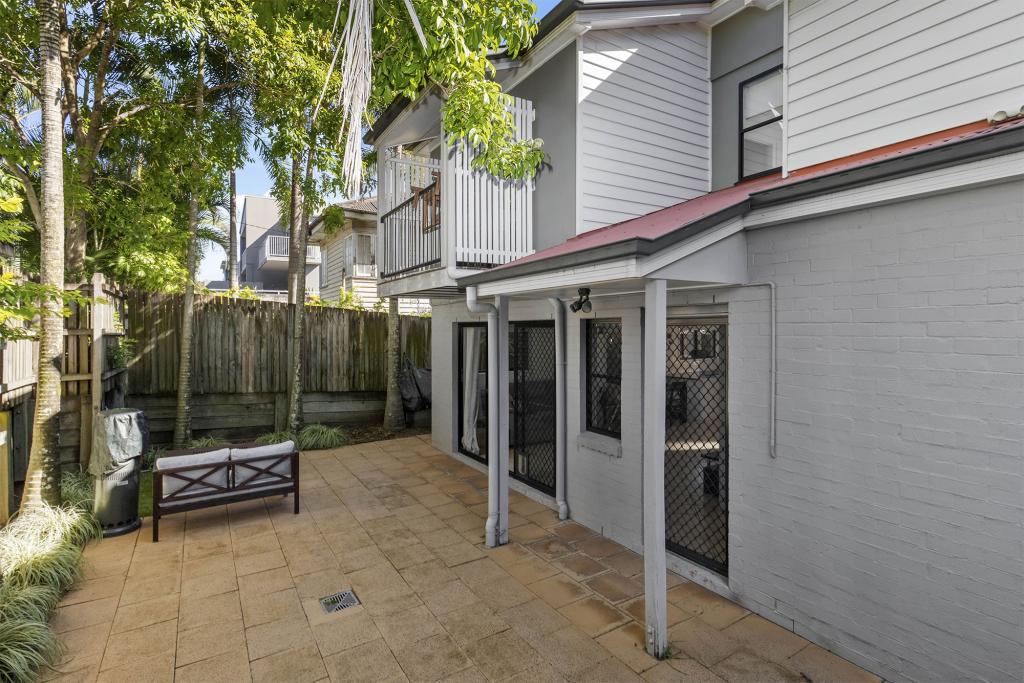 0
0

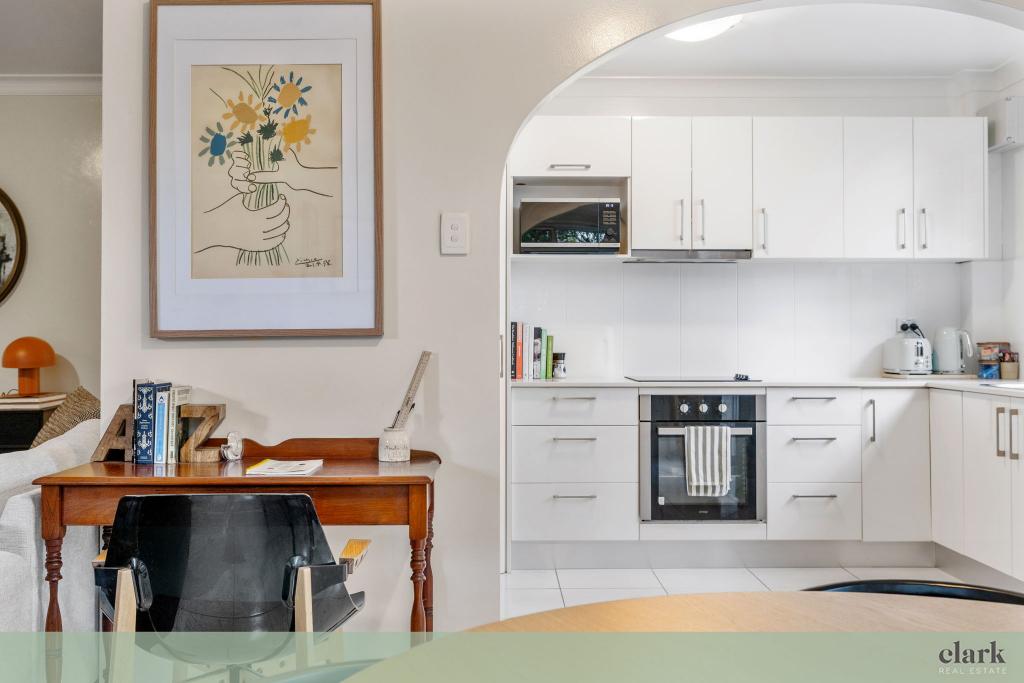 0
0

Similar properties For Rent nearby
See more properties for rent nearby 0
0 0
0
 0
0About Gaythorne 4051
The size of Gaythorne is approximately 1.0 square kilometres. There are 9 parks, covering nearly 10.6% of the total area. The population of Gaythorne in 2016 was 3023 people. By 2021 the population was 3158 showing a population growth of 4.5% in the area during that time. The predominant age group in Gaythorne is 30-39 years. Households in Gaythorne are primarily childless couples and are likely to be repaying $1800 - $2399 per month on mortgage repayments. In general, people in Gaythorne work in a professional occupation.In 2021, 42.60% of the homes in Gaythorne were owner-occupied compared with 39.20% in 2016.
Gaythorne has 1,951 properties. Over the last 5 years, Houses in Gaythorne have seen a 57.20% increase in median value, while Units have seen a 99.61% increase. As at 31 August 2026:
- The median value for Houses in Gaythorne is $1,378,021 while the median value for Units is $856,019.
- Houses have a median rent of $750 while Units have a median rent of $635.
Suburb Insights for Gaythorne 4051
Market Insights
Gaythorne Trends for Houses
N/A
N/A
View TrendN/A
N/A
Gaythorne Trends for Units
N/A
N/A
View TrendN/A
N/A
Neighbourhood Insights
© Copyright 2026. RP Data Pty Ltd trading as Cotality (Cotality). All rights reserved. No reproduction, distribution, or transmission of the copyrighted materials is permitted. The information is deemed reliable but not guaranteed.
While Cotality uses commercially reasonable efforts to ensure the Cotality Data is current, Cotality does not warrant the accuracy, currency or completeness of the Cotality Data and to the full extent permitted by law excludes all loss or damage howsoever arising (including through negligence) in connection with the Cotality Data.