
34 Lady Galway StreetEnoggera QLD 4051
Property Details for 34 Lady Galway St, Enoggera
34 Lady Galway St, Enoggera is a 4 bedroom, 3 bathroom House with 2 parking spaces and was built in 2020. The property has a land size of 405m2 and floor size of 215m2. While the property is not currently for sale or for rent, it was last sold in March 2026. There are other 4 bedroom House sold in Enoggera in the last 12 months.
Last Listing description (April 2026)
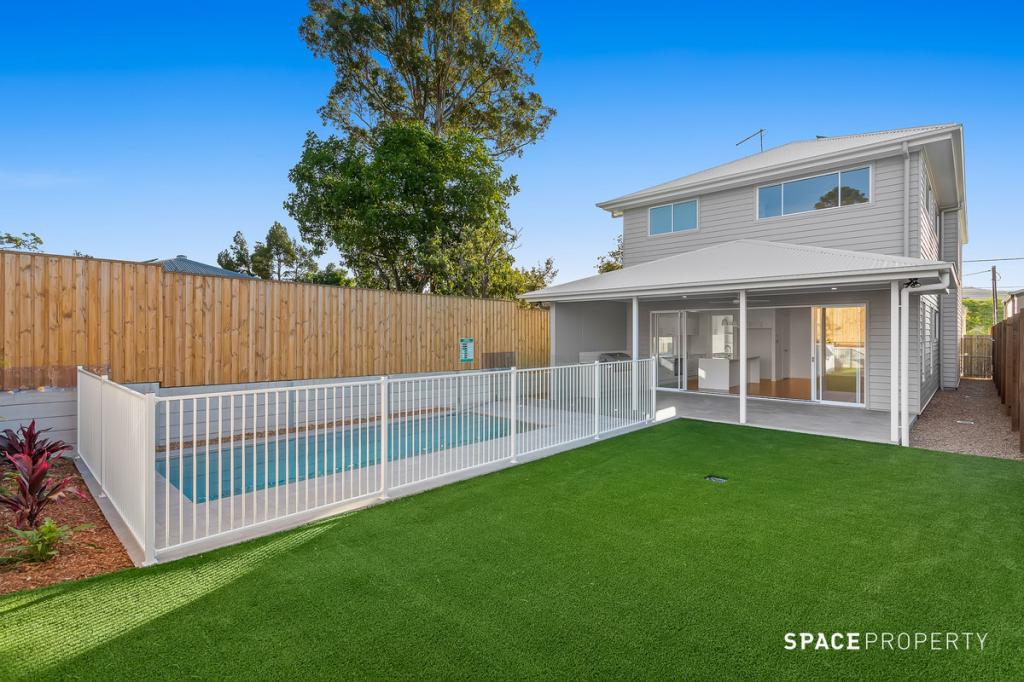
Welcome home to this meticulously presented and functional family abode, located in one of Brisbane's most family-friendly pockets, just minutes from some of Brisbane's best educational facilities and only 6 kilometres from the CBD. This architecturally designed modern home has been built to perfection, incorporating the core fundamentals of a truly functional family residence. Expansive living areas on the ground level provide seamless indooroutdoor connectivity to the generous patio and pool area, while the upper level accommodates the bedrooms and an additional living space, ensuring a comfortable and peaceful retreat perfect for a family looking to grow into the home.Privately positioned and boasting a neutral colour palette, you will appreciate the space and form of this well-designed home, perfectly suited for families of all ages.Sitting high on the street, this Hamptons-inspired home offers open-plan living on the lower level, with the kitchen, living, and alfresco areas all opening onto the private backyard and pool area. The upper level features four generously sized bedrooms and a second rumpus or teenager's retreat, with the master suite showcasing his-and-hers walk-in robes and an ensuite with a separate shower and standalone bath. The master also enjoys a north-facing aspect with superb views.Ground Floor:- Open-plan living with high 2.7-metre ceilings and square-set cornices, providing a sense of opulence.- Generously sized living area, with the island kitchen overlooking the living, alfresco, and private backyard.- Beautiful kitchen featuring stone benchtops, European stainless steel ovens, an induction cooktop, soft-close cabinetry, and a butler's pantry with ample storage.- Separate fully carpeted rumpus, media room, or fifth bedroom, all serviced by a full bathroom.- Great sized laundry with access to the side of the property.- Fully ducted and zoned air-conditioning throughout. - Fully remote double garage with epoxy flooring. - Excellent under-stair storage.- Large alfresco area overlooking the pool and landscaped backyard. Top Level:- Four generously sized bedrooms, all with ceiling fans and separate LED lighting.- Master bedroom with his-and-hers walk-in robes and an ensuite featuring double sinks, floor-to-ceiling tiles, a semi-frameless shower, separate toilet, and standalone bath.- Second family rumpus or games room, filled with great natural light.- Large walk-in linen closet and additional storage cupboard. Land: - 405m2 elevated block facing north and overlooking the suburb. - Fully fenced with mature plants and a very private yard. Additional Features: - Huge 21.78kW solar system with battery storage a premium three-phase Fronius inverter paired with a BYD battery for exceptional energy efficiency and reduced power bills.- High-speed electric vehicle charging 22kW three-phase Zappi EV charger installed for fast home charging.- Professional CCTV security system integrated Hikvision system with eight high-definition cameras featuring colour night vision, plus a smart video doorbell/intercom.- Crimsafe security screens installed on all windows for enhanced safety and airflow.- Heated inground swimming pool with a powerful 14kW pool heat pump, extending the swimming season.- Automated irrigation system smart garden watering controlled via the Hunter Hydrawise app.- Landscape lighting to both front and rear gardens.- Centralised smart-home wiring with structured data networking, NBN connectivity and three Wi-Fi access points providing strong coverage throughout the home.- Ducted air-conditioning throughout premium Daikin system with convenient Wi-Fi control.Located on the border of Ashgrove and Enoggera, Lady Galway Street offers great access to local Primary and High Schools, whilst situated only 6 kilometres from the CBD. Within a short drive to Marist College, Mt St Michaels College, Hillbrook Anglican School and within the Oakleigh State School catchment, you will enjoy the location and all it has to offer. There is also an abundance of transport options including Enoggera train station, multiple bus routes and bikeways.Don't miss the opportunity to inspect this stunning home. Bordering inner city suburbs such as Alderley and Ashgrove, this location is assured high demand and capital growth for years to come. For further details on this exceptional opportunity, please contact Matthew Jabs on 0422 294 272 or Ross Armstrong 0409 299 653. Disclaimer:This property is being sold by auction or without a price and therefore a price guide cannot be provided. The website may have filtered the property into a price bracket for website functionality purposes.
Property History for 34 Lady Galway St, Enoggera, QLD 4051
- 23 Mar 2026Sold for $2,505,000
- 16 Mar 2026Listed for Sale Under Contract
- 08 Dec 2023Listed for Sale Not Disclosed

Recent sales nearby
See more recent sales nearby/assets/perm/geae7hk7gii6zfuxuwewdehz5a?signature=3bf6d5623b4e4474f08eb4eaf75cad3ab0216911fd2c931646dab6e4aaa2b80d) 0
0


/assets/perm/7ofbxy7gnqi6vfmiw6t2x2ambi?signature=3834d8195a554e8c83d32e99b42e3e3a69700fc28d6bdcf4007b1c3113a1b52c) 0
0Similar properties For Sale nearby
See more properties for sale nearby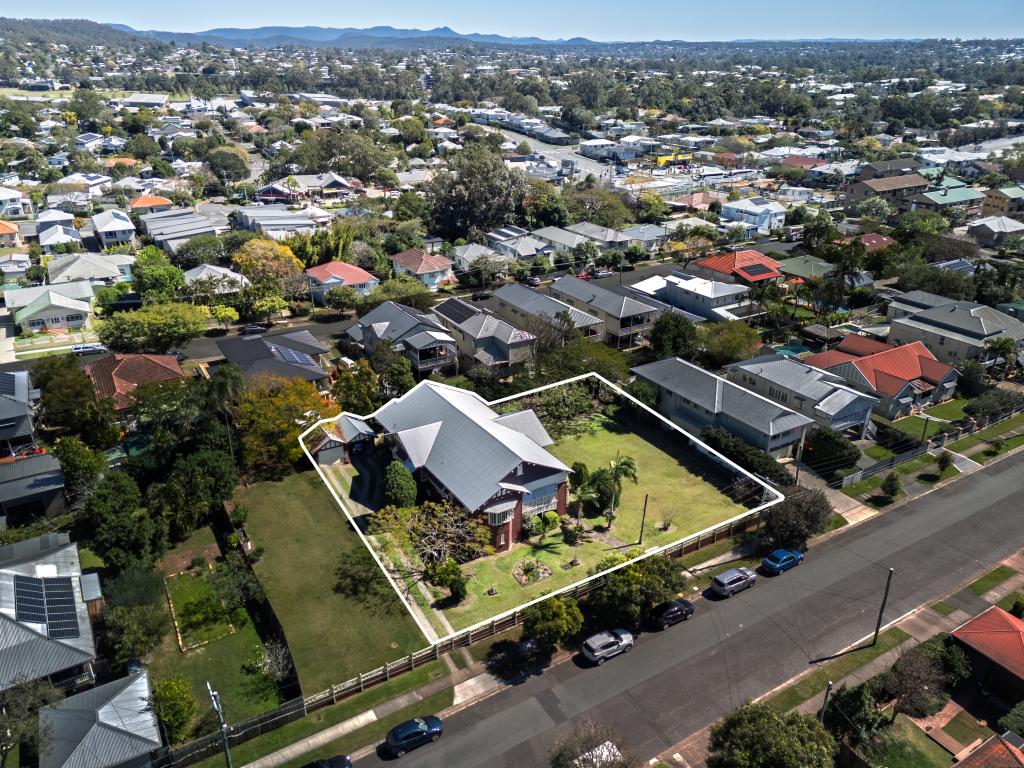 0
0
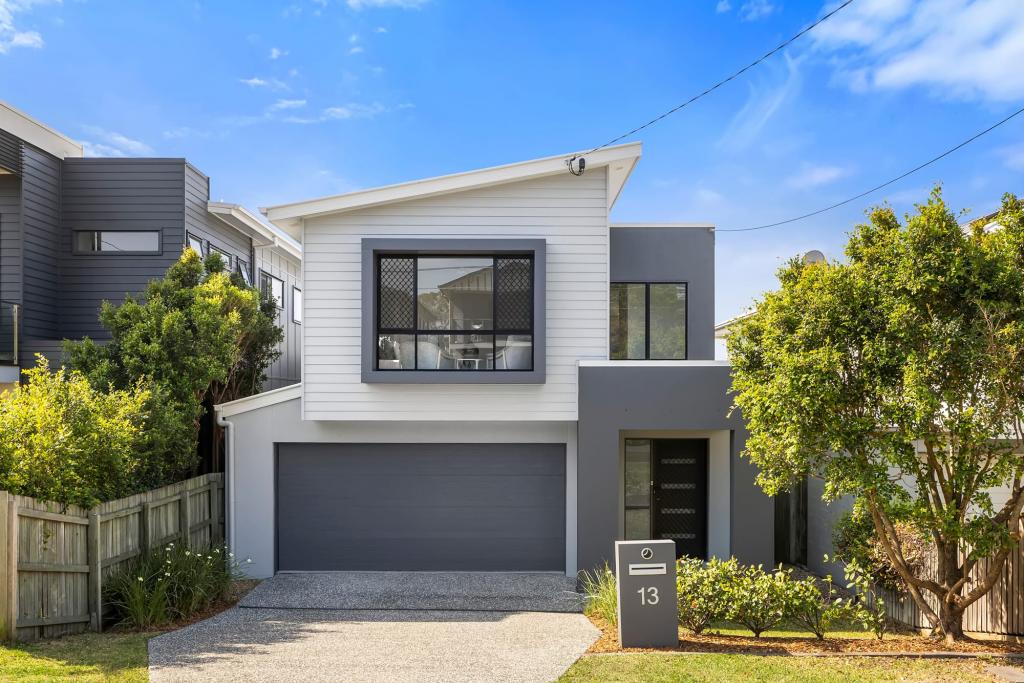 0
0
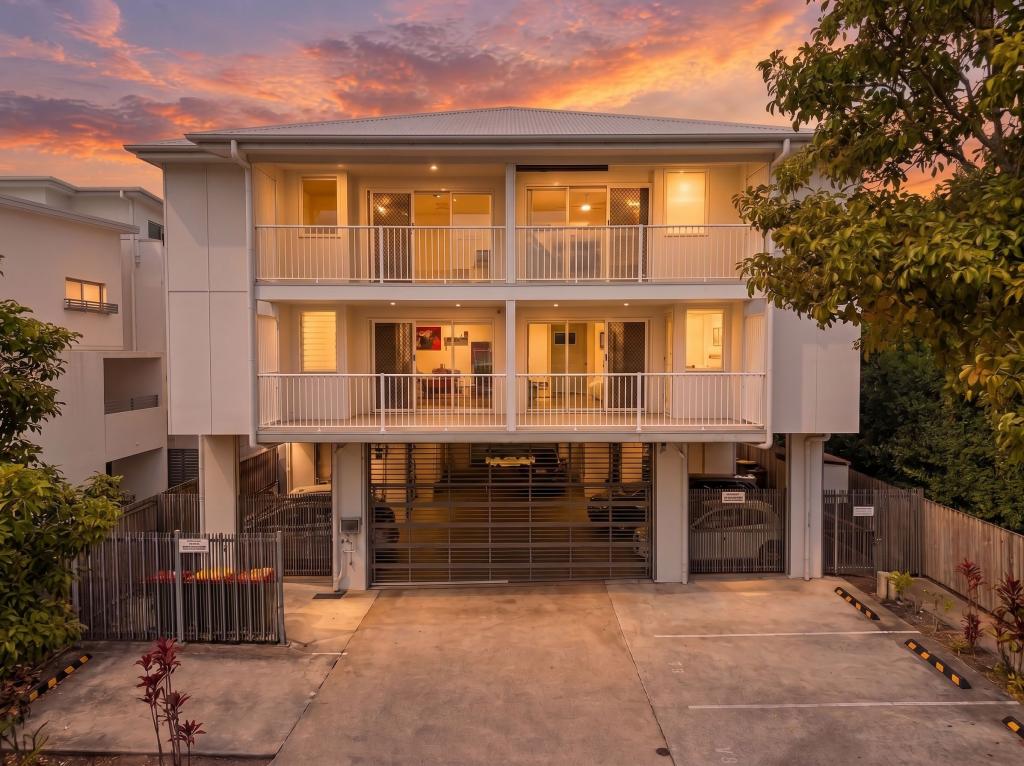 0
0Similar properties For Rent nearby
See more properties for rent nearby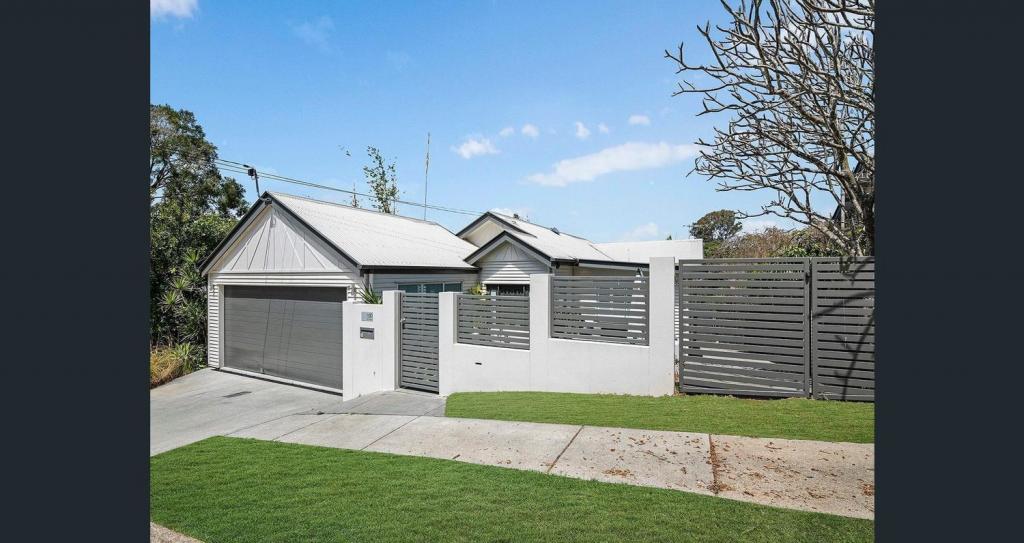 0
0

 0
0
 0
0
About Enoggera 4051
The size of Enoggera is approximately 8.6 square kilometres. There are 11 parks, covering nearly 3.0% of the total area. The population of Enoggera in 2016 was 5157 people. By 2021 the population was 5849 showing a population growth of 13.4% in the area during that time. The predominant age group in Enoggera is 20-29 years. Households in Enoggera are primarily couples with children and are likely to be repaying $1800 - $2399 per month on mortgage repayments. In general, people in Enoggera work in a professional occupation.In 2021, 52.60% of the homes in Enoggera were owner-occupied compared with 53.70% in 2016.
Enoggera has 2,488 properties. Over the last 5 years, Houses in Enoggera have seen a 51.99% increase in median value, while Units have seen a 98.49% increase. As at 30 September 2026:
- The median value for Houses in Enoggera is $1,453,390 while the median value for Units is $849,775.
- Houses have a median rent of $750 while Units have a median rent of $650.
Suburb Insights for Enoggera 4051
Market Insights
Enoggera Trends for Houses
N/A
N/A
View TrendN/A
N/A
Enoggera Trends for Units
N/A
N/A
View TrendN/A
N/A
Neighbourhood Insights
© Copyright 2026. RP Data Pty Ltd trading as Cotality (Cotality). All rights reserved. No reproduction, distribution, or transmission of the copyrighted materials is permitted. The information is deemed reliable but not guaranteed.
While Cotality uses commercially reasonable efforts to ensure the Cotality Data is current, Cotality does not warrant the accuracy, currency or completeness of the Cotality Data and to the full extent permitted by law excludes all loss or damage howsoever arising (including through negligence) in connection with the Cotality Data.
This product uses cookies and other similar technologies to improve and customise your browsing experience, to tailor content and adverts, and for analytics and metrics regarding visitor usage on this product and other media. We may share cookie and analytics information with third parties for the purposes of advertising. By continuing to use our website, you consent to cookies being used. View our Privacy Policy here.
X
