
80A Mott StreetGaythorne QLD 4051
Property Details for 80a Mott St, Gaythorne
80a Mott St, Gaythorne is a 4 bedroom, 3 bathroom House with 2 parking spaces and was built in 1985. The property has a land size of 600m2 and floor size of 204m2. While the property is not currently for sale or for rent, it was last sold in December 2023.
Last Listing description (February 2026)
If you have been contemplating a tree change, however you aren't ready to leave the city behind, look no further. Designed by renowned Brisbane architect Donald Spencer, this unique timber pole house is set back from the road and boasts an enviable North East aspect. The impressive family home features high vaulted timber ceilings, minimalist lines and perfectly positioned windows and sliding doors to capture city glimpses, suburban vistas and cool breezes. You will hardly believe you are only 8kms from Brisbane's CBD, you could be in Montville or Maleny!
The expansive residence comprises four bedrooms, two living areas and three bathrooms over three levels plus a bonus granny flat/multi purpose room on the ground floor - there is ample space for guests or extended family. With its own secure entrance, the granny flat is the perfect guest accommodation, teenager's retreat or work from home office space. It features air conditioning, a full sized bathroom, a functional kitchenette and room for a Queen bed (not quite legal bedroom height).
Surrounded by palm trees and lush greenery, soak up the sun beside the luxurious freeform swimming pool and indulge in a lifestyle of comfort and convenience. An inspection of this unique property is a must.
Second level features include:
Master bedroom with oversized ensuite, airconditioning, built in robes and ceiling fan
Large open plan lounge + dining area with high raked timber ceilings, air conditioning and ceiling fan
Well appointed kitchen with quality appliances
Fabulous north east and east facing decks overlooking the pool which also enjoy district views and city glimpses
Polished hardwood flooring
First level features include:
Three good sized bedrooms each with built in robes and ceiling fans
Family room/second living area
Main bathroom with shower
Separate toilet
Polished hardwood flooring
Large deck with stairs leading to the ground floor and pool area
Ground floor multi purpose room/granny flat features include:
Entrance to main house and storage
Multi purpose room with own entrance. Easily fits a Queen bed (ceiling height is 228cm just under legal bedroom height) with airconditioning and tiled flooring
Compact and practical kitchenette with sink, pantry, drawers and cupboards, space for an airfryer or cooktop, fridge space
Modern bathroom with shower, vanity and inclusive toilet
Outdoor paved sitting area
Additional features of the property include:
Gorgeous inground pool with gazebo
Undercover car parking for at least 2 vehicles
Off street side parking - perfect for a caravan, boat or camper trailer
Garden shed
Paved outdoor entertaining areas
Laundry facilities underneath the house
Fully fenced low maintenance block
Gaythorne is one of Brisbane Northside's hidden gems. Located just 8 km from Brisbane's CBD, the property has easy access to numerous bus stops and is only 750m away from Gaythorne train station. Located a stone's throw from quality cafes, restaurants, shopping centres, schools and parks - everything you need is at your doorstep.
If you would like to know how you could call 80A Mott Street home contact Sally Mansini on 0478 005 100.
Property History for 80a Mott St, Gaythorne, QLD 4051
- 15 Dec 2023Sold for $1,405,000
- 29 Nov 2023Listed for Sale Under Contract
- 03 Aug 2013Sold for $695,000

Recent sales nearby
See more recent sales nearby/assets/perm/bsvqp5v6cmi6nbxtjgf3vsaipy?signature=6cca15c506dbdfba19dfcf4977b38d9a30cd1a5748777b7b1700aa62517971e6) 0
0/assets/perm/et6bnmto4ui63ogfdh2vihwvhu?signature=c0cf1679931ba68745deb4ccdf134bde7c7483837d04b940980ab6d641d17f79) 0
0/assets/perm/geae7hk7gii6zfuxuwewdehz5a?signature=3bf6d5623b4e4474f08eb4eaf75cad3ab0216911fd2c931646dab6e4aaa2b80d) 0
0

Similar properties For Sale nearby
See more properties for sale nearby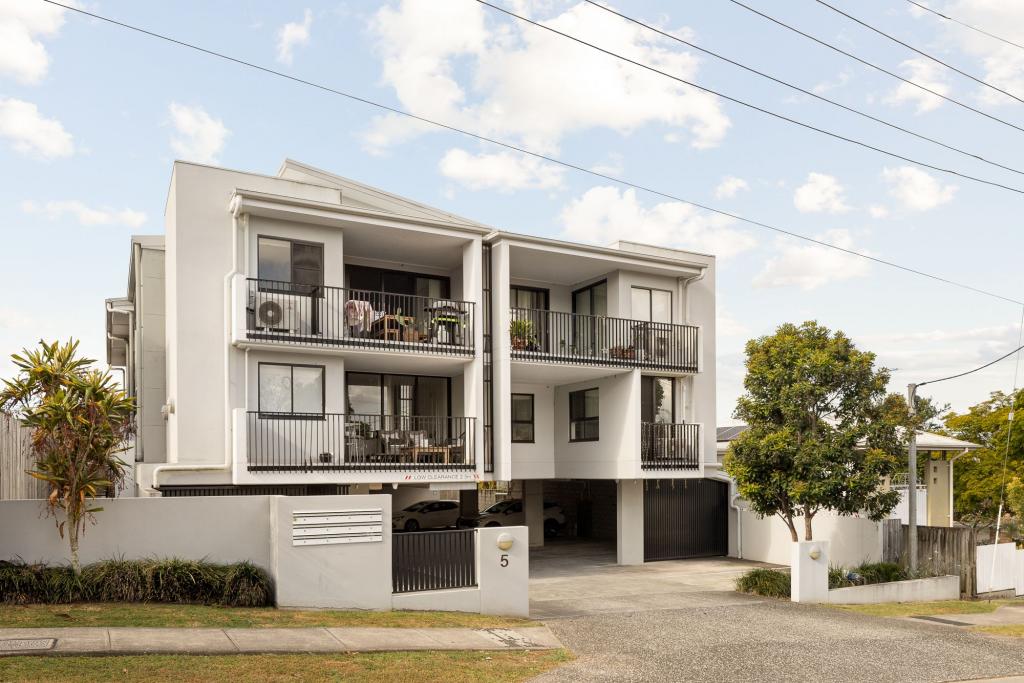 0
0
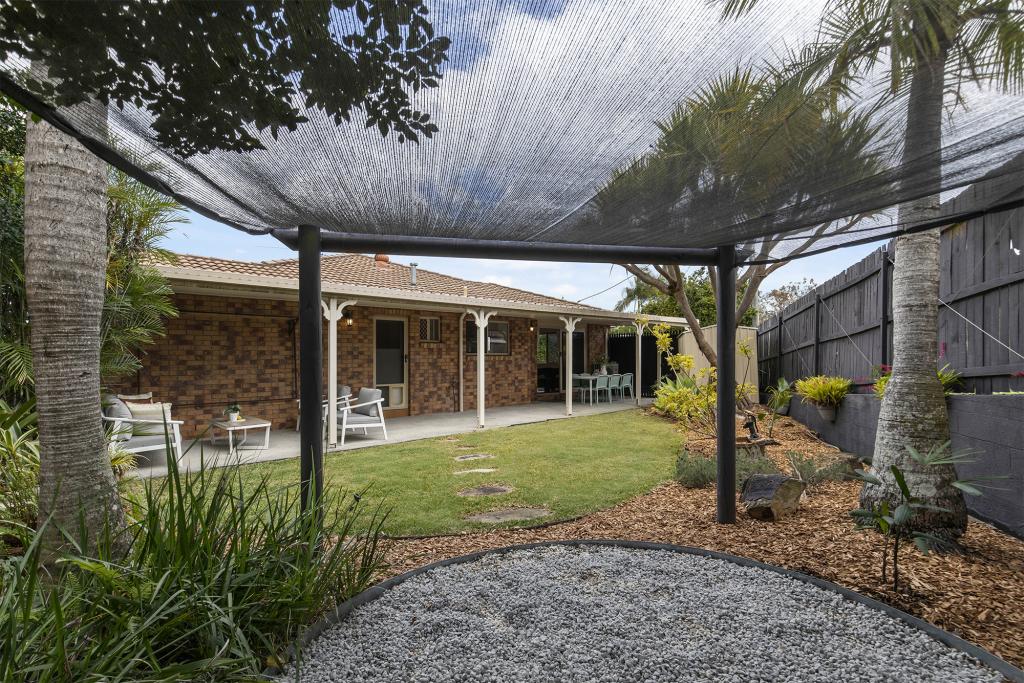 0
0
Similar properties For Rent nearby
See more properties for rent nearby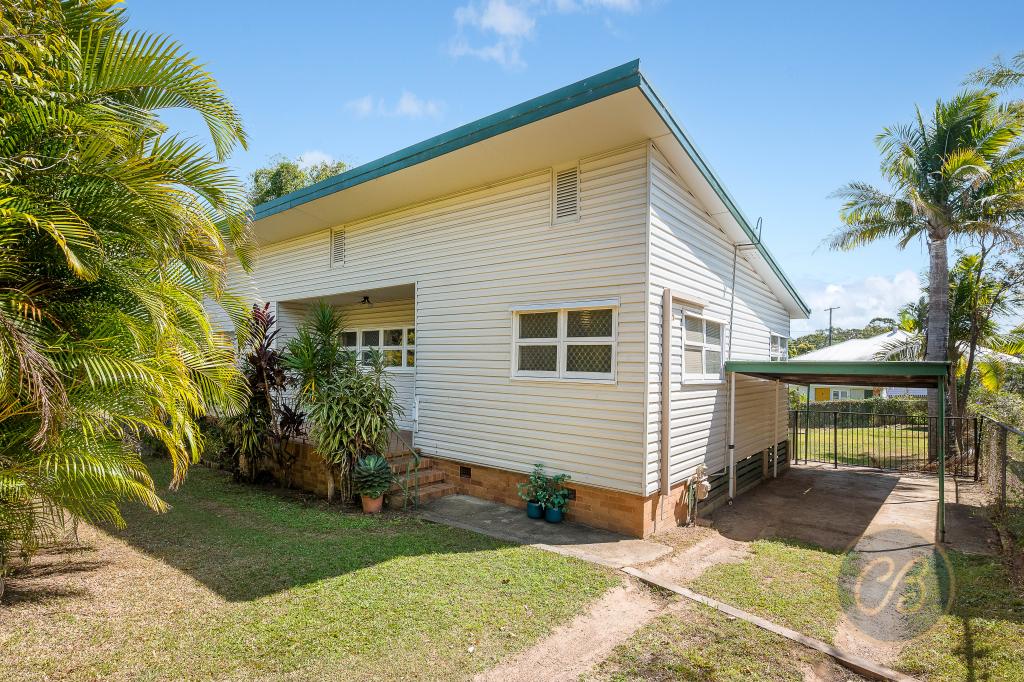 0
0

 0
0 0
0
About Gaythorne 4051
The size of Gaythorne is approximately 1.0 square kilometres. There are 9 parks, covering nearly 10.6% of the total area. The population of Gaythorne in 2016 was 3023 people. By 2021 the population was 3158 showing a population growth of 4.5% in the area during that time. The predominant age group in Gaythorne is 30-39 years. Households in Gaythorne are primarily childless couples and are likely to be repaying $1800 - $2399 per month on mortgage repayments. In general, people in Gaythorne work in a professional occupation.In 2021, 42.60% of the homes in Gaythorne were owner-occupied compared with 39.20% in 2016.
Gaythorne has 1,956 properties. Over the last 5 years, Houses in Gaythorne have seen a 57.20% increase in median value, while Units have seen a 99.61% increase. As at 31 August 2026:
- The median value for Houses in Gaythorne is $1,378,021 while the median value for Units is $856,019.
- Houses have a median rent of $750 while Units have a median rent of $635.
Suburb Insights for Gaythorne 4051
Market Insights
Gaythorne Trends for Houses
N/A
N/A
View TrendN/A
N/A
Gaythorne Trends for Units
N/A
N/A
View TrendN/A
N/A
Neighbourhood Insights
© Copyright 2026. RP Data Pty Ltd trading as Cotality (Cotality). All rights reserved. No reproduction, distribution, or transmission of the copyrighted materials is permitted. The information is deemed reliable but not guaranteed.
While Cotality uses commercially reasonable efforts to ensure the Cotality Data is current, Cotality does not warrant the accuracy, currency or completeness of the Cotality Data and to the full extent permitted by law excludes all loss or damage howsoever arising (including through negligence) in connection with the Cotality Data.
This product uses cookies and other similar technologies to improve and customise your browsing experience, to tailor content and adverts, and for analytics and metrics regarding visitor usage on this product and other media. We may share cookie and analytics information with third parties for the purposes of advertising. By continuing to use our website, you consent to cookies being used. View our Privacy Policy here.
X
