
5 Newman StreetGaythorne QLD 4051
Property Details for 5 Newman St, Gaythorne
5 Newman St, Gaythorne is a 4 bedroom, 3 bathroom House with 2 parking spaces and was built in 2017. The property has a land size of 400m2 and floor size of 274m2. While the property is not currently for sale or for rent, it was last sold in October 2021.
Last Listing description (November 2021)
**UNDER CONTRACT** - 11 registered bidders!
From the moment you pull up and walk in the front door you will be impressed. From the engineered oak floors to the squareset ceilings your eye will be drawn through to the light filled main living area with soaring ceilings. Huge aluminium framed tinted windows and floor to ceiling bi-fold doors open up to the covered, private, no maintenance entertainers deck with timber lined ceiling - which in turn flow to the back yard or the side courtyard - perfect for pets or kids (or both). Plans are approved to install a spa/ pool if desired.
Flanking the separate lounge and dining spaces is the stunning kitchen and butlers pantry, featuring integrated PITT cooking burners, pyrolytic oven, microwave, dishwasher, insinkerator, externally ducted range hood, an abundance of cupboards (including large pantry with pull out shelving) and stone benchtops and massive waterfall island bench. There is a separate double sink in the butlers pantry to maximise utility.
There is a fully wired home office just near the front door. A separate powder room with blackbutt benchtops, concealed cistern, pendant lighting and floor to ceiling tiling on this level. There is also as a large laundry offering direct access to the back yard and garage.
The main living quarters are on the upper level boasts a huge second lounge/ bar with a vaulted 4m ceiling. From this light filled room you can gain direct access to the front deck to showcase the expansive 270 degree views of the city, suburbs and mountains from this idyllic, elevated position. The breezes from this hilltop position and perfect aspect are superb! All four bedrooms are oversized. The clever configuration provides several options - the third bedroom can be accessed from the master suite to be utilised as a nursery, and the designated playroom could be easily converted to a genuine fifth bedroom if required. The kids rooms feature built in beds and play equipment! The main bathroom and separate toilet service the upper level with style and sophistication.
As expected, the master suite includes a massive walk-in robe and spectacular ensuite featuring his/ hers basins, concealed toilet, a rainhead shower and a perfectly positioned window to provide stunning suburban and mountain views from the shower while maintaining maximum privacy. There is also a private balcony off the master suite to again take advantage of the view and breezes from this prime location.
There is an 8-zone app controlled reverse cycle air conditioning system across all 3 levels to keep you cool or warm all year round! There are also stylish ceiling fans throughout the living spaces and bedrooms.
On the lower level you will find a pool room/ gym that leads you to the decadent, fully insulated and tiered home cinema complete with built in screen and projector. There is a separate nook with storage benchspace just ideal for preparing popcorn before the main feature!
The garage is perfectly positioned to provide quick access to the kitchen for easy grocery placement! This garage is extra wide and following the emphasis on clever storage solutions throughout this home, features a separate workshop AND super handy mudroom for all the kids bags! There is also a separate sink in the garage to wash dirty hands after playing in the workshop or yard!
At a glance:
441sqm floorspace in total;
4 bedrooms (or create a large 5th from playroom) on upper level PLUS study on main level. The main bedroom offers walk-thru robe to bedroom 3/ nursery if required;
5 indoor living spaces (main living/ dining on main level, upstairs lounge AND separate play room for kids on upper level, home gym/ pool room AND large home cinema on lower level!;
Main living/ dining/ kitchen flows out to covered entertainers deck - with additional north-east facing deck to drink in the views upstairs - and a private balcony off the master suite;
Powder room on lower level and separate bathroom plus ensuite on upper level;
Two separate instant gas hot water systems to make sure you never run out of hot water! ;
Expansive 270 degree views of City, suburb and mountains;
Cleverly designed large garage with separate mudroom and workshop spaces;
Stunning level of appointments including quality floor coverings throughout (timber to main living, tiles to wet areas and cosy carpets to bedrooms/ upstairs living), Argent tapware and bathroom fittings, floor to ceiling tiles, Siemens appliances, 8 zone reverse cycle ducted aircon, TV's, projector and cinema screen;
There are literally too many features to capture them all here - you need to come and see this beautifully designed family home for yourself! It would be almost impossible to over capitalise on this great location - but I can assure you the current design and execution has certainly taken full advantage to offer the best of everything in a location worthy of same. Close to quality schools, shops and public transport - and offering easy passage north, south or to the CBD (less than 10k away) there's nothing to do here except move in, unpack and RELAX!
Property History for 5 Newman St, Gaythorne, QLD 4051
- 16 Oct 2021Sold for $1,540,000
- 28 Sep 2021Listed for Sale UNCER CONTRACT AFTER AUCTION

Recent sales nearby
See more recent sales nearby/assets/perm/bsvqp5v6cmi6nbxtjgf3vsaipy?signature=6cca15c506dbdfba19dfcf4977b38d9a30cd1a5748777b7b1700aa62517971e6) 0
0/assets/perm/et6bnmto4ui63ogfdh2vihwvhu?signature=c0cf1679931ba68745deb4ccdf134bde7c7483837d04b940980ab6d641d17f79) 0
0/assets/perm/geae7hk7gii6zfuxuwewdehz5a?signature=3bf6d5623b4e4474f08eb4eaf75cad3ab0216911fd2c931646dab6e4aaa2b80d) 0
0

Similar properties For Sale nearby
See more properties for sale nearby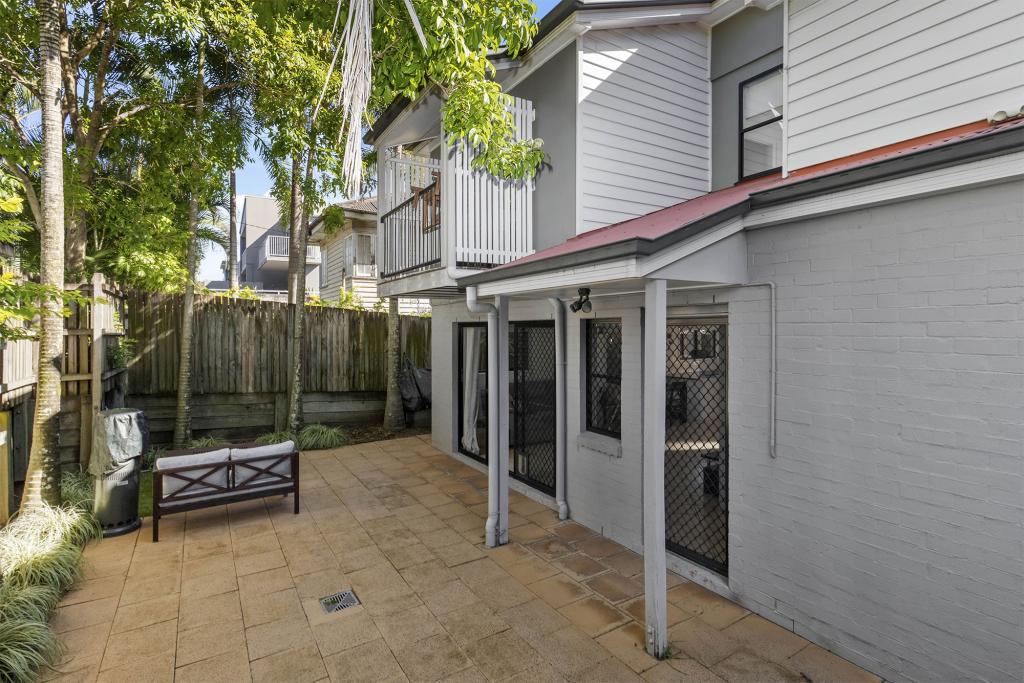 0
0

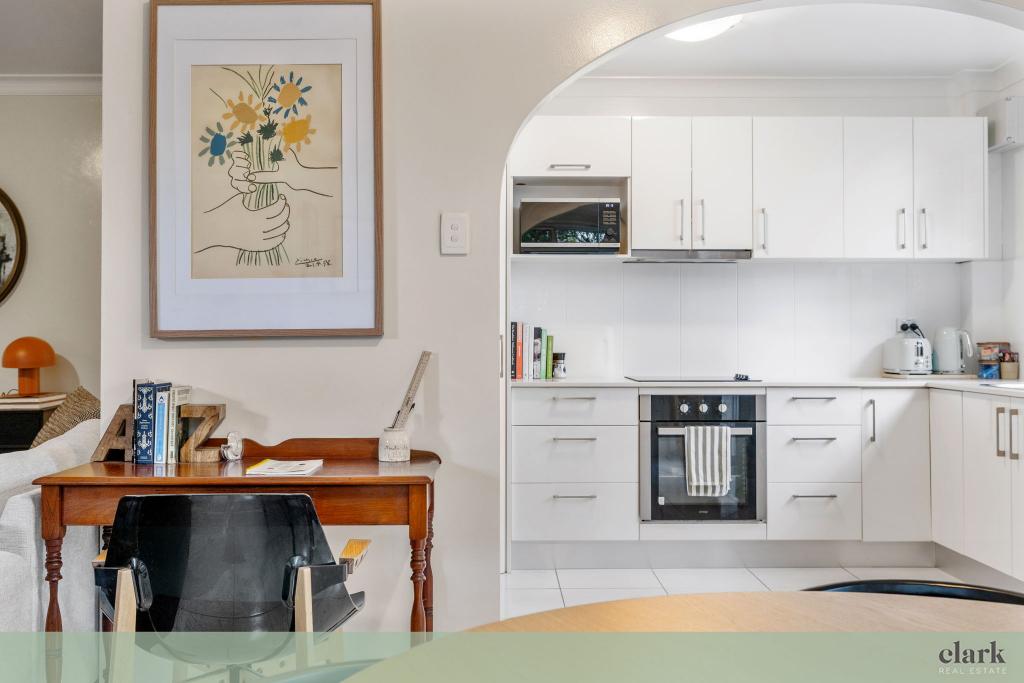 0
0

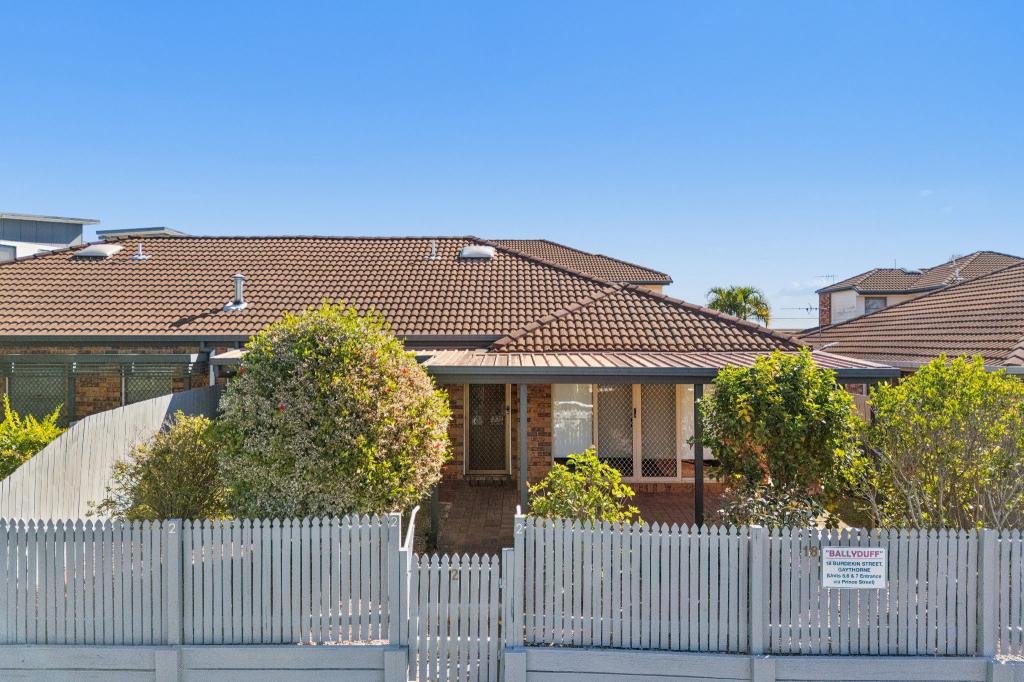 0
0
Similar properties For Rent nearby
See more properties for rent nearby 0
0 0
0
 0
0About Gaythorne 4051
The size of Gaythorne is approximately 1.0 square kilometres. There are 9 parks, covering nearly 10.6% of the total area. The population of Gaythorne in 2016 was 3023 people. By 2021 the population was 3158 showing a population growth of 4.5% in the area during that time. The predominant age group in Gaythorne is 30-39 years. Households in Gaythorne are primarily childless couples and are likely to be repaying $1800 - $2399 per month on mortgage repayments. In general, people in Gaythorne work in a professional occupation.In 2021, 42.60% of the homes in Gaythorne were owner-occupied compared with 39.20% in 2016.
Gaythorne has 1,948 properties. Over the last 5 years, Houses in Gaythorne have seen a 65.94% increase in median value, while Units have seen a 104.86% increase. As at 31 July 2026:
- The median value for Houses in Gaythorne is $1,416,418 while the median value for Units is $879,025.
- Houses have a median rent of $750 while Units have a median rent of $625.
Suburb Insights for Gaythorne 4051
Market Insights
Gaythorne Trends for Houses
N/A
N/A
View TrendN/A
N/A
Gaythorne Trends for Units
N/A
N/A
View TrendN/A
N/A
Neighbourhood Insights
© Copyright 2026. RP Data Pty Ltd trading as Cotality (Cotality). All rights reserved. No reproduction, distribution, or transmission of the copyrighted materials is permitted. The information is deemed reliable but not guaranteed.
While Cotality uses commercially reasonable efforts to ensure the Cotality Data is current, Cotality does not warrant the accuracy, currency or completeness of the Cotality Data and to the full extent permitted by law excludes all loss or damage howsoever arising (including through negligence) in connection with the Cotality Data.
This product uses cookies and other similar technologies to improve and customise your browsing experience, to tailor content and adverts, and for analytics and metrics regarding visitor usage on this product and other media. We may share cookie and analytics information with third parties for the purposes of advertising. By continuing to use our website, you consent to cookies being used. View our Privacy Policy here.
X
