
17 Howard StreetGaythorne QLD 4051
Property Details for 17 Howard St, Gaythorne
17 Howard St, Gaythorne is a 4 bedroom, 3 bathroom House with 2 parking spaces and was built in 1930. The property has a land size of 810m2 and floor size of 148m2. While the property is not currently for sale or for rent, it was last sold in January 2012.
Last Listing description (May 2018)
Located just 7km from the Brisbane CBD this is an outstanding opportunity to enter the new home market with a larger than average home of 246sqm and retaining plenty of rear yard space.
Interstate investors this is potentially the best value property on the market close to the CBD. With a huge floor area of 246 sqm in a highly desirable location the returns and the capital growth makes this an amazing opportunity.
All amenities are within walking distance - Gaythorne station and the local bus are within 350m of your front door, Brookside shopping centre 850m and the highly sought after Mitchelton State High School just over 1km walking distance.
We have custom designed 2 great family homes that tick all the boxes. You are welcome to make plan changes , change the inclusions to suit your requirements or we can custom design a new home for you at no extra cost.
Our turn key inclusions leave nothing to your imagination. We do not offer giveaways or gimmicks just straight honest pricing for a high quality product.
- Stunning 246sqm family home with choice of 2 facades
- Attractive timber entry feature
- Smooth Render and Paint to lower floor, cladding to upper floor and colour bond roof
- 2.590 ceiling height to lower floor
- High quality timber staircase and balustrade
- 20mm stone to kitchen, bathrooms and laundry where applicable
- Full overhead cabinetry with bulkheads
- Stainless steel electric appliances with dishwasher
- 2 x split system air conditioners
- 36 LED down lights, 26 Double Power points, Fans and fan lights, Heat exhaust lamps and very generous electrical inclusions as standard
- Quality carpet and tiles throughout
- Roller Blinds
- Tiles to alfresco and upper floor balcony
- Security screens to front and rear door, Fly screens to all windows
- Aluminum balustrade to upper floor balcony
- All site costs including retaining as required, H1 Slab, Piers
- Aggregate driveway and front porch, connecting path to front door
- Fully Fenced, Turfed, River rock to sides, rendered mail box and clothes line
- All services to be connected including NBN, Water, Power and electricity
- Full turn key ask us for a detailed list of inclusions
With the widest range of quality HIA or Master builders at our finger tips we will find you the home of your dreams here quickly and at the best prices in the market. If these homes are not quite suiting your needs we can custom design smaller and larger options quickly and tailor to suit
Titles will be due in the next 2 months
To secure you will require finance pre approval which we can provide the details of an excellent broker, Deposits of $3500 to start your process with a land deposit due of $5000 on signing your land contract with balance of $5000 due on unconditional finance
Contact us today for a detailed sales kit. Don't delay as opportunities here are rare.
All images are indicative only and may show some features and items not included in the standard package. Contact us for a detailed list of inclusions
Property History for 17 Howard St, Gaythorne, QLD 4051
- 05 Apr 2018Listed for Sale $679,179 Stunning Executive Home
- 28 Aug 2017Listed for Rent $530 / week
- 19 Aug 2015Listed for Rent $530 / week

Recent sales nearby
See more recent sales nearby/assets/perm/bsvqp5v6cmi6nbxtjgf3vsaipy?signature=6cca15c506dbdfba19dfcf4977b38d9a30cd1a5748777b7b1700aa62517971e6) 0
0/assets/perm/et6bnmto4ui63ogfdh2vihwvhu?signature=c0cf1679931ba68745deb4ccdf134bde7c7483837d04b940980ab6d641d17f79) 0
0/assets/perm/geae7hk7gii6zfuxuwewdehz5a?signature=3bf6d5623b4e4474f08eb4eaf75cad3ab0216911fd2c931646dab6e4aaa2b80d) 0
0

Similar properties For Sale nearby
See more properties for sale nearby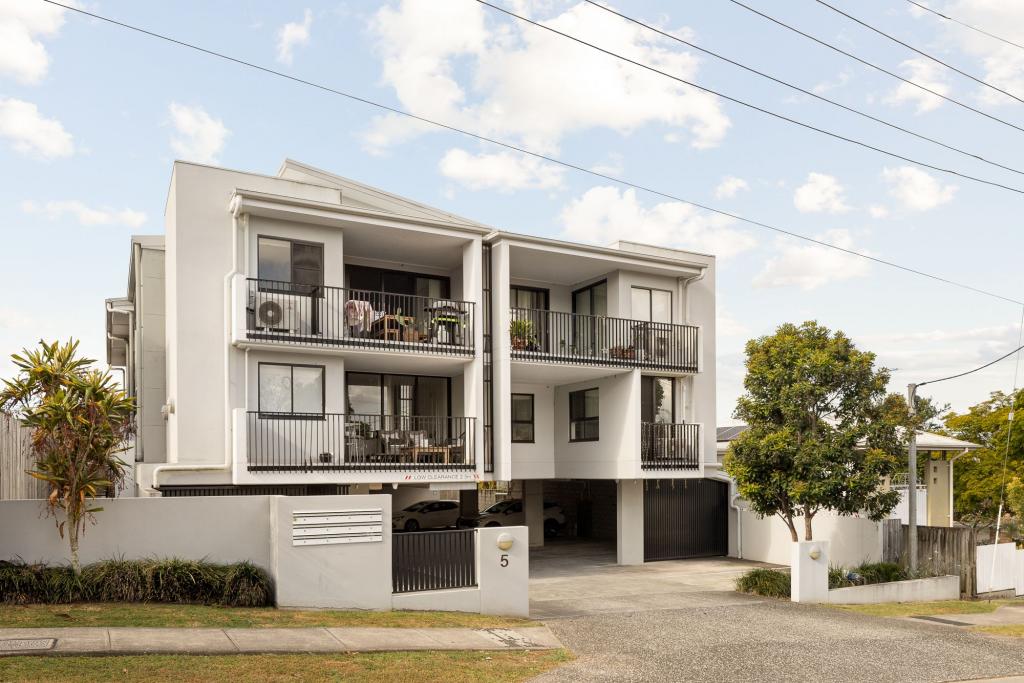 0
0
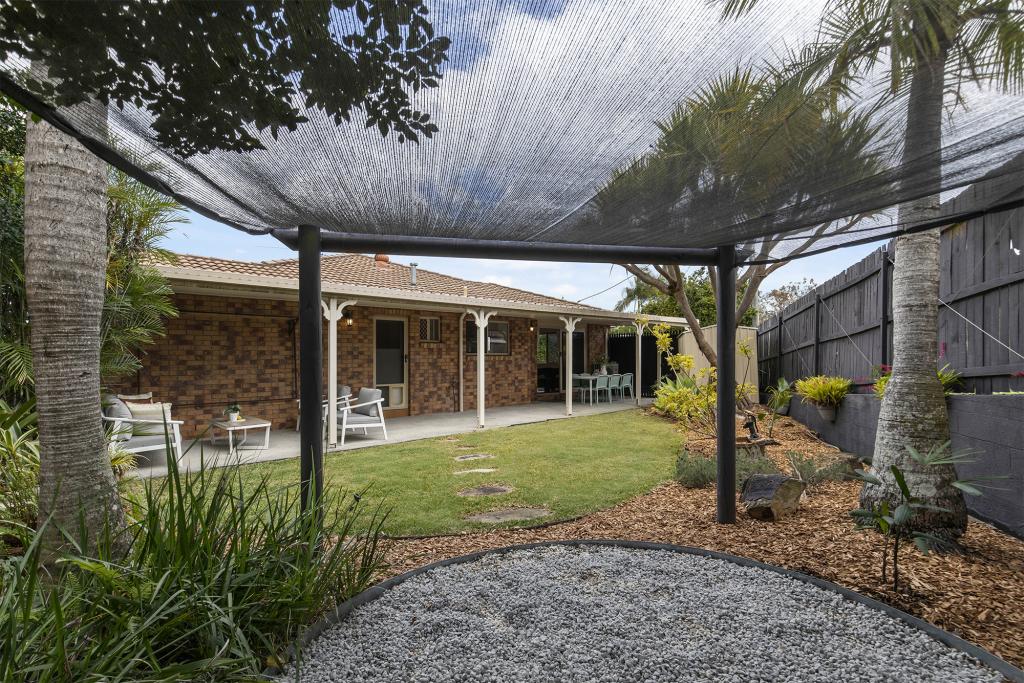 0
0
Similar properties For Rent nearby
See more properties for rent nearby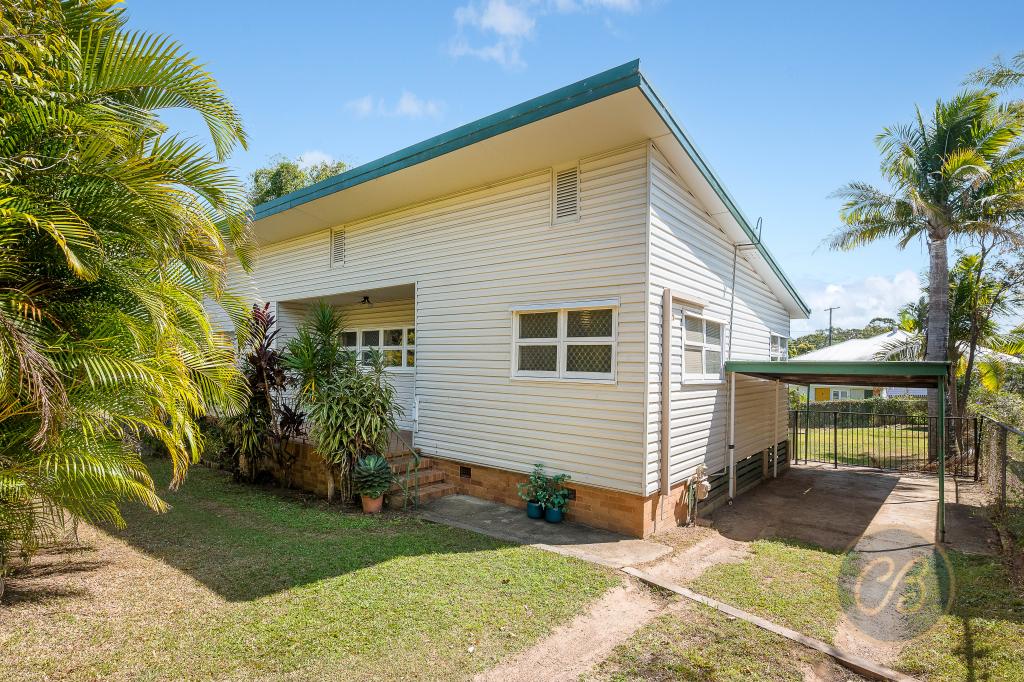 0
0

 0
0 0
0
About Gaythorne 4051
The size of Gaythorne is approximately 1.0 square kilometres. There are 9 parks, covering nearly 10.6% of the total area. The population of Gaythorne in 2016 was 3023 people. By 2021 the population was 3158 showing a population growth of 4.5% in the area during that time. The predominant age group in Gaythorne is 30-39 years. Households in Gaythorne are primarily childless couples and are likely to be repaying $1800 - $2399 per month on mortgage repayments. In general, people in Gaythorne work in a professional occupation.In 2021, 42.60% of the homes in Gaythorne were owner-occupied compared with 39.20% in 2016.
Gaythorne has 1,954 properties. Over the last 5 years, Houses in Gaythorne have seen a 57.20% increase in median value, while Units have seen a 99.61% increase. As at 31 August 2026:
- The median value for Houses in Gaythorne is $1,378,021 while the median value for Units is $856,019.
- Houses have a median rent of $750 while Units have a median rent of $635.
Suburb Insights for Gaythorne 4051
Market Insights
Gaythorne Trends for Houses
N/A
N/A
View TrendN/A
N/A
Gaythorne Trends for Units
N/A
N/A
View TrendN/A
N/A
Neighbourhood Insights
© Copyright 2026. RP Data Pty Ltd trading as Cotality (Cotality). All rights reserved. No reproduction, distribution, or transmission of the copyrighted materials is permitted. The information is deemed reliable but not guaranteed.
While Cotality uses commercially reasonable efforts to ensure the Cotality Data is current, Cotality does not warrant the accuracy, currency or completeness of the Cotality Data and to the full extent permitted by law excludes all loss or damage howsoever arising (including through negligence) in connection with the Cotality Data.
This product uses cookies and other similar technologies to improve and customise your browsing experience, to tailor content and adverts, and for analytics and metrics regarding visitor usage on this product and other media. We may share cookie and analytics information with third parties for the purposes of advertising. By continuing to use our website, you consent to cookies being used. View our Privacy Policy here.
X
