
11 Nagel StreetGailes QLD 4300

Property Details for 11 Nagel St, Gailes
11 Nagel St, Gailes is a 4 bedroom, 2 bathroom House with 2 parking spaces and was built in 2018. The property has a land size of 647m2 and floor size of 185m2. While the property is not currently for sale or for rent, it was last sold in September 2026. There are other 4 bedroom House sold in Gailes in the last 12 months.
Last Listing description (September 2026)
Quality, space, privacy and lifestyle come together beautifully in this impressive Coral Homes residence, built in 2018 and positioned on a generous 647sqm block. Immaculately presented throughout and thoughtfully designed for modern family living, this exceptional low-set home offers an enviable combination of spacious interiors, premium inclusions, outstanding outdoor entertaining and impressive energy efficiency.
Set in a peaceful street within a highly convenient location, the home is perfectly positioned close to schools, parks, bus stops, shops and everyday amenities, while offering easy access to major roads for a seamless commute.
From the moment you step inside, the quality and attention to detail are immediately apparent. The thoughtfully designed floor plan creates an excellent connection between the indoor and outdoor living spaces, while abundant natural light, excellent airflow and contemporary finishes provide a welcoming sense of space throughout.
The Ultimate Master Retreat
The luxurious master bedroom is more than just a bedroom it is a true private retreat. Generously proportioned and beautifully appointed, it features a stunning ensuite with double vanity, double shower and an impressive 1.8m-long bath, together with a separate enclosed toilet for added privacy.
The fabulous walk-in robe with custom cabinetry provides exceptional storage and organisation, creating a sophisticated private sanctuary that is sure to impress.
Three additional good-sized bedrooms are thoughtfully positioned throughout the home, with built-in robes, ceiling fans and quality window furnishings.
Entertain in Style
At the heart of the home is the spacious open-plan family and dining area, seamlessly flowing through to the tiled alfresco and outdoor entertaining zone.
The stunning contemporary kitchen is perfectly suited to both everyday family life and entertaining, featuring stone benchtops, stainless-steel appliances, electric cooktop, ducted rangehood, dishwasher, generous cabinetry, large fridge space and a walk-in pantry.
For movie nights, quiet relaxation or entertaining guests, the separate media room provides a wonderful additional living space and features a block-out roller blind.
Outside, the home truly comes into its own.
The covered alfresco area overlooks the beautifully landscaped backyard and impressive 7m x 2.2m saltwater concrete lap pool, creating your own private resort-style setting. Whether you're enjoying a quiet afternoon by the pool, hosting family and friends or watching the children play, this outdoor space is designed for year-round enjoyment.
The practical, easy-care grounds offer plenty of space for children and pets, while the fully concreted side access areas provide exceptional practicality. The pool-side area is finished with Astroturf, creating another versatile outdoor zone that could easily be utilised as an additional entertaining or relaxation area.
Exceptional Features & Inclusions
Quality-built Coral Homes residence constructed in 2018.
Generous 647sqm easy-care block.
Four spacious bedrooms.
Three bedrooms with built-in wardrobes.
Luxurious master bedroom with walk-in robe and custom cabinetry.
Spacious ensuite with double vanity.
1.8m extra-large bathtub.
Double shower.
Separate enclosed toilet in ensuite.
Two full bathrooms with stone benchtops.
Separate toilet with a built-in vanity for added convenience.
Stunning kitchen with stone benchtops.
Walk-in pantry and generous storage.
Stainless-steel appliances and dishwasher.
Large fridge space.
Spacious open-plan family and dining area.
Separate media room with block-out roller blind.
Dedicated study nook.
Reverse-cycle ducted air-conditioning throughout.
Ceiling fans to all bedrooms, living/dining and alfresco.
7m x 2.2m saltwater concrete lap pool.
Beautifully landscaped gardens.
13.2kW solar system with 40 panels.
Two Growatt inverters.
Double remote-controlled lock-up garage.
Laundry with custom cabinetry.
Plantation shutters to bedrooms, bathrooms and living/dining.
Tinted windows to bedrooms and media room.
Downlights throughout.
Garden shed.
Fully concreted on both sides of the home.
Astroturf pool-side area for easy maintenance.
Excellent privacy.
Plenty of space for family, pets and entertaining.
A Home That Truly Has It All...
Homes of this calibre, with this combination of quality construction, generous land, a spectacular pool, extensive solar, luxurious master suite and outstanding outdoor living, are rarely offered to the market.
Whether you're looking for the perfect family home, a place to entertain in style or simply a property where you can move in, relax and enjoy, this outstanding residence deserves your immediate attention.
Don't miss this rare opportunity to secure a quality Coral Homes residence in convenient location.
Contact Toby Chan on 0411 477 204 today to arrange your private inspection or come along to the next open home. Once you see what this home has to offer, you'll appreciate just how special it really is.
Disclaimer:
All information provided has been obtained from sources we believe to be accurate; however, we cannot guarantee the accuracy of this information and accept no liability for any errors or omissions, including but not limited to property land size, floor plans, building age, condition or dimensions. Interested parties should conduct their own independent enquiries and obtain their own legal and financial advice.
Property History for 11 Nagel St, Gailes, QLD 4300
- 29 Sep 2026Sold for $1,015,000
- 24 Aug 2026Listed for Sale SOLD by Toby Chan 0411 477 204
- 22 Sep 2022Sold for $640,000

Recent sales nearby
See more recent sales nearby/assets/perm/3qlsfrn6gai6ne6rdwzpydhdqa?signature=ce7730af81cbbc1a4b3dae06a946aee587aabc5df9de1d5e8bff84561b2b53b6) 0
0

/assets/perm/2vmufz56oai6nd6y4ggaesesa4?signature=2ae25512982761f1ad38db795e6d5fb7a93c683a6becfb99c0f0c05968dcb73b) 0
0/assets/perm/zimcdw75bmi63iwzgmv6lsanly?signature=96e1117318ade984e1f4e38c9afc7b2616d71cfa999f3aa7873058ef71e46e0e) 0
0Similar properties For Sale nearby
See more properties for sale nearby 0
0 0
0

 0
0
Similar properties For Rent nearby
See more properties for rent nearby
 0
0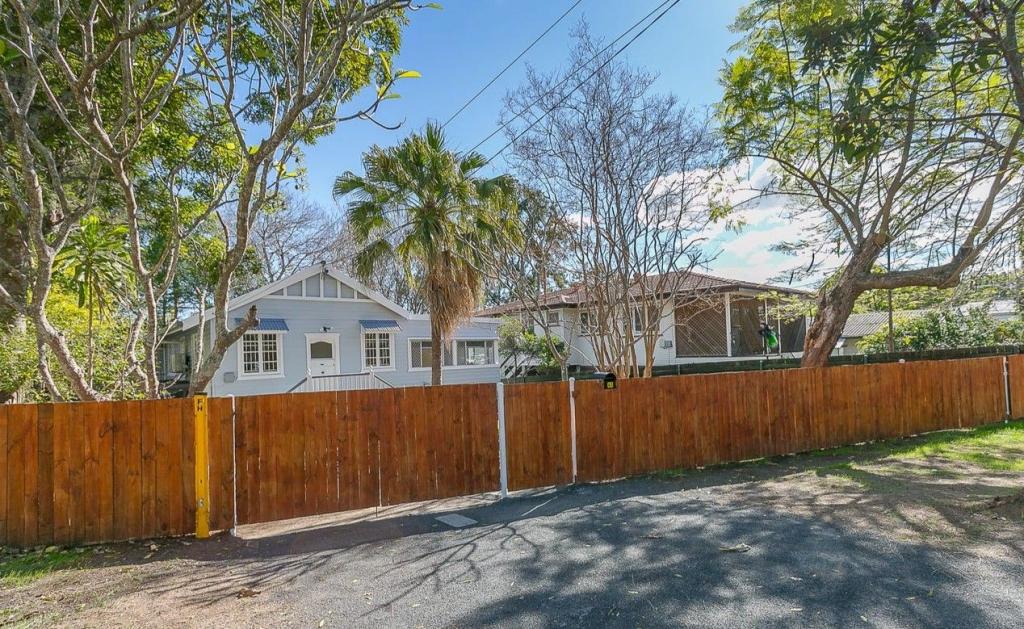 0
0About Gailes 4300
The size of Gailes is approximately 1.3 square kilometres. There are 8 parks, covering nearly 6.4% of the total area. The population of Gailes in 2016 was 1828 people. By 2021 the population was 1831 showing a population growth of 0.2% in the area during that time. The predominant age group in Gailes is 20-29 years. Households in Gailes are primarily couples with children and are likely to be repaying $1000 - $1399 per month on mortgage repayments. In general, people in Gailes work in a labourer occupation.In 2021, 51.70% of the homes in Gailes were owner-occupied compared with 49.00% in 2016.
Gailes has 769 properties. Over the last 5 years, Houses in Gailes have seen a 119.91% increase in median value, while Units have seen a 194.08% increase. As at 31 August 2026:
- The median value for Houses in Gailes is $810,330 while the median value for Units is $758,901.
- Houses have a median rent of $540 while Units have a median rent of $290.
Suburb Insights for Gailes 4300
Market Insights
Gailes Trends for Houses
N/A
N/A
View TrendN/A
N/A
Gailes Trends for Units
N/A
N/A
View TrendN/A
N/A
Neighbourhood Insights
© Copyright 2026. RP Data Pty Ltd trading as Cotality (Cotality). All rights reserved. No reproduction, distribution, or transmission of the copyrighted materials is permitted. The information is deemed reliable but not guaranteed.
While Cotality uses commercially reasonable efforts to ensure the Cotality Data is current, Cotality does not warrant the accuracy, currency or completeness of the Cotality Data and to the full extent permitted by law excludes all loss or damage howsoever arising (including through negligence) in connection with the Cotality Data.
This product uses cookies and other similar technologies to improve and customise your browsing experience, to tailor content and adverts, and for analytics and metrics regarding visitor usage on this product and other media. We may share cookie and analytics information with third parties for the purposes of advertising. By continuing to use our website, you consent to cookies being used. View our Privacy Policy here.
X
