
10-12 The Chase Forestdale QLD 4118

Property Details for 10-12 The Chase, Forestdale
10-12 The Chase, Forestdale is a 5 bedroom, 4 bathroom House with 4 parking spaces and was built in 1991. The property has a land size of 4342m2 and floor size of 470m2. While the property is not currently for sale or for rent, it was last sold in March 2026. There are other 5 bedroom House sold in Forestdale in the last 12 months.
Last Listing description (June 2026)
One of Forestdale's exclusive cul-de-sacs, The Chase, delivers an extraordinary lifestyle with multiple living zones and room for the extended family. Designed for comfort and functionality, the custom manor offers ducted airconditioning, generous open indoor spaces and seamless flow to an expansive outdoor entertaining area overlooking the summer pool. Set in private surrounds, you'll enjoy the natural tranquillity and easy access to major Hwy and Shops. Combining a big shed, solar, water tanks and full fencing, this property captures the true essence of acreage living while keeping everyday convenience close by. Opportunities of this calibre in Forestdale are incredibly scarce so don't miss this chance to Chase your Dream Lifestyle. BED / ROOMS - 5 x Bedrooms + BuiltIn Robes + Ceiling Fans + Ducted AirConditiong + 1 Bed is Large but no Robe- Master Suite: His & Her WalkIn Robes + Large Ensuite with Dual Vanities, Spa, Toilet & Bidet BATH - 5 x Bathrooms Altogether, Featuring 2 Spacious Ensuites- Spacious Layout + Practical Everyday Functionality KITCHEN - Large Jarrah Timber Kitchen with Gas Cooktop + Electric Oven + Microwave + Dishwasher- Granite Benchtops + Centre Island + WalkIn Pantry + Excellent Storage- LIVING (a) OpenPlan Meals & Lounge Area with High Ceilings, ideal for everyday family living- LIVING (b) Formal Lounge Room, perfect for quiet relaxation or hosting guests- LIVING (c) Large Dining Room, spacious enough for family gatherings and entertaining POTENTIAL DUAL LIFESTYLE - Detached LIVING (d) Rumpus / Kids Activity Room Gym, a versatile zone for play, hobbies or extra living space + 5th Bathroom + Sauna - This space has a multi space usage. It could make a great space for the extended family INDOOR FEATURES - Ducted AirConditioning (Separate Systems for Living & Bedroom Zones)- Ceiling Fans + Security Alarm Back to Chubb Security + Roof Insulation + High Ceilings OUTSIDE HOME - ExtraLarge Tiled Patio + Saltwater Pool + Spa + Waterfall Feature- Double Remote Garage- Shed (a): Large Garden Shed- Shed (b): 6Bay Shed at Rear of Property OUTSIDE FEATURES - 2 x Underground Water Tanks + Solar Power + Gas Hot Water- Fully Fenced with Front & Rear Access + 3Phase Power FAVOURITE LIFESTYLE FEATURES - Light, Airy Interiors with Generous Living Spaces + Beautiful BayWindow Feature- Easy Flow from Indoors to the Outdoor Entertaining & Pool Area OTHER INFORMATION - Built By: Hayes Constructions- Style: Executive Acreage Residence- Year Built: 1996- Council Rates: Approx. $910.88 per quarter--------------------------------------------------------------------------------------Note: The outline shown on the aerial photos is for illustrative purposes only and is intended as a guide to the property boundary. However, we cannot guarantee its accuracy and interested parties should rely on their own enquiries. Also the measurements are approximate plus the potential suggestions have not been investigated with council and interested parties should rely on their own enquiries.
Property History for 10-12 The Chase, Forestdale, QLD 4118
- 20 Mar 2026Sold for $2,725,000
- 10 Feb 2026Listed for Sale Contract - N E G O T I A T E D
- 16 Nov 1993Sold for $85,000

Recent sales nearby
See more recent sales nearby/assets/perm/h4mqonf6omi6nll7zeipvqvhyy?signature=1700e553415baad8dd346cdcc708dfd182fd8d86c0c50279d52653f3b0c3d58c) 0
0
/assets/perm/tma7l7v6mui6nofruesgaqei34?signature=bb6209638c87e88a994af7c2a470afa6573a72535b079d2f3269aa008bf53be1) 0
0Similar properties For Sale nearby
See more properties for sale nearby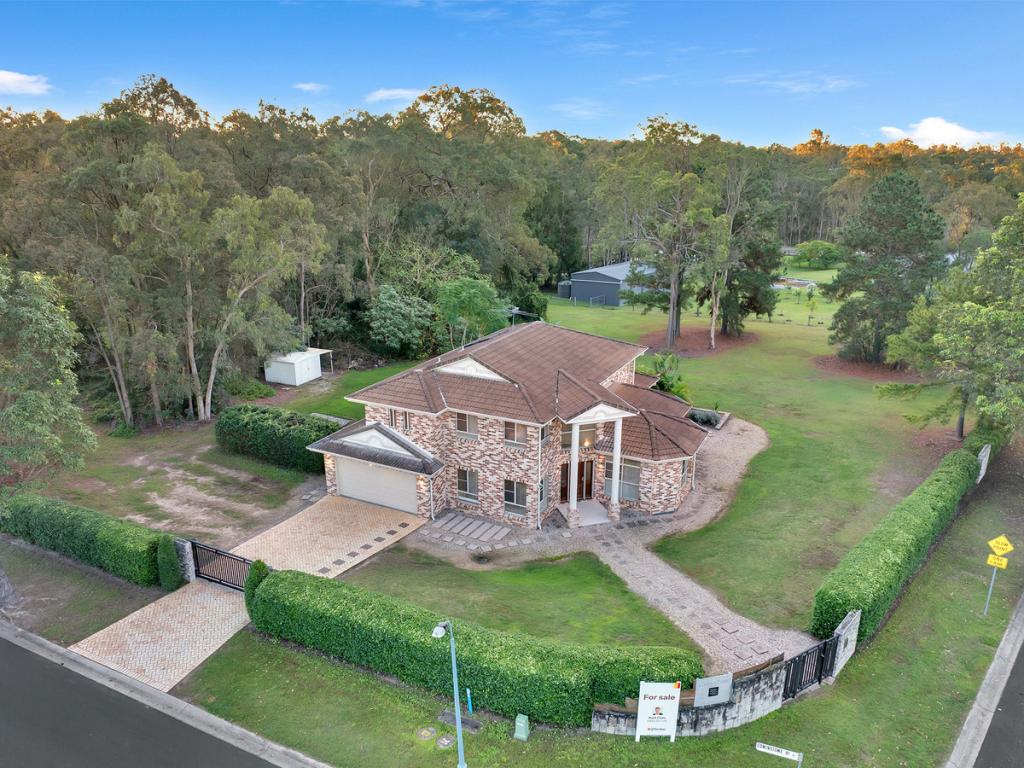 0
0
 0
0
 0
0
Similar properties For Rent nearby
See more properties for rent nearby 0
0
 0
0
About Forestdale 4118
The size of Forestdale is approximately 6.1 square kilometres. There are 10 parks, covering nearly 15.9% of the total area. The population of Forestdale in 2016 was 2531 people. By 2021 the population was 2560 showing a population growth of 1.2% in the area during that time. The predominant age group in Forestdale is 50-59 years. Households in Forestdale are primarily couples with children and are likely to be repaying $2400 - $2999 per month on mortgage repayments. In general, people in Forestdale work in a professional occupation.In 2021, 92.70% of the homes in Forestdale were owner-occupied compared with 92.60% in 2016.
Forestdale has 911 properties. Over the last 5 years, Houses in Forestdale have seen a 87.29% increase in median value. As at 31 July 2026:
- The median value for Houses in Forestdale is $1,497,196 while the median value for Units is $928,357.
- Houses have a median rent of $1,200.
Suburb Insights for Forestdale 4118
Market Insights
Forestdale Trends for Houses
N/A
N/A
View TrendN/A
N/A
Forestdale Trends for Units
N/A
N/A
View TrendN/A
N/A
Neighbourhood Insights
© Copyright 2026. RP Data Pty Ltd trading as Cotality (Cotality). All rights reserved. No reproduction, distribution, or transmission of the copyrighted materials is permitted. The information is deemed reliable but not guaranteed.
While Cotality uses commercially reasonable efforts to ensure the Cotality Data is current, Cotality does not warrant the accuracy, currency or completeness of the Cotality Data and to the full extent permitted by law excludes all loss or damage howsoever arising (including through negligence) in connection with the Cotality Data.
This product uses cookies and other similar technologies to improve and customise your browsing experience, to tailor content and adverts, and for analytics and metrics regarding visitor usage on this product and other media. We may share cookie and analytics information with third parties for the purposes of advertising. By continuing to use our website, you consent to cookies being used. View our Privacy Policy here.
X
