
8-14 Ringtail CourtGreenbank QLD 4124

Property Details for 8-14 Ringtail Ct, Greenbank
8-14 Ringtail Ct, Greenbank is a 5 bedroom, 4 bathroom House with 5 parking spaces and was built in 1995. The property has a land size of 4000m2 and floor size of 649m2. While the property is not currently for sale or for rent, it was last sold in February 2026. There are other 5 bedroom House sold in Greenbank in the last 12 months.
Last Listing description (March 2026)
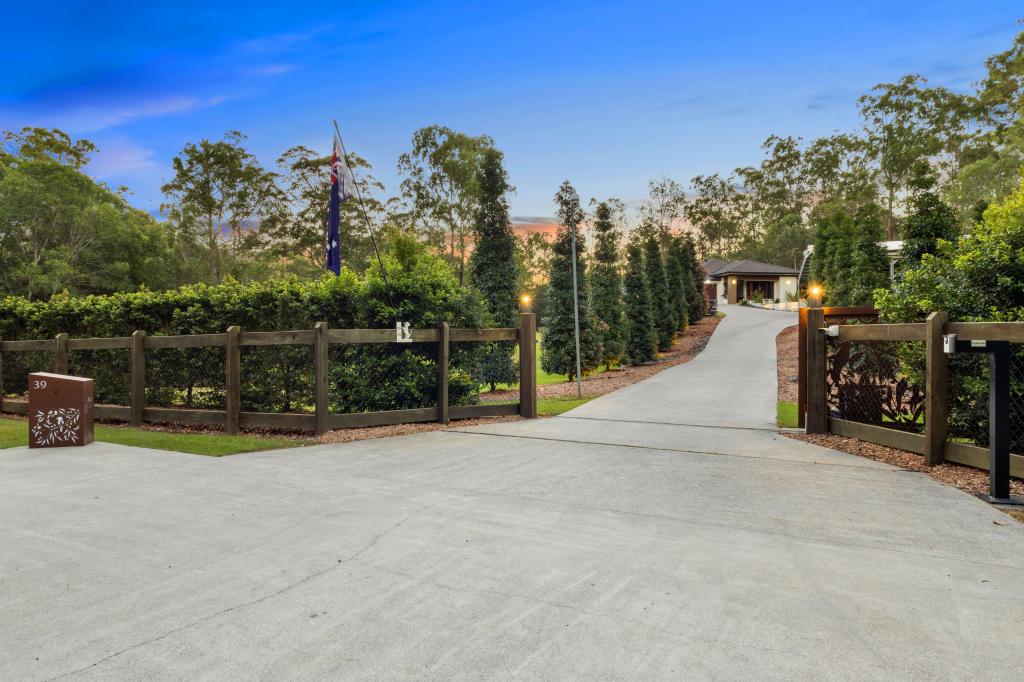
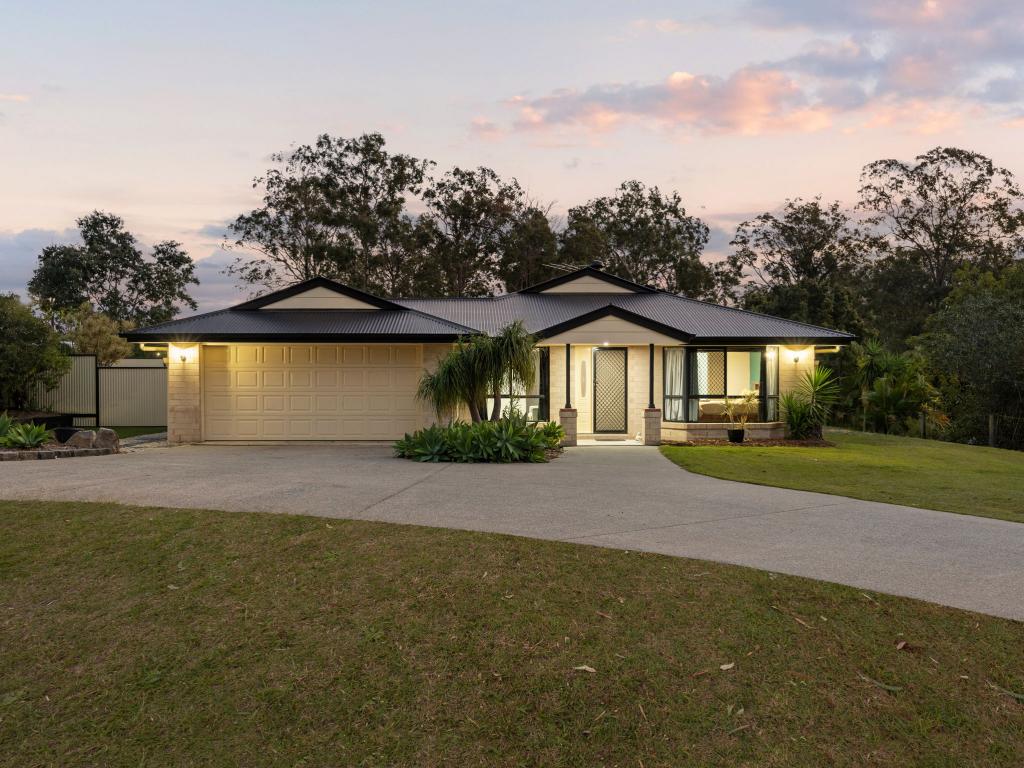
CONNECT - Reach out to discuss or schedule a viewing. We're eager to assist you! REQUEST - Building and Pest Report + REIQ Contract of Sale + Title Search BUY NOW - Submit your offer now to secure the home. Perfectly positioned in a quiet, elevated setting, this impressive acreage residence captures the essence of refined family living and relaxed country luxury. From its grand faade and circular driveway to its manicured gardens, every detail reflects timeless charm and quality craftsmanship. Step inside to expansive open-plan living areas, formal entertaining spaces, and a gourmet granite kitchen that forms the true heart of the home. Whether hosting gatherings, relaxing by the fireplace, or unwinding in the private media or rumpus room, there's a space for every mood and moment. Upstairs, the master suite offers a peaceful retreat with dual walk-in robes, a sitting area, and balcony views that invite morning coffee in the breeze. Outside, the large covered patio overlooks the sparkling saltwater pool the perfect backdrop for family barbecues or weekend entertaining. With multiple sheds, solar power, and ample car accommodation, this home balances lifestyle with practicality in one exceptional package. Designed for families who value space, comfort, and effortless indoor-outdoor living this is acreage living at its finest.- Upstairs 4 x Bedrooms: Built-In Robes and Air Conditioning- Downstairs 2 x Bedrooms with a 2nd ensuite & the 6th a front study- Potential 7th Bedroom in the Living (d)- Master Suite: 2 x Walk-In Wardrobes; Sitting Area; Private Balcony Access; Separate Toilet; Clothes Chute to Laundry- Guest Suite: Includes Wardrobe, Air Conditioning & Ceiling Fan- Bathrooms: 4 x Bathrooms Including Ensuites; Separate Toilets; Family Bathroom with Additional Storage- Kitchen: Granite Bullnose Benchtops; Electric Oven + Mini Oven; 900mm Bench-Top Stove; Pantry and Ample Storage- Living (a): Expansive Open-Plan Lounge & Dining with 9ft Ceilings perfect for relaxed family living and entertaining.Living (b): Separate Formal Lounge & Dining with Bay Windows and Imported Austrian Chandeliers offering an elegant touch for special occasions.Living (c): Dedicated TV/Media Room featuring a Built-In Wet Bar ideal for movie nights or entertaining guests or billboard tableLiving (d): Large Music or Rumpus or Activity room or Gym a versatile space for hobbies, children, or quiet retreat, and can be potentially used as a 7th bedroom.Living (e): Upstairs Sitting Room with Balcony Access the perfect spot to unwind and enjoy peaceful breezes.- Office: Dedicated Study with Storage Cupboard and Air Conditioning potentially used as a 7th bedroom or private home office.- Comfort & Features: 9 x Split-System Air Conditioners (7 < 2 Years Old); 3 x Ceiling Fans; Intercom; Alarm System; Vacuum Aid; Security Screens & Doors; Plantation Shutters to Kitchen & Master Suite; Broadband Connection- Energy & Sustainability: Solar Panels with New Inverter; Electric Hot Water; 4 x Water Tanks- Outdoor Lifestyle: Large Covered Patio & Tiled Entertaining Area; Saltwater In-Ground Pool (10.4m) with Water Feature & Colour-Changing Lights; Landscaped Gardens with Fruit Trees; Fully Fenced Block with Vehicle Access to All Areas- Vehicle & Storage: Triple Garage with Remote Doors + Extra Carport; Additional 2-Bay Rear Shed (9x6m) with Roller Doors, Workshop & Storage- Construction & Upgrades: Built by Milrose Homes (19971998, Custom Design); Recent Renovations Include Resealed Front Balcony, New Tiles & Ceilings to Balcony and Rear Patio, Roof Repointed & Tiles Replaced, New Whirly Birds, and New Solar Inverter- Lifestyle & Location: Peaceful and Private Setting with No Through Traffic; 10 Minutes to Local Shops and AmenitiesNote: The outline shown on the aerial photos is for illustrative purposes only and is intended as a guide to the property boundary. However, we cannot guarantee its accuracy and interested parties should rely on their own enquiries. Also the measurements are approximate plus the potential suggestions have not been investigated with council and interested parties should rely on their own enquiries.
Property History for 8-14 Ringtail Ct, Greenbank, QLD 4124
- 18 Feb 2026Sold for $2,050,000
- 08 Jan 2026Listed for Sale RECORD - N E G O T I A T E D - $2 Million +
- 15 Oct 2025Listed for Sale One-of-a-Kind Opulence Lifestyle

Recent sales nearby
See more recent sales nearby/assets/perm/44r4qnv6lai6ndxrfeb36uvd3q?signature=47d43856771e09643736c45d242704490c4abe2f6c647e53a0bae1610054e2ad) 0
0
Similar properties For Sale nearby
See more properties for sale nearby
 0
0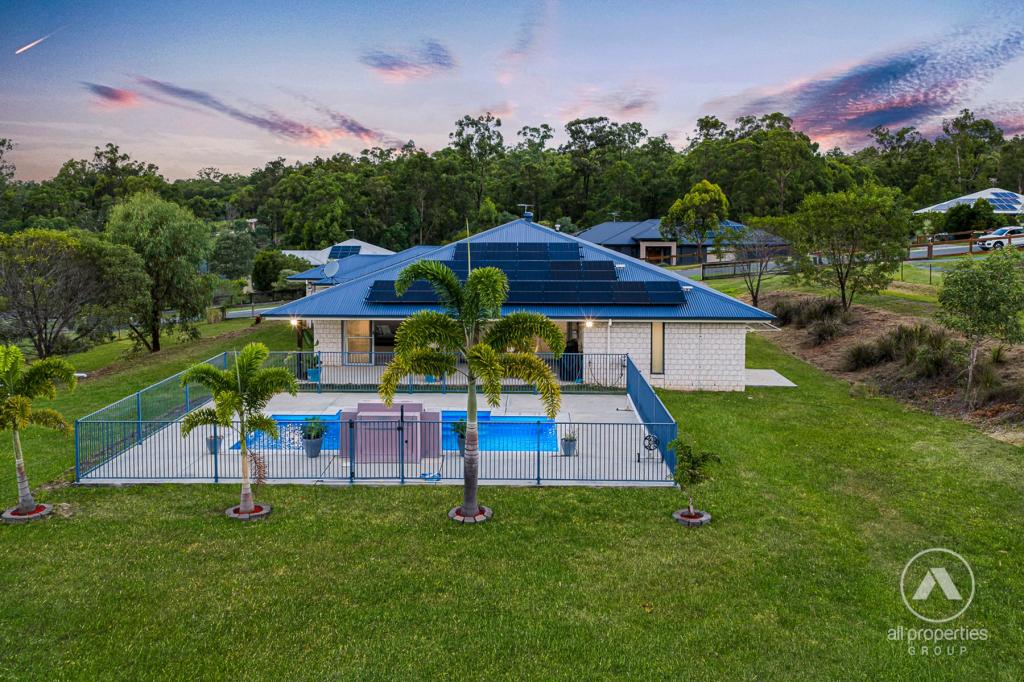 0
0

 0
0Similar properties For Rent nearby
See more properties for rent nearby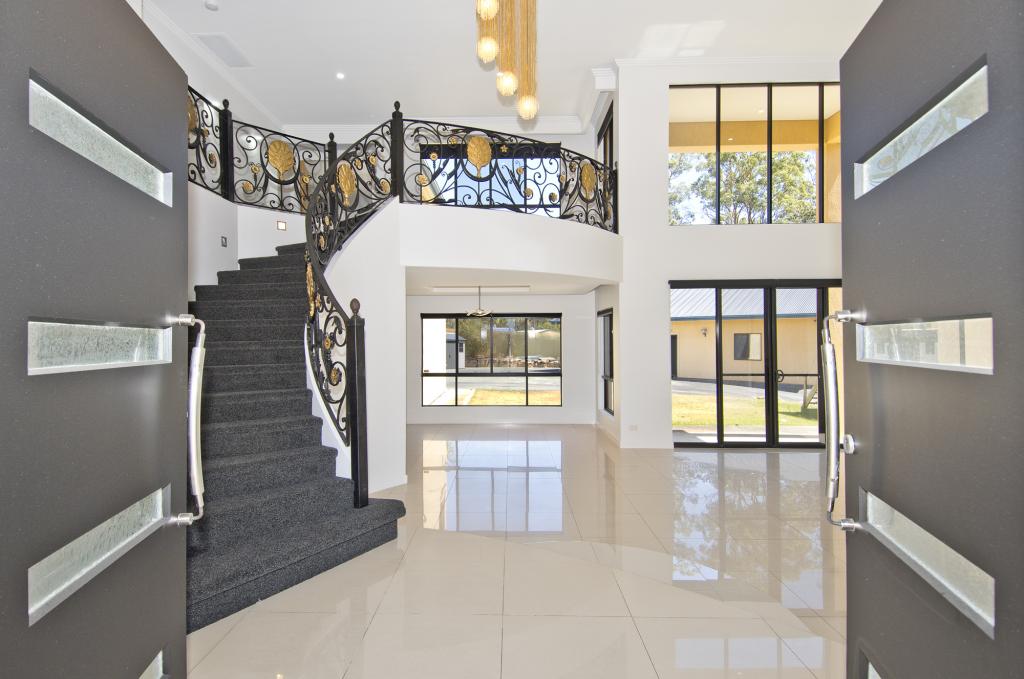 0
0
 0
0 0
0
About Greenbank 4124
The size of Greenbank is approximately 110.6 square kilometres. There are 33 parks, covering nearly 6.0% of the total area. The population of Greenbank in 2016 was 7694 people. By 2021 the population was 9587 showing a population growth of 24.6% in the area during that time. The predominant age group in Greenbank is 10-19 years. Households in Greenbank are primarily couples with children and are likely to be repaying $1800 - $2399 per month on mortgage repayments. In general, people in Greenbank work in a trades occupation.In 2021, 82.70% of the homes in Greenbank were owner-occupied compared with 85.00% in 2016.
Greenbank has 7,365 properties. Over the last 5 years, Houses in Greenbank have seen a 65.66% increase in median value, while Units have seen a 146.64% increase. As at 31 July 2026:
- The median value for Houses in Greenbank is $1,155,541 while the median value for Units is $818,071.
- Houses have a median rent of $700 while Units have a median rent of $400.
Suburb Insights for Greenbank 4124
Market Insights
Greenbank Trends for Houses
N/A
N/A
View TrendN/A
N/A
Greenbank Trends for Units
N/A
N/A
View TrendN/A
N/A
Neighbourhood Insights
© Copyright 2026. RP Data Pty Ltd trading as Cotality (Cotality). All rights reserved. No reproduction, distribution, or transmission of the copyrighted materials is permitted. The information is deemed reliable but not guaranteed.
While Cotality uses commercially reasonable efforts to ensure the Cotality Data is current, Cotality does not warrant the accuracy, currency or completeness of the Cotality Data and to the full extent permitted by law excludes all loss or damage howsoever arising (including through negligence) in connection with the Cotality Data.
This product uses cookies and other similar technologies to improve and customise your browsing experience, to tailor content and adverts, and for analytics and metrics regarding visitor usage on this product and other media. We may share cookie and analytics information with third parties for the purposes of advertising. By continuing to use our website, you consent to cookies being used. View our Privacy Policy here.
X
