
48 Ithaca WayForest Lake QLD 4078


Property Details for 48 Ithaca Way, Forest Lake
48 Ithaca Way, Forest Lake is a 4 bedroom, 2 bathroom House with 2 parking spaces and was built in 2004. The property has a land size of 519m2 and floor size of 275m2. While the property is not currently for sale or for rent, it was last sold in July 2026. There are other 4 bedroom House sold in Forest Lake in the last 12 months.
Last Listing description (August 2026)
Welcome to a beautifully renovated two-storey residence where lifestyle, privacy and modern design come together seamlessly. Showcasing striking attention to detail, clean lines and flowing interiors, this lifestyle address presents unrivalled suburban living.
Positioned in a highly desirable pocket, this home offers a rare sense of space and tranquility, with no neighbour to one side and no homes directly opposite, providing an open, peaceful outlook that is increasingly hard to find.
Upstairs, the home is thoughtfully designed for family living, featuring four generously sized bedrooms all including ceiling fans. The master suite is complete with a walk-in robe and a stunningly renovated ensuite featuring floor-to-ceiling tiles and a floating vanity. The remaining three bedrooms all feature plantation shutters and are serviced by a fully renovated main bathroom, also showcasing floor-to-ceiling tiles, a floating vanity, and both a bath and separate shower. Adding further flexibility, this level also includes an additional sitting area with built-in cabinetry perfect as a teenager's retreat or quiet relaxation zone.
Downstairs offers a versatile layout to suit a range of lifestyles. At the front of the home, a dedicated home office provides the ideal work-from-home setup. A separate carpeted family room creates the perfect space for a children's playroom or even a home gym.
At the heart of the home is an expansive open-plan living zone designed for connection and entertaining. The beautifully renovated kitchen overlooks the tiled dining and lounge area, which is a large open-plan space. The kitchen is finished with stone benchtops, soft-close cabinetry, dishwasher, pendant lighting, decorative shelving, and plenty of built-in cupboard space, along with a mirrored splashback combining style with everyday practicality. This level is complete with roller blinds throughout and energy-efficient LED lighting.
Additional downstairs features include a renovated powder room and internal laundry with built-in cabinetry.
Stepping outside, the property continues to impress with a covered outdoor patio, ideal for entertaining, which includes multiple power points for convenience. The sparkling in-ground pool, positioned to the side of the home and perfectly designed for those who enjoy swimming laps or simply cooling off.
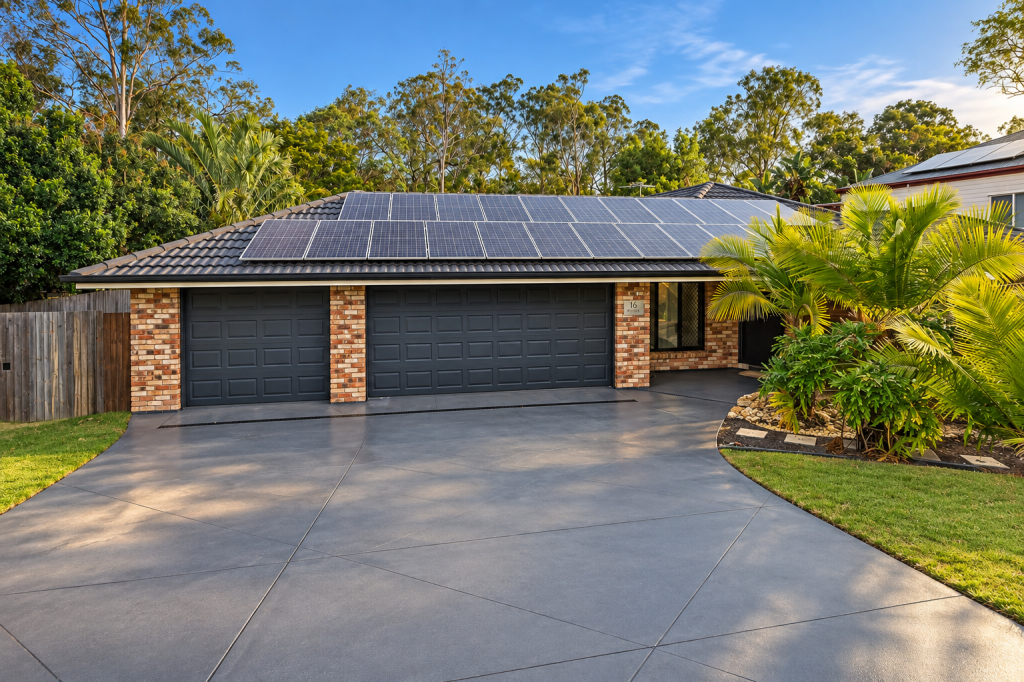
The home has also been freshly repainted externally, features diamond grill security screens throughout and includes a range of practical extras such as a handy garden shed, slimline water tank with pump, ducted vacuum system, split air conditioning and solar panels on the roof for energy efficiency. The roof has also been repointed and repainted, ensuring both comfort and peace of mind.
At the front of the property, an additional external power point adds further practicality, perfect for charging a caravan or supporting outdoor equipment with ease.
Located just moments from the entrance to The Cascades, you'll enjoy easy access to lakeside picnics, tennis courts, and barbecue areas, while a nearby bus stop adds further convenience for daily commuting.
The driveway is wide and extends with ample length, providing the potential to accommodate a double carport if desired (subject to council approval).
This is a home that truly delivers on space, quality and lifestyle, ready for you to move in and enjoy.
All information contained herein is gathered from sources we consider to be reliable. However, we cannot guarantee or give any warranty about the information provided and interested parties must rely on their own enquiries. Images and/or descriptions may have been digitally enhanced or altered for marketing purposes and may not accurately represent the current condition of the property.
Property History for 48 Ithaca Way, Forest Lake, QLD 4078
- 12 Jul 2026Sold for $1,580,000
- 30 Jun 2026Listed for Sale Offers over $1,550,000
- 05 Jun 2021Sold for $676,000

Recent sales nearby
See more recent sales nearby/assets/perm/fznxn756mei6npqdm7k4rd5o7y?signature=55d99b18bc1ef40a9778ec1febf9ff1f470607b1f5cf35fd298691e93ceded70) 0
0/assets/perm/vxeffwfjmei6vhirqxnmbktsvu?signature=843765bdba6a801552ff3de108b3e7bae7100b4e26f7abb7ffe07b5fe4dee485) 0
0
/assets/perm/p5qgzrn6o4i6njcvc7lht363oa?signature=de28259b9e3ce9d3833b7312d8256cc731bbf0e8500086bf9537cc66e1df64e7) 0
0
Similar properties For Sale nearby
See more properties for sale nearby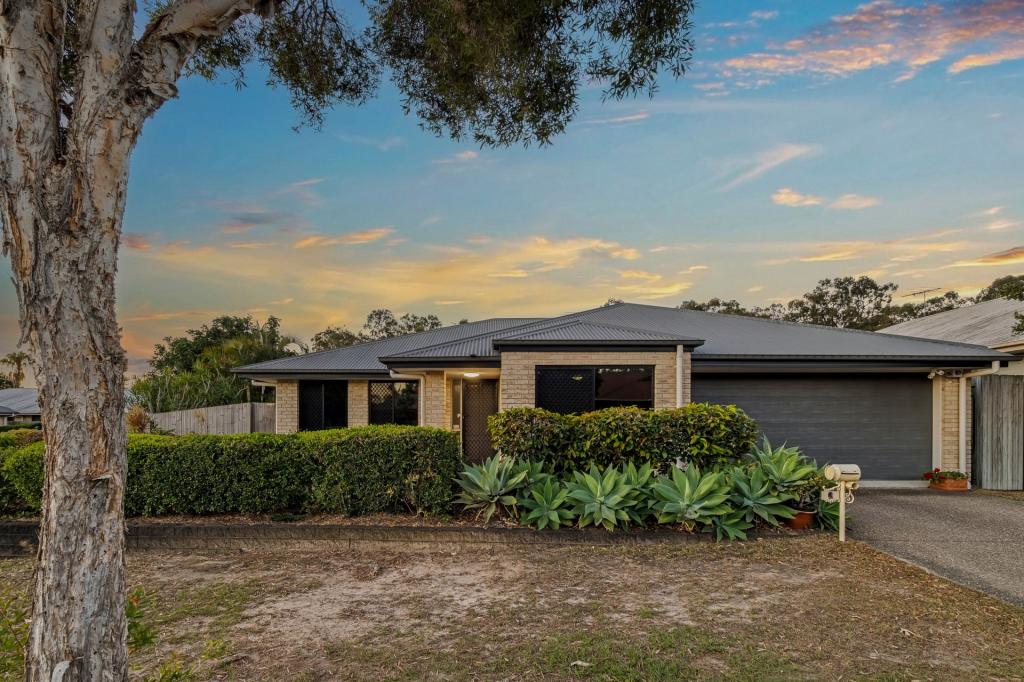 0
0
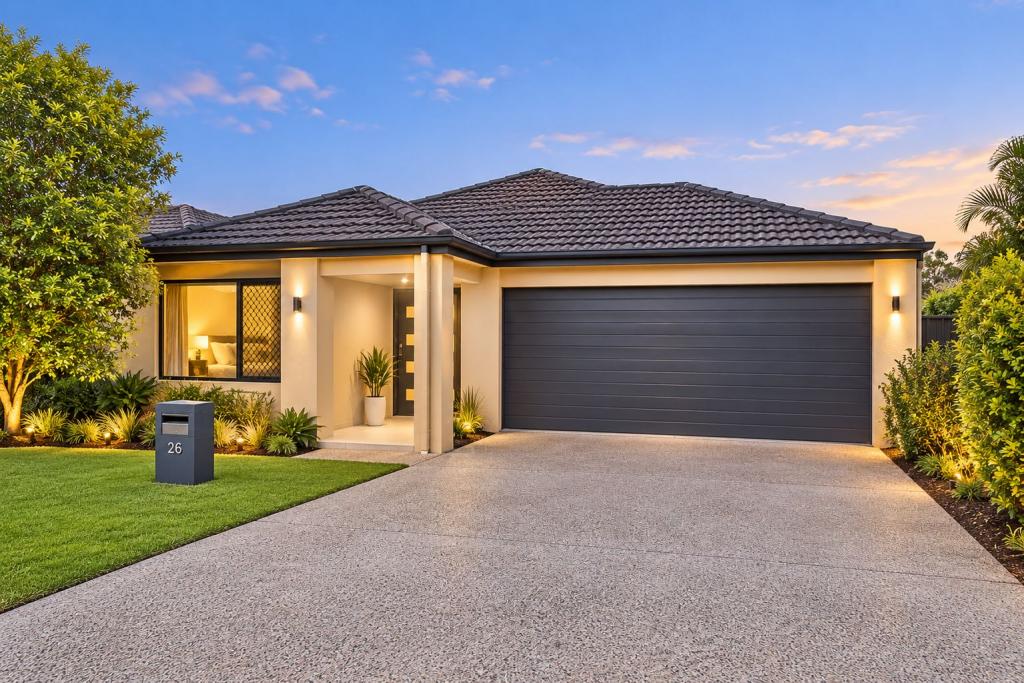 0
0
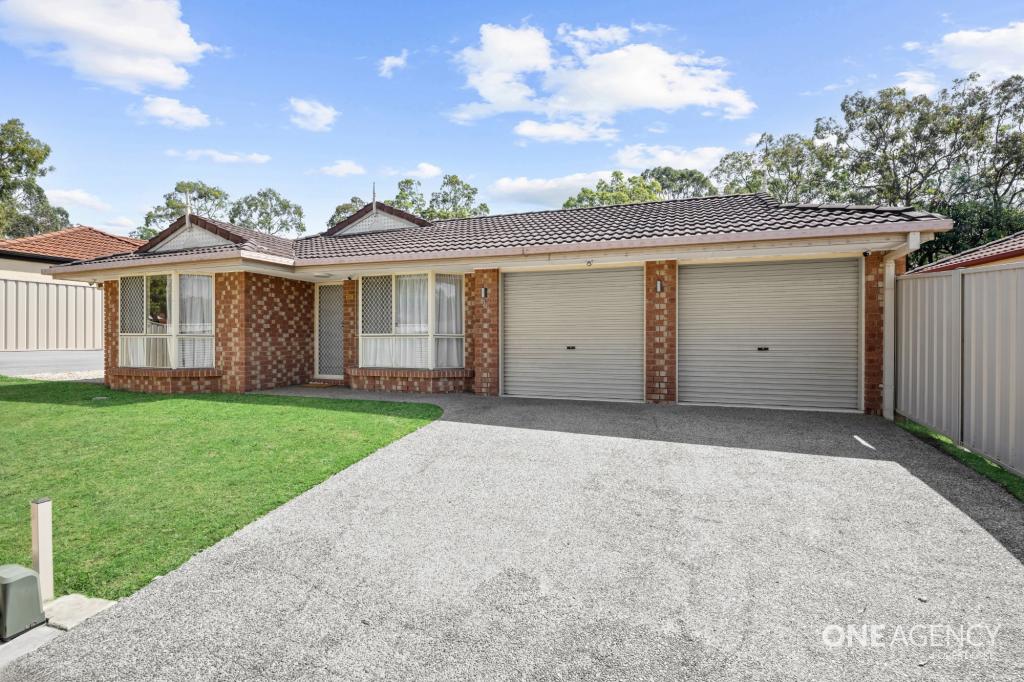 0
0Similar properties For Rent nearby
See more properties for rent nearby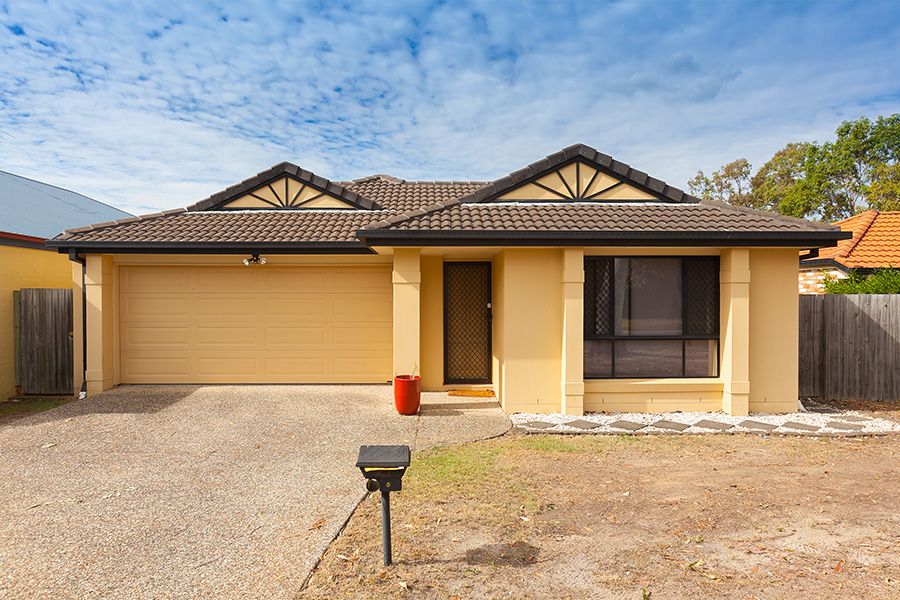 0
0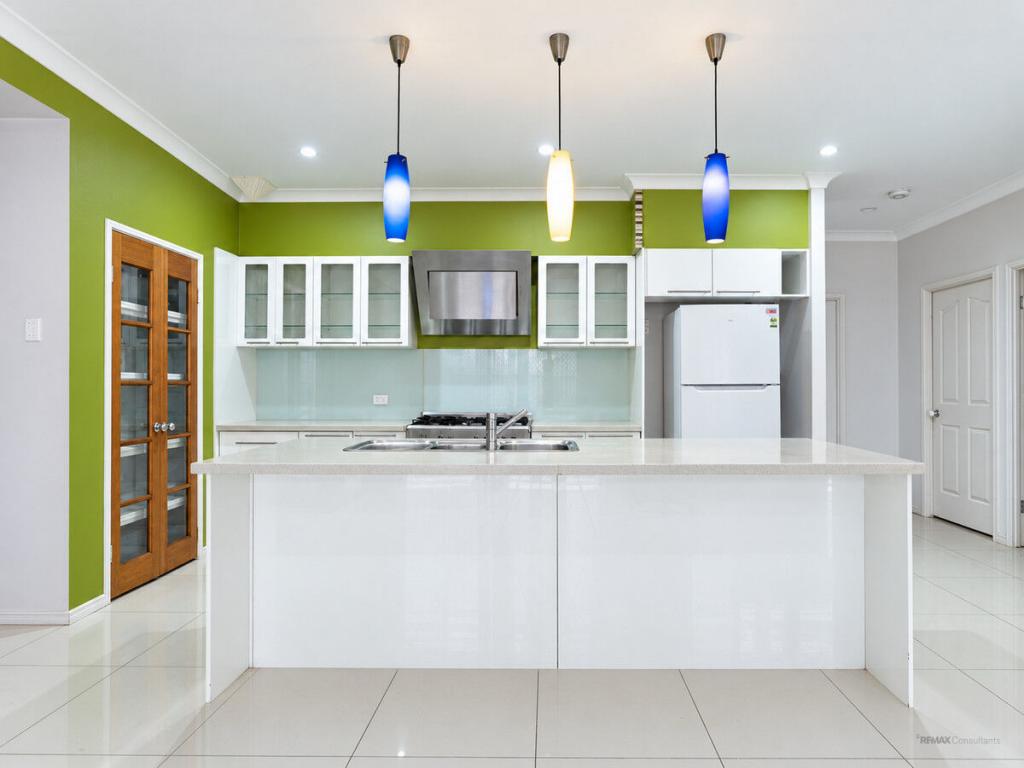 0
0
 0
0About Forest Lake 4078
The size of Forest Lake is approximately 9.9 square kilometres. There are 36 parks, covering nearly 15.4% of the total area. The population of Forest Lake in 2016 was 22904 people. By 2021 the population was 22676 showing a population decline of 1.0% in the area during that time. The predominant age group in Forest Lake is 10-19 years. Households in Forest Lake are primarily couples with children and are likely to be repaying $1400 - $1799 per month on mortgage repayments. In general, people in Forest Lake work in a professional occupation.In 2021, 71.70% of the homes in Forest Lake were owner-occupied compared with 68.40% in 2016.
Forest Lake has 8,485 properties. Over the last 5 years, Houses in Forest Lake have seen a 79.87% increase in median value, while Units have seen a 116.61% increase. As at 30 September 2026:
- The median value for Houses in Forest Lake is $1,058,749 while the median value for Units is $697,467.
- Houses have a median rent of $700 while Units have a median rent of $470.
Suburb Insights for Forest Lake 4078
Market Insights
Forest Lake Trends for Houses
N/A
N/A
View TrendN/A
N/A
Forest Lake Trends for Units
N/A
N/A
View TrendN/A
N/A
Neighbourhood Insights
© Copyright 2026. RP Data Pty Ltd trading as Cotality (Cotality). All rights reserved. No reproduction, distribution, or transmission of the copyrighted materials is permitted. The information is deemed reliable but not guaranteed.
While Cotality uses commercially reasonable efforts to ensure the Cotality Data is current, Cotality does not warrant the accuracy, currency or completeness of the Cotality Data and to the full extent permitted by law excludes all loss or damage howsoever arising (including through negligence) in connection with the Cotality Data.
This product uses cookies and other similar technologies to improve and customise your browsing experience, to tailor content and adverts, and for analytics and metrics regarding visitor usage on this product and other media. We may share cookie and analytics information with third parties for the purposes of advertising. By continuing to use our website, you consent to cookies being used. View our Privacy Policy here.
X
