
68 Mcginn RoadFerny Grove QLD 4055


Property Details for 68 Mcginn Rd, Ferny Grove
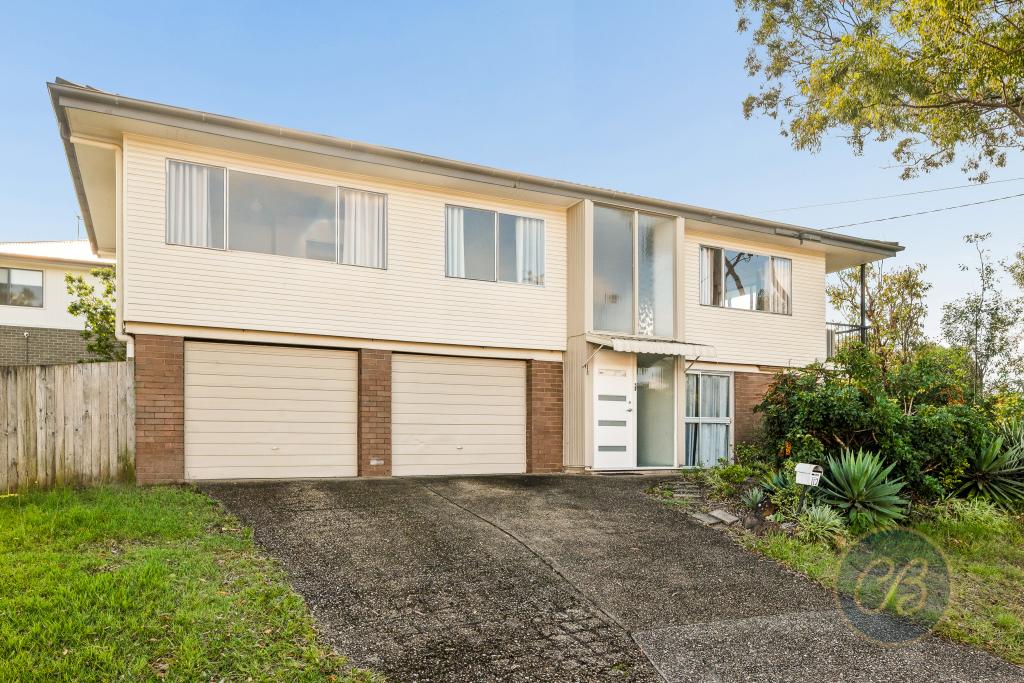
68 Mcginn Rd, Ferny Grove is a 4 bedroom, 2 bathroom House with 2 parking spaces. The property has a land size of 644m2. While the property is not currently for sale or for rent, it was last sold in April 2026. There are other 4 bedroom House sold in Ferny Grove in the last 12 months.
Last Listing description (April 2026)
Welcome to a residence where refined design meets effortless family living. Positioned on a generous 644sqm parcel, this beautiful lowset brick home delivers a seamless blend of sophistication, comfort, and practicality.
From the moment you step inside, you're greeted by elevated ceilings, polished porcelain flooring, and an abundance of natural light that enhances the home's sense of space and style. At the heart of the home lies a stunning open plan living, dining, and kitchen zone which is thoughtfully designed for both everyday living and elegant entertaining. The kitchen is a true centrepiece, featuring stone benchtops, a statement island bench with pendant lighting, and premium appliances including a 900mm oven with gas cooktop.
Timber bi-fold doors create a seamless transition to the covered alfresco area, where indoor and outdoor living effortlessly unite. Overlooking a beautifully manicured, fully fenced yard, this private outdoor retreat is enhanced by a striking green wall - complete with an automated watering system, offering lush greenery with minimal upkeep. Adding even more appeal to the outdoor space is a garden shed along with a fruit orchard and herb patch, creating the perfect setting for those who enjoy gardening, fresh produce, and relaxed outdoor living. Whether hosting guests or enjoying quiet family moments, this space delivers year-round appeal.
The luxurious master suite offers a private sanctuary, complete with a walk-in wardrobe and a beautifully finished ensuite featuring floor to ceiling tiling. All additional bedrooms include built-in robes, ceiling fans, and easy access to the stylish main bathroom with a bath and separate toilet.
A second living area provides valuable flexibility, ideal as a media room, children's retreat, or quiet escape. Completing the home is a laundry with direct outdoor access, a double lock up garage, ducted airconditioning, and thoughtful inclusions throughout to enhance everyday comfort.
Features:
• 4 Bed | 2 Bath | 2 Car on 644sqm
• Open plan living, dining, and kitchen with island bench & pendant lighting
• Kitchen with stone benchtops, 900mm oven, and gas cooktop
• Second living area offering flexibility for families
• Timber bi-fold doors opening to alfresco
• Covered outdoor entertaining overlooking landscaped, fully fenced yard
• Low maintenance green wall with automated watering system
• Garden shed plus fruit orchard and herb patch
• Master suite with walk-in robe and elegant ensuite
• All bedrooms with built in robes
• Main bathroom with bath and separate toilet
• Plantation shutters throughout
• Ducted air conditioning and ceiling fans in all bedrooms
• High-end finishes including increased ceiling height and polished porcelain tiles
• Steel frame construction and Colourbond roof
• Double lock up garage with internal access
• Laundry with direct outdoor access
• Security screens on windows and doors for peace of mind
• Walking distance to shops, cafes, schools, transport, and Ferny Grove Central precinct
Set within a highly desirable and family-friendly location, this home places you within walking distance to local shops, cafes, gyms, childcare centres, quality schools, and Ferny Grove train station. The upcoming Ferny Grove Central precinct featuring retail, dining, a Goodlife Health Club, and cinemas further enhances the lifestyle on offer, making this address as convenient as it is prestigious.
This is a home that truly elevates modern living - where luxury finishes, intelligent design, and an unbeatable location come together to create something exceptional.
Property History for 68 Mcginn Rd, Ferny Grove, QLD 4055
- 28 Mar 2026Sold for $1,540,000
- 18 Mar 2026Listed for Sale For Sale
- 21 Oct 2014Sold for $370,000

Recent sales nearby
See more recent sales nearby/assets/perm/ho4tb4eykai6xph3wocoqxpcwe?signature=bd841a42c0938ca4a322cd89e97defd1f5141a36c4c68b2cc2fcd7fbeb53378f) 0
0
/assets/perm/q3spkdtgkmi6pjzgnmwwmmsasi?signature=b89a2cd66c3fee641b2cae834e1126ac1d75b4d02e1c662157bf8872cf044d9f) 0
0
Similar properties For Sale nearby
See more properties for sale nearby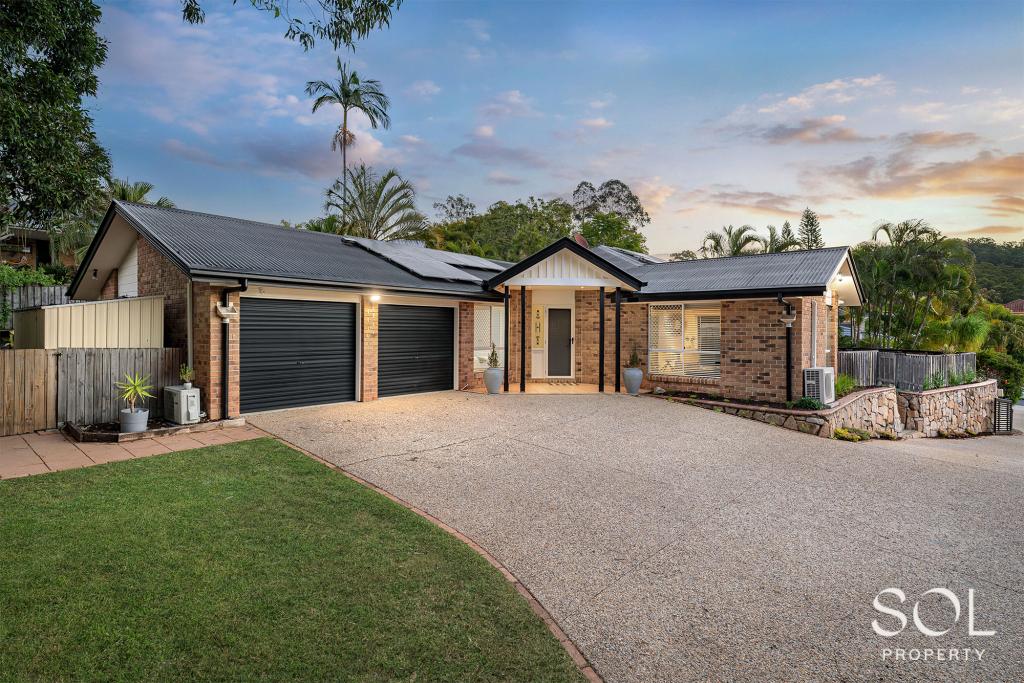 0
0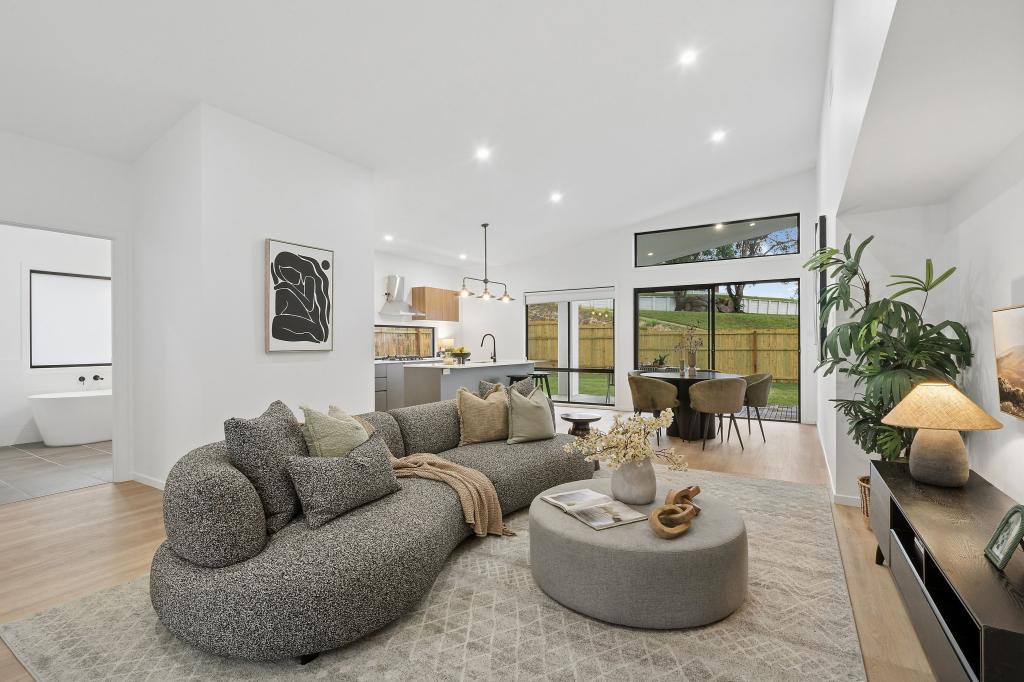 0
0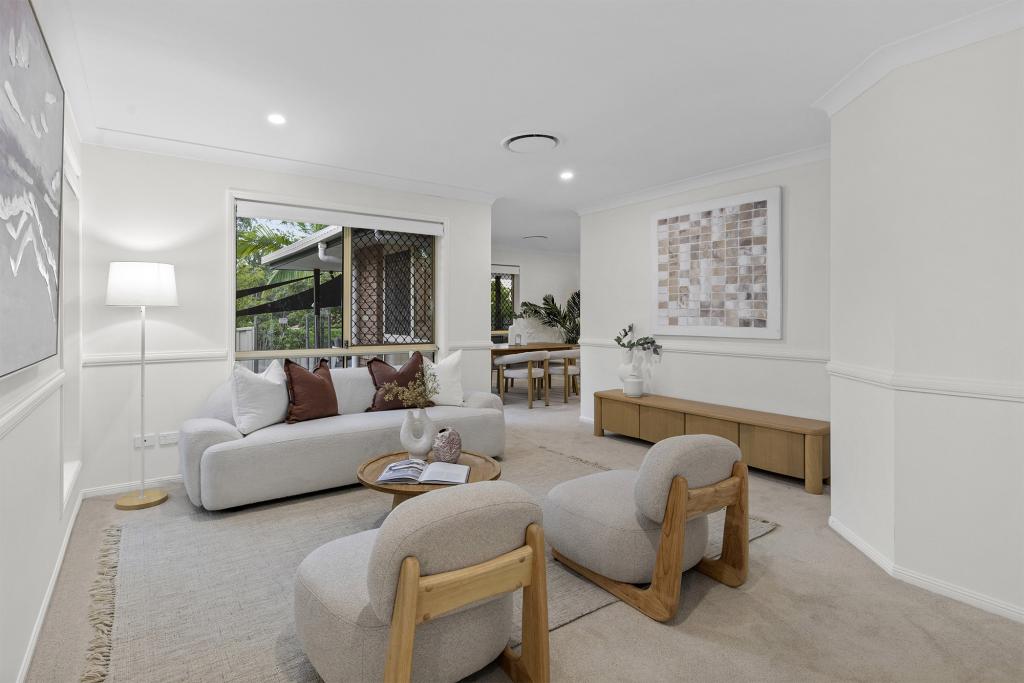 0
0
Similar properties For Rent nearby
See more properties for rent nearby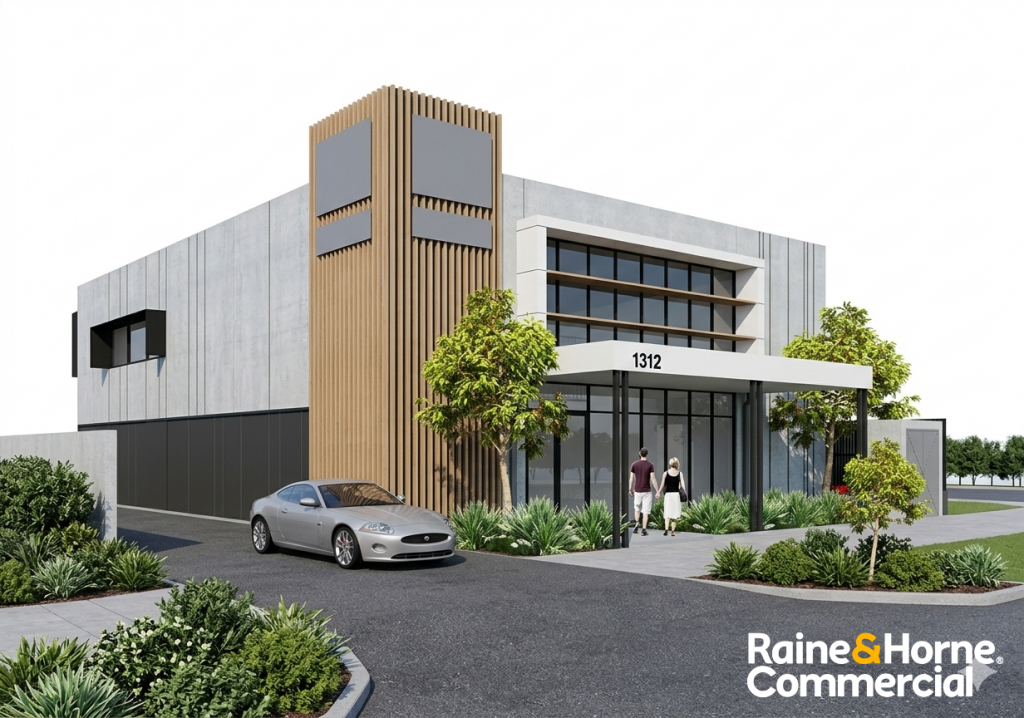 0
0
 0
0
 0
0
About Ferny Grove 4055
The size of Ferny Grove is approximately 3.8 square kilometres. There are 22 parks, covering nearly 17.3% of the total area. The population of Ferny Grove in 2016 was 5725 people. By 2021 the population was 5871 showing a population growth of 2.6% in the area during that time. The predominant age group in Ferny Grove is 40-49 years. Households in Ferny Grove are primarily couples with children and are likely to be repaying $1800 - $2399 per month on mortgage repayments. In general, people in Ferny Grove work in a professional occupation.In 2021, 75.90% of the homes in Ferny Grove were owner-occupied compared with 76.50% in 2016.
Ferny Grove has 2,366 properties. Over the last 5 years, Houses in Ferny Grove have seen a 70.56% increase in median value, while Units have seen a 93.36% increase. As at 31 July 2026:
- The median value for Houses in Ferny Grove is $1,313,578 while the median value for Units is $796,183.
- Houses have a median rent of $800 while Units have a median rent of $550.
Suburb Insights for Ferny Grove 4055
Market Insights
Ferny Grove Trends for Houses
N/A
N/A
View TrendN/A
N/A
Ferny Grove Trends for Units
N/A
N/A
View TrendN/A
N/A
Neighbourhood Insights
© Copyright 2026. RP Data Pty Ltd trading as Cotality (Cotality). All rights reserved. No reproduction, distribution, or transmission of the copyrighted materials is permitted. The information is deemed reliable but not guaranteed.
While Cotality uses commercially reasonable efforts to ensure the Cotality Data is current, Cotality does not warrant the accuracy, currency or completeness of the Cotality Data and to the full extent permitted by law excludes all loss or damage howsoever arising (including through negligence) in connection with the Cotality Data.
This product uses cookies and other similar technologies to improve and customise your browsing experience, to tailor content and adverts, and for analytics and metrics regarding visitor usage on this product and other media. We may share cookie and analytics information with third parties for the purposes of advertising. By continuing to use our website, you consent to cookies being used. View our Privacy Policy here.
X
