
171 Lanita RoadFerny Grove QLD 4055


Property Details for 171 Lanita Rd, Ferny Grove
171 Lanita Rd, Ferny Grove is a 4 bedroom, 2 bathroom House with 2 parking spaces and was built in 1995. The property has a land size of 725m2 and floor size of 188m2. While the property is not currently for sale or for rent, it was last sold in June 2026. There are other 4 bedroom House sold in Ferny Grove in the last 12 months.
Last Listing description (July 2026)
Positioned opposite expansive parkland and tranquil reserve, this spacious single-level residence delivers an exceptional blend of family comfort, lifestyle and convenience. Offering generous proportions and a layout designed for easy everyday living, the home enjoys a nature-filled setting where walking trails, open green space and the start of the popular Samford Cycle Link are at your doorstep. Complementing the peaceful surrounds, schools, dining, transport and everyday amenities remain just minutes away, ensuring the perfect balance of recreation and convenience.
Features Include:
- 725m block opposite expansive parkland and reserve
- Spacious single-level home in nature-filled family setting
- Double-door entry opening to light-filled interior with excellent family sizing
- Large plush lounge and dining plus open-plan living and dining framed by glass
- Contemporary kitchen with white cabinetry, gas cooking, stone island and excellent storage
- Large covered entertainer's patio with gabled roof and leafy outlooks
- Fenced backyard framed by established gardens
- Four bedrooms; three including built-in storage
- Master bedroom with alfresco access, walk-in robe and private ensuite
- Well-maintained family bathroom with separate bath
- Separate laundry/ducted air-conditioning/double remote garage
- Opposite Ironbark Gully and Kedron Brook parkland
- Superb access to Samford Cycle Link and extensive walking and cycling trails
- Close to Samford Conservation Park and outdoor recreation
- Minutes to Ferny Grove train station, quality schooling, shops and dining options
Occupying an elevated 725m parcel, the home opens through double doors to a spacious interior designed for comfortable family living. A large plush lounge and dining provides an elegant formal retreat, whilst tiled open-plan living and dining is framed by extensive glazing to capture beautiful natural light throughout the day. Stylishly updated, the kitchen embraces a fresh contemporary aesthetic with gleaming white cabinetry, generous storage, a glass splashback, gas cooking and a stone-topped island with seating.
Extending the living outdoors with impressive privacy, a large entertainer's patio captures a wonderful sense of tranquillity, completed with a gabled roof providing excellent weather protection and cooling airflow. Framed by established gardens, the fenced backyard offers a peaceful retreat with excellent space for children and pets to enjoy.
Four well-scaled bedrooms provide comfortable family accommodation, with three including built-in storage. Enjoying direct access outdoors, the master also features a walk-in robe and private ensuite, whilst the main bathroom caters perfectly to family living with the inclusion of a separate bath. Both wet rooms have been meticulously maintained and present in immaculate condition, whilst also offering excellent scope for those wishing to enhance and add value over time. Additional features include a separate laundry, ducted air-conditioning and double remote garage.
Enjoying the perfect combination of convenience and lifestyle, the home sits opposite the lush surrounds of Ironbark Gully and Kedron Brook parkland with immediate access to extensive walking and cycling trails, including the renowned Samford Cycle Link. Samford Conservation Park is also close by, whilst Ferny Grove train station, quality schooling, shops and dining are all just minutes from your door.
Location Snapshot:
- 900m Samford Cycle Link
- 1.3km Ferny Grove State School
- 1.6km Ferny Grove train station/local shops and dining
- 1.8km Ferny Grove State High
Property History for 171 Lanita Rd, Ferny Grove, QLD 4055
- 11 Jun 2026Sold for $1,300,000
- 03 Jun 2026Listed for Sale Under Contract
- 02 Jun 2020Sold for $631,000

Recent sales nearby
See more recent sales nearby/assets/perm/52b4zzn6rui6nke7io6aqvjh7a?signature=e7c2eca854e9445d6478ca26da2cad4061eaa69572984f101bf6b96289b42436) 0
0/assets/perm/zl6qk7kccui65hkfhobpmgj4dm?signature=cdbd00f24a5f2ec2a8c5d5b8458a5033932f01cf9799401f6379ee60ca4cc99d) 0
0
Similar properties For Sale nearby
See more properties for sale nearby
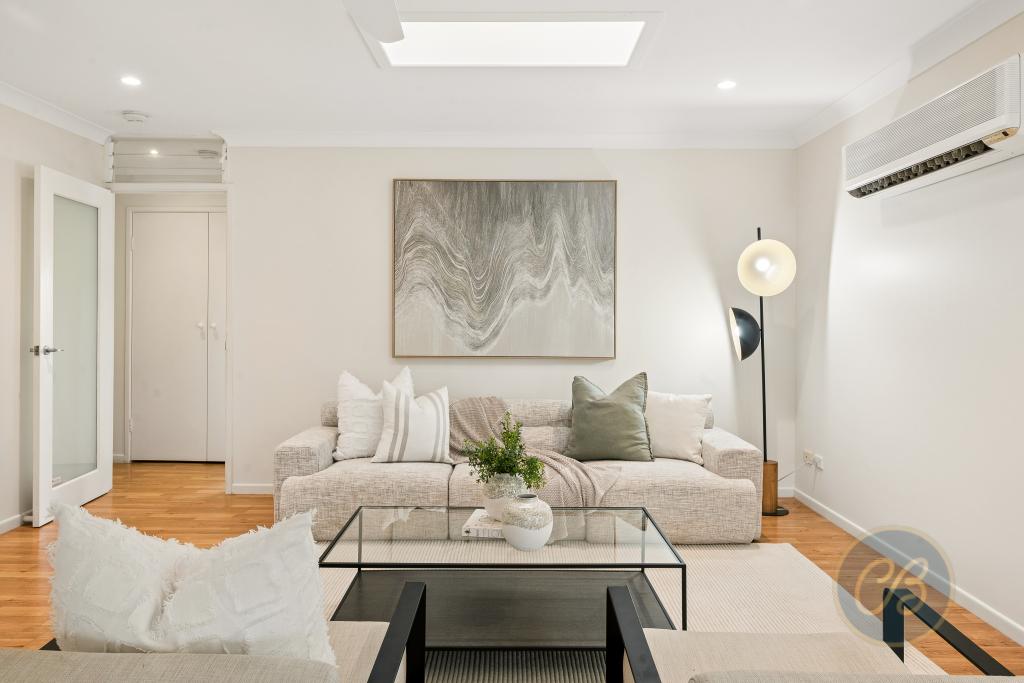 0
0

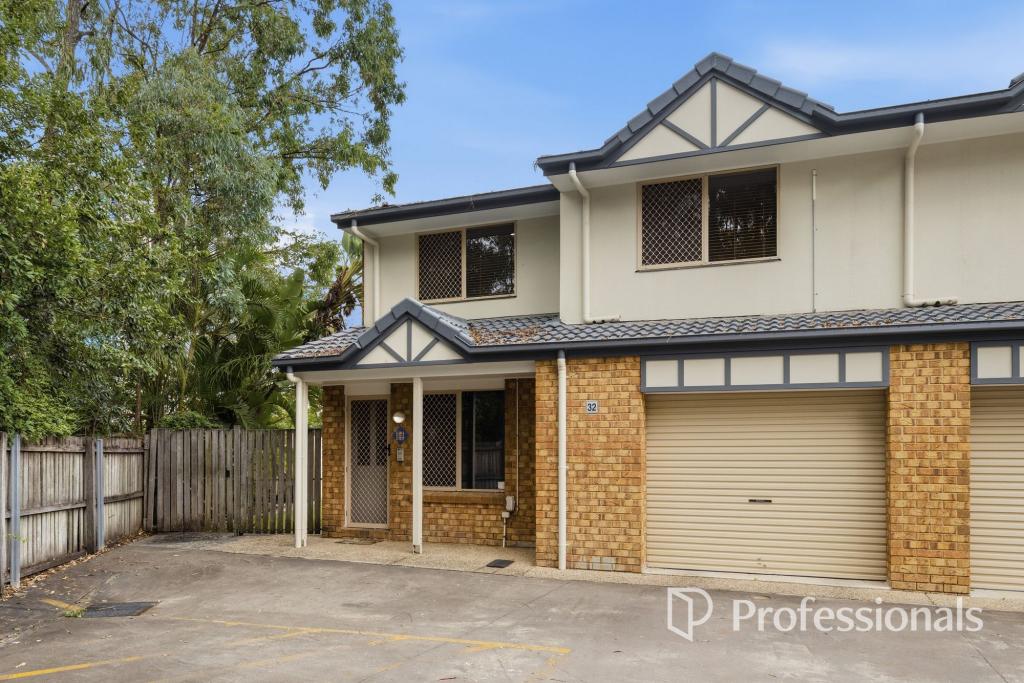 0
0

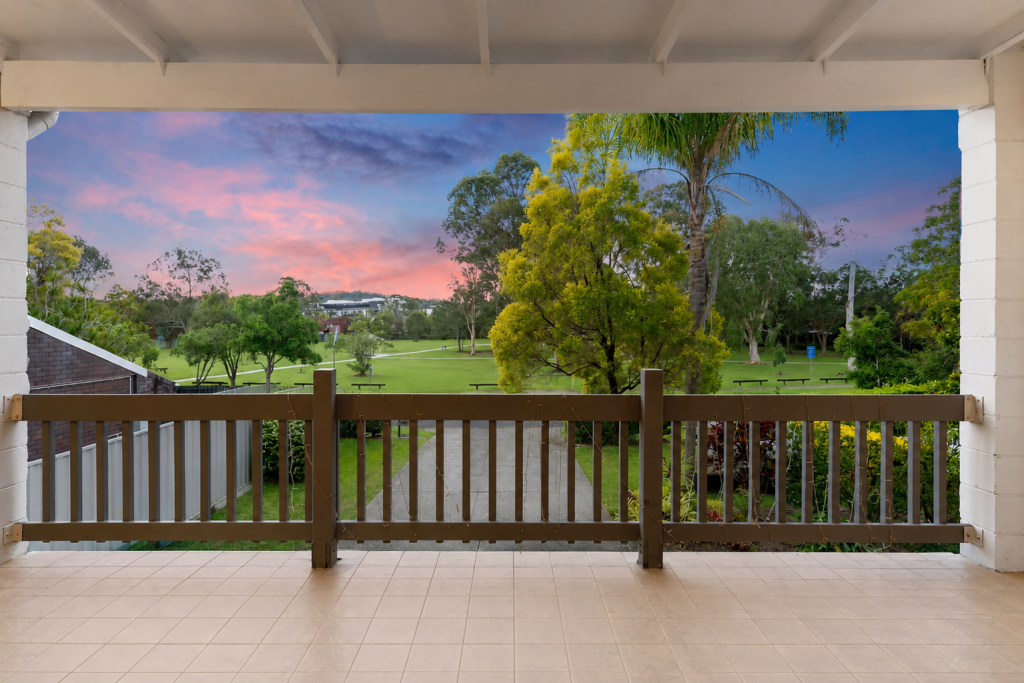 0
0Similar properties For Rent nearby
See more properties for rent nearby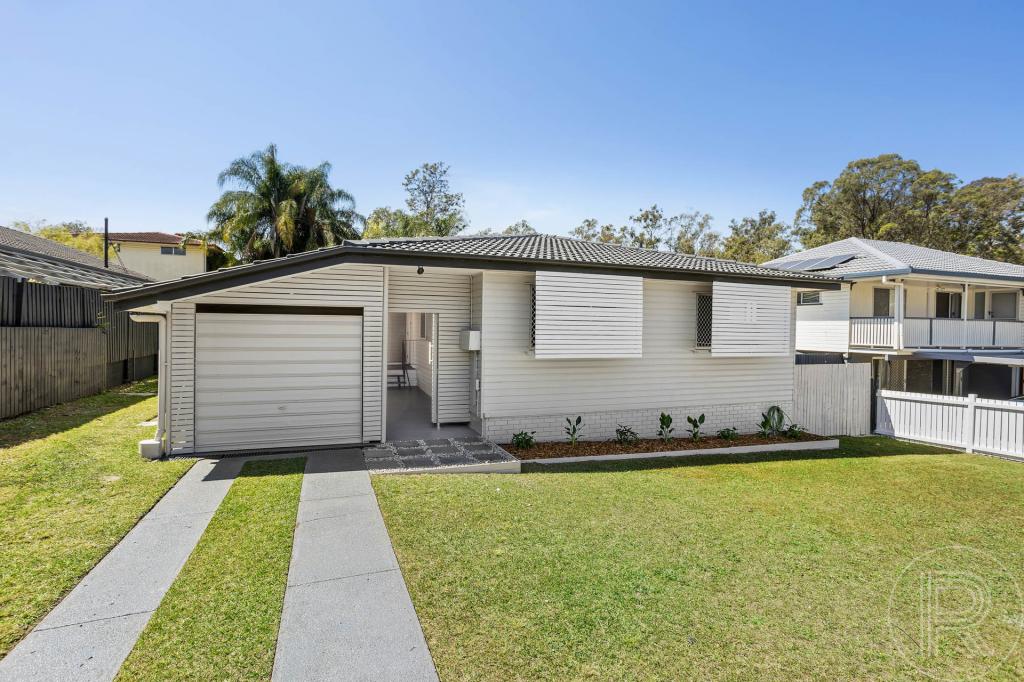 0
0 0
0
 0
0About Ferny Grove 4055
The size of Ferny Grove is approximately 3.8 square kilometres. There are 22 parks, covering nearly 17.3% of the total area. The population of Ferny Grove in 2016 was 5725 people. By 2021 the population was 5871 showing a population growth of 2.6% in the area during that time. The predominant age group in Ferny Grove is 40-49 years. Households in Ferny Grove are primarily couples with children and are likely to be repaying $1800 - $2399 per month on mortgage repayments. In general, people in Ferny Grove work in a professional occupation.In 2021, 75.90% of the homes in Ferny Grove were owner-occupied compared with 76.50% in 2016.
Ferny Grove has 2,364 properties. Over the last 5 years, Houses in Ferny Grove have seen a 63.33% increase in median value, while Units have seen a 86.06% increase. As at 31 August 2026:
- The median value for Houses in Ferny Grove is $1,291,119 while the median value for Units is $773,151.
- Houses have a median rent of $810 while Units have a median rent of $550.
Suburb Insights for Ferny Grove 4055
Market Insights
Ferny Grove Trends for Houses
N/A
N/A
View TrendN/A
N/A
Ferny Grove Trends for Units
N/A
N/A
View TrendN/A
N/A
Neighbourhood Insights
© Copyright 2026. RP Data Pty Ltd trading as Cotality (Cotality). All rights reserved. No reproduction, distribution, or transmission of the copyrighted materials is permitted. The information is deemed reliable but not guaranteed.
While Cotality uses commercially reasonable efforts to ensure the Cotality Data is current, Cotality does not warrant the accuracy, currency or completeness of the Cotality Data and to the full extent permitted by law excludes all loss or damage howsoever arising (including through negligence) in connection with the Cotality Data.
This product uses cookies and other similar technologies to improve and customise your browsing experience, to tailor content and adverts, and for analytics and metrics regarding visitor usage on this product and other media. We may share cookie and analytics information with third parties for the purposes of advertising. By continuing to use our website, you consent to cookies being used. View our Privacy Policy here.
X
