
31 Berkeley PlaceFerny Grove QLD 4055
Property Details for 31 Berkeley Pl, Ferny Grove
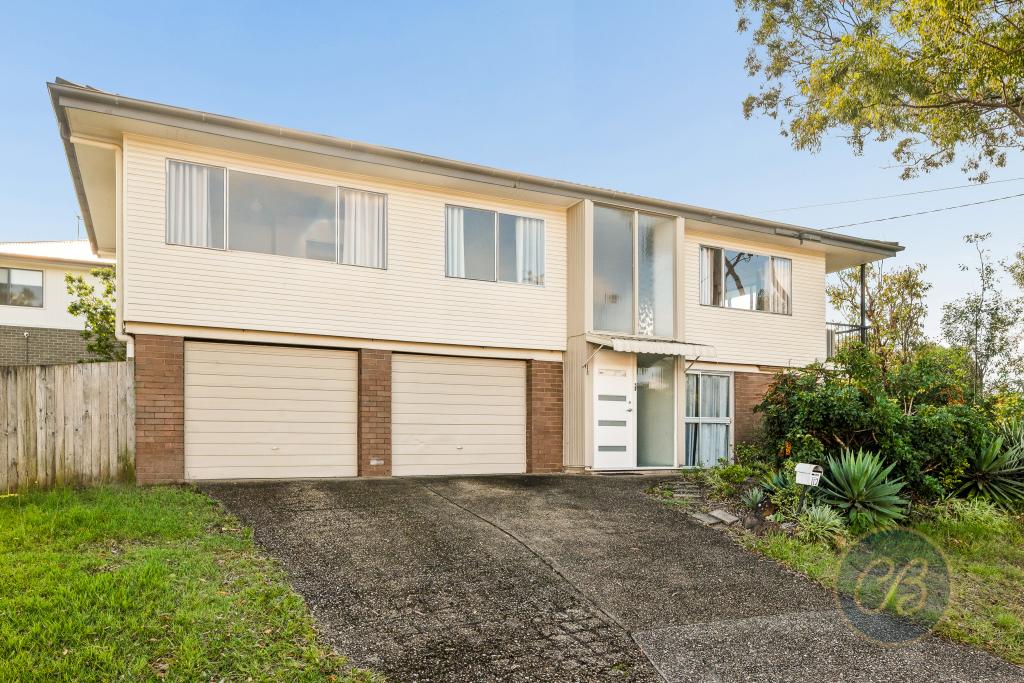
31 Berkeley Pl, Ferny Grove is a 4 bedroom, 2 bathroom House with 2 parking spaces and was built in 2001. The property has a land size of 814m2 and floor size of 176m2. While the property is not currently for sale or for rent, it was last sold in July 2026. There are other 4 bedroom House sold in Ferny Grove in the last 12 months.
Last Listing description (July 2026)
Positioned within an ultra-quiet cul-de-sac and adjoining green council lands, this beautifully presented residence delivers move-in-ready family comfort with an exceptional sense of space and privacy. Occupying a huge fully fenced block, it offers outstanding flexibility for growing families, with side access and ample room for a future swimming pool, caravan or additional lifestyle additions. Capturing the best of all worlds, shopping, schooling and transport connections are all just moments away, ensuring everyday convenience accompanies the peaceful family setting.
Features Include:
- 814m2 block
- Elevated position with privately fenced frontage
- Elegant entry with soaring void and cascading natural light
- Air-conditioned formal lounge and dining on plush carpet plus open-plan living and dining with timber-toned flooring and air-conditioning
- Contemporary kitchen with superb storage, new bench tops and new tiled splashback
- Huge covered entertaining patio with new roof
- Expansive fenced backyard with room for a future swimming pool
- Four plushly carpeted bedrooms with built-in storage; master with walk-in robe and ensuite
- Family bathroom with separate bath
- Guest powder room/separate laundry/garden shed/new hot water system
- Double remote garage plus side access and room for a caravan/boat
- Sought-after location surrounded by bushland and nature reserve
- Minutes to shopping, schooling and transport connections
Beyond an elevated position and privately fenced frontage, an elegant entry announces your arrival in style, complemented by a soaring void and cascading natural light. Designed for exceptional family flexibility, an air-conditioned formal lounge and dining is set on plush carpet, whilst the open-plan living and dining unfolds with timber-toned flooring and seamless indoor-outdoor connection. Centrally positioned, the contemporary kitchen combines superb storage with new bench tops, a new tiled splashback and quality appliances.
Sliding doors extend the living outdoors to a huge covered entertaining patio, where a new roof provides year-round comfort for family gatherings and relaxed afternoons. Spilling out from the entertaining zone, the huge fully fenced backyard enjoys a wonderful sense of space, amplified by the adjoining council green lands, whilst side access and the expansive block provide outstanding room for a future swimming pool, shed, caravan, boat or trailer.
All four bedrooms maintain privacy on the upper level with each plushly carpeted and including built-in storage. The master has a walk-in robe and private ensuite with the family bathroom including a separate bath; both bathrooms presented brilliantly whilst also maintaining options to add value in the future. Additional features include a guest powder room, separate laundry, garden shed, new hot water system, side access and double remote garage.
Enjoying a supremely peaceful setting surrounded by established bushland and nature reserve, this exceptional address delivers a rare sense of tranquillity without sacrificing convenience. Extensive shopping, quality schooling and excellent transport connections are all just minutes away, creating the perfect balance of natural surrounds and everyday practicality.
Location Snapshot:
- 1.2km Ferny Grove State School
- 1.4km local shops and dining
- 1.5km Ferny Grove train station
- 1.5km Ferny Grove State High
Property History for 31 Berkeley Pl, Ferny Grove, QLD 4055
- 09 Jul 2026Sold for $1,440,000
- 30 Jun 2026Listed for Sale Under Contract
- 16 Oct 2020Listed for Rent $600 / week

Recent sales nearby
See more recent sales nearby/assets/perm/zl6qk7kccui65hkfhobpmgj4dm?signature=cdbd00f24a5f2ec2a8c5d5b8458a5033932f01cf9799401f6379ee60ca4cc99d) 0
0

/assets/perm/ho4tb4eykai6xph3wocoqxpcwe?signature=bd841a42c0938ca4a322cd89e97defd1f5141a36c4c68b2cc2fcd7fbeb53378f) 0
0
Similar properties For Sale nearby
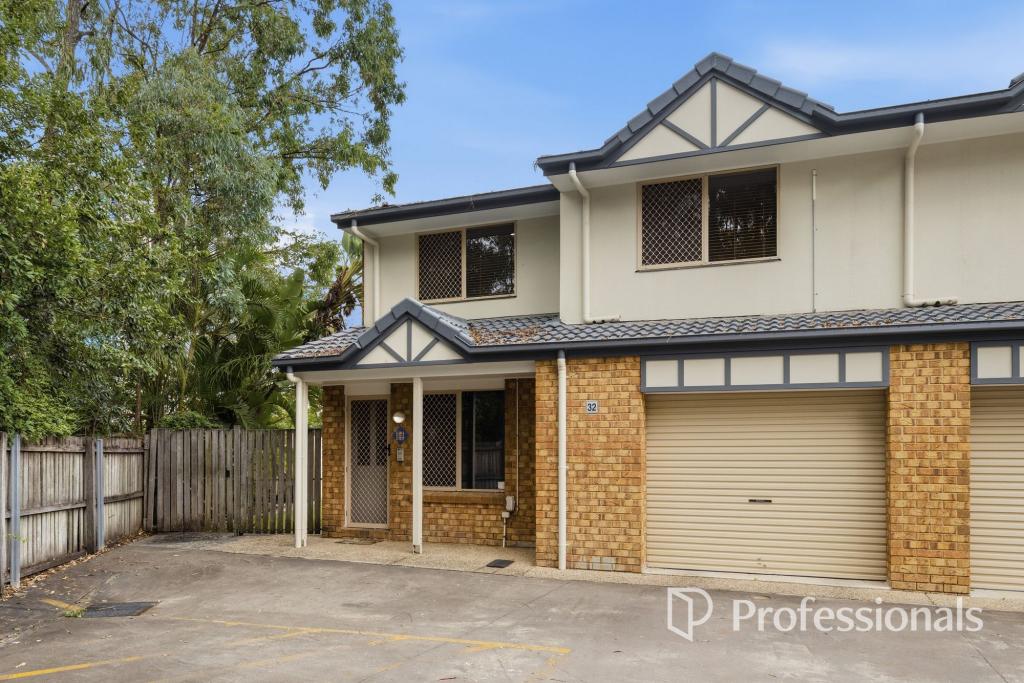
See more properties for sale nearby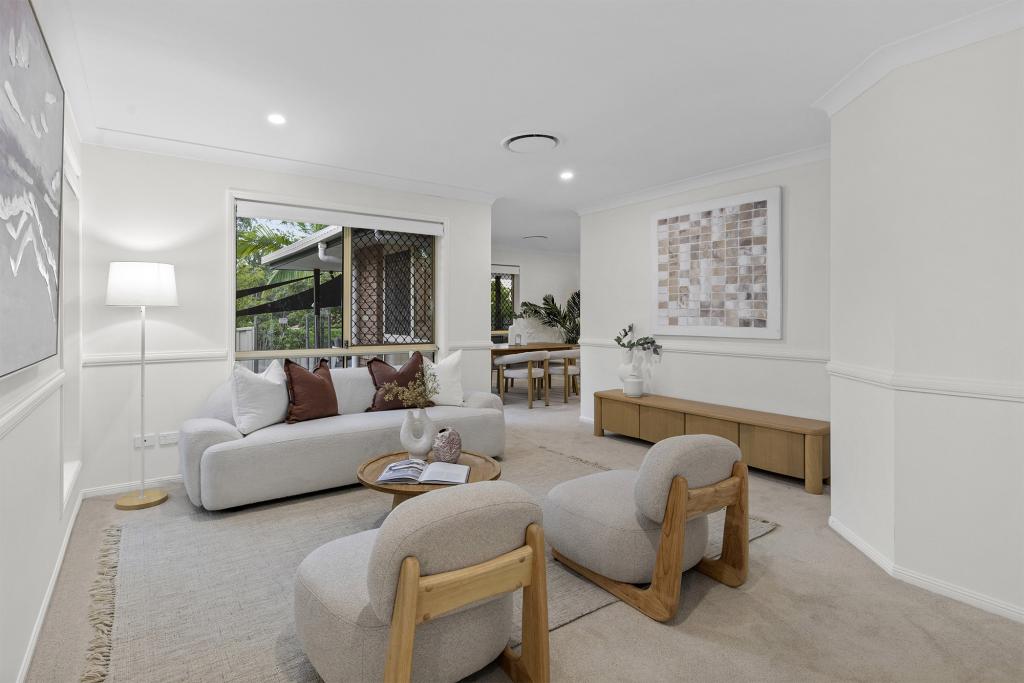 0
0
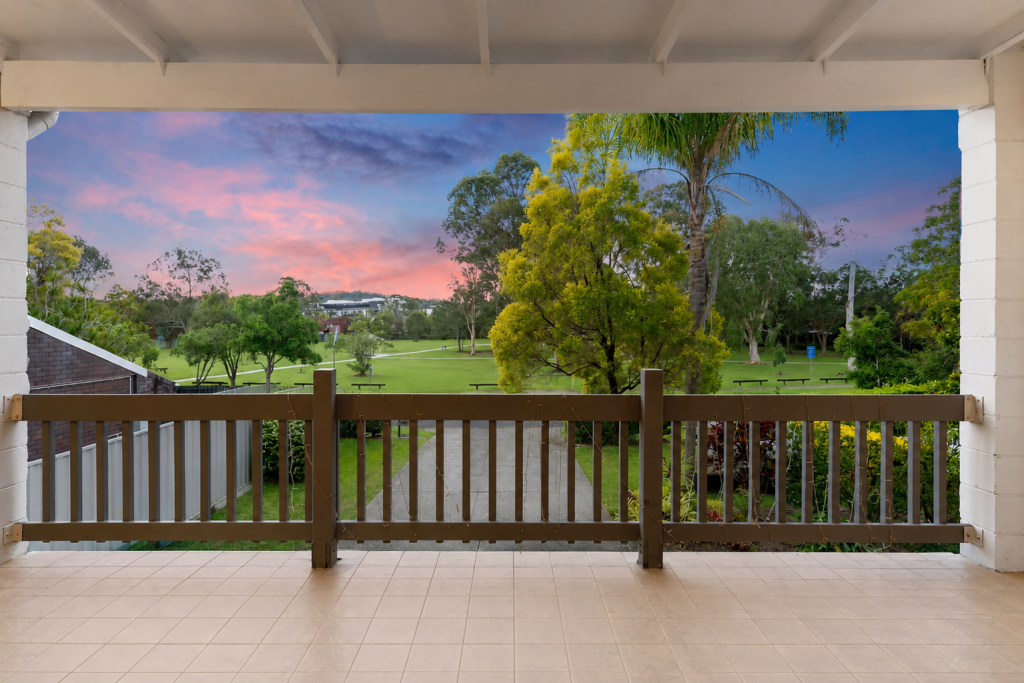
 0
0

 0
0Similar properties For Rent nearby
See more properties for rent nearby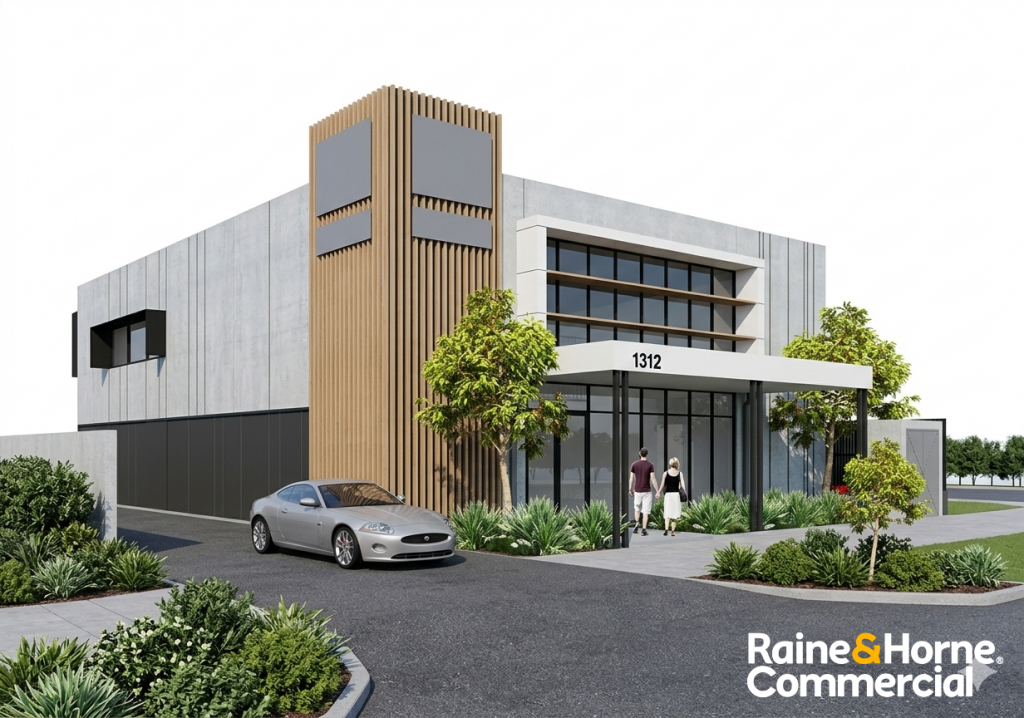 0
0
 0
0
 0
0
About Ferny Grove 4055
The size of Ferny Grove is approximately 3.8 square kilometres. There are 22 parks, covering nearly 17.3% of the total area. The population of Ferny Grove in 2016 was 5725 people. By 2021 the population was 5871 showing a population growth of 2.6% in the area during that time. The predominant age group in Ferny Grove is 40-49 years. Households in Ferny Grove are primarily couples with children and are likely to be repaying $1800 - $2399 per month on mortgage repayments. In general, people in Ferny Grove work in a professional occupation.In 2021, 75.90% of the homes in Ferny Grove were owner-occupied compared with 76.50% in 2016.
Ferny Grove has 2,364 properties. Over the last 5 years, Houses in Ferny Grove have seen a 63.33% increase in median value, while Units have seen a 86.06% increase. As at 31 August 2026:
- The median value for Houses in Ferny Grove is $1,291,119 while the median value for Units is $773,151.
- Houses have a median rent of $810 while Units have a median rent of $550.
Suburb Insights for Ferny Grove 4055
Market Insights
Ferny Grove Trends for Houses
N/A
N/A
View TrendN/A
N/A
Ferny Grove Trends for Units
N/A
N/A
View TrendN/A
N/A
Neighbourhood Insights
© Copyright 2026. RP Data Pty Ltd trading as Cotality (Cotality). All rights reserved. No reproduction, distribution, or transmission of the copyrighted materials is permitted. The information is deemed reliable but not guaranteed.
While Cotality uses commercially reasonable efforts to ensure the Cotality Data is current, Cotality does not warrant the accuracy, currency or completeness of the Cotality Data and to the full extent permitted by law excludes all loss or damage howsoever arising (including through negligence) in connection with the Cotality Data.
This product uses cookies and other similar technologies to improve and customise your browsing experience, to tailor content and adverts, and for analytics and metrics regarding visitor usage on this product and other media. We may share cookie and analytics information with third parties for the purposes of advertising. By continuing to use our website, you consent to cookies being used. View our Privacy Policy here.
X
