
3 Outlook TerraceFerny Grove QLD 4055


Property Details for 3 Outlook Tce, Ferny Grove
3 Outlook Tce, Ferny Grove is a 4 bedroom, 2 bathroom House with 2 parking spaces. The property has a land size of 862m2. While the property is not currently for sale or for rent, it was last sold in September 2025. There are other 4 bedroom House sold in Ferny Grove in the last 12 months.
Last Listing description (September 2025)
Perfectly positioned in one of Ferny Grove's most peaceful pockets, this immaculate low-set brick home is a true haven of comfort and style. Elevated above the treetops and backing onto the Samford Conservation Park and bushland, the property enjoys an outlook that is as tranquil as it is breathtaking. From the moment you arrive, the warmth and serenity of this home are undeniable.
Step inside and be welcomed by a thoughtfully designed interior where natural colour tones and modern finishes set the tone. Hybrid floors and air conditioning add warmth and character, creating a cozy ambience that makes every space feel inviting. The oversized lounge offers plenty of space for family gatherings or quiet evenings, while the renovated kitchen-complete with premium Miele and Bosch appliances-makes cooking and entertaining a joy. Every detail has been carefully considered to balance modern convenience with timeless style.
With four generous bedrooms, each with built-in robes, the home caters perfectly to families. The master retreat is a true standout, boasting a large walk-in robe and a beautifully renovated ensuite finished with a floating vanity and floor-to-ceiling tiles. Outdoors, the private entertaining area is where you'll want to spend endless afternoons, taking in the elevated treetop views and the soothing sounds of nature. Timber decking steps lead gracefully down the garden to a lower level yard, an inviting space ideal for hosting a small gathering under the stars or simply unwinding in the fresh evening air.
Key Features:
• Renovated kitchen with Miele oven & cooktop, Bosch dishwasher, Mercer sink & Grohe tap
• Renovated bathrooms, including ensuite with floating vanity & full-height tiling
• Four bedrooms with built-ins, master with walk-in robe
• Oversized lounge room for relaxed family living and entertaining
• Hybrid floors adding warmth and cozy ambience
• Double garage plus garden shed
• Established gardens enhancing privacy and charm
• Elevated block capturing tree-dotted views and cool breezes
• Fantastic street appeal on a large block in a peaceful location
This is more than just a home-it's a sanctuary. With its elevated position, leafy outlook, and connection to the parklands, it offers a lifestyle of peace, privacy, and effortless family living, all within easy reach of schools, transport, and Ferny Grove's welcoming community.
Property History for 3 Outlook Tce, Ferny Grove, QLD 4055
- 23 Sep 2025Sold for $1,339,000
- 02 Sep 2025Listed for Sale Offers Over $1,339,000
- 27 Jul 2011Sold for $446,000

Recent sales nearby
See more recent sales nearby/assets/perm/zl6qk7kccui65hkfhobpmgj4dm?signature=cdbd00f24a5f2ec2a8c5d5b8458a5033932f01cf9799401f6379ee60ca4cc99d) 0
0/assets/perm/ho4tb4eykai6xph3wocoqxpcwe?signature=bd841a42c0938ca4a322cd89e97defd1f5141a36c4c68b2cc2fcd7fbeb53378f) 0
0
Similar properties For Sale nearby
See more properties for sale nearby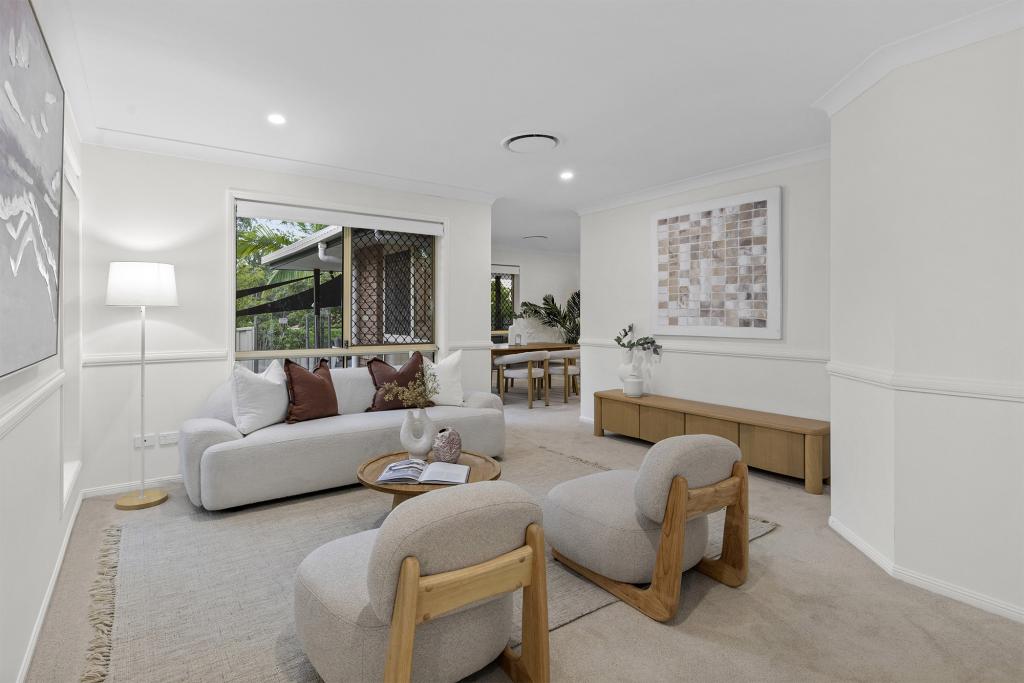 0
0
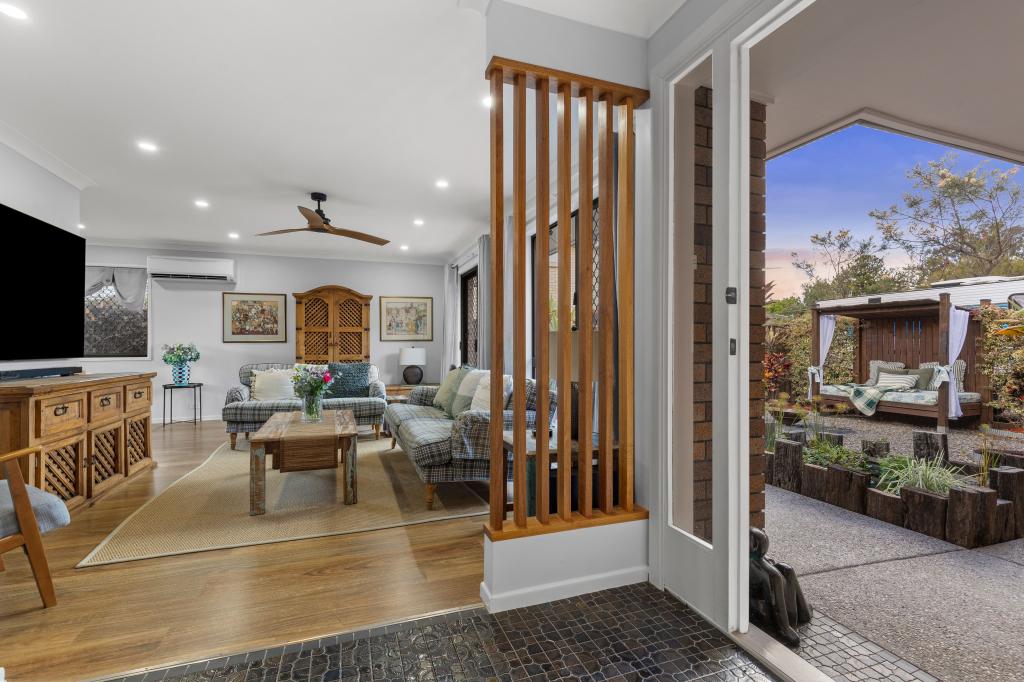 0
0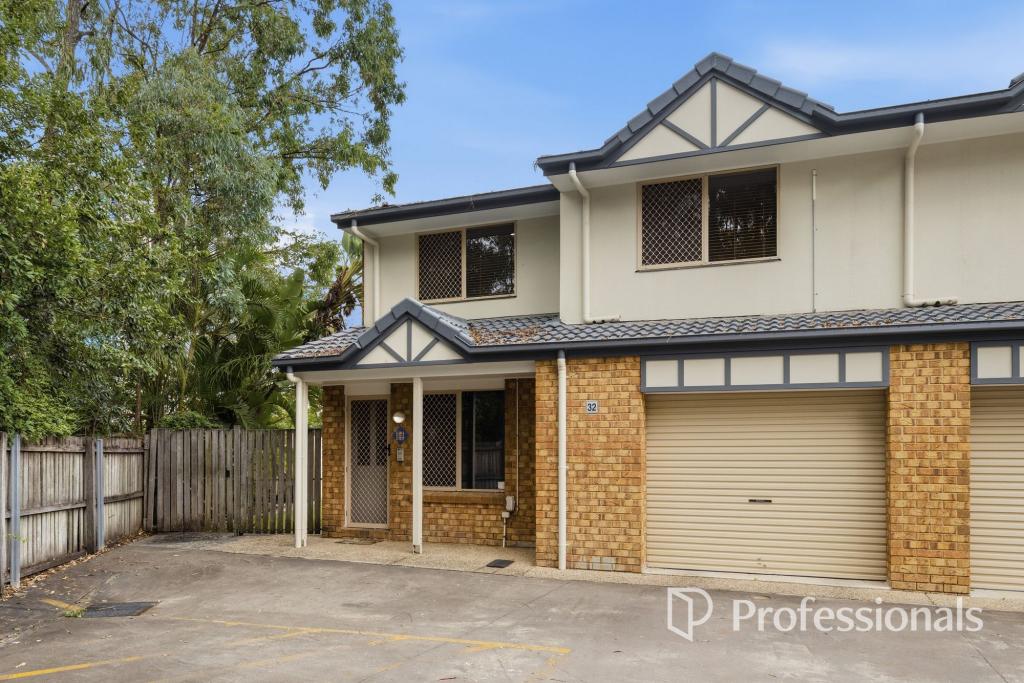 0
0

Similar properties For Rent nearby
See more properties for rent nearby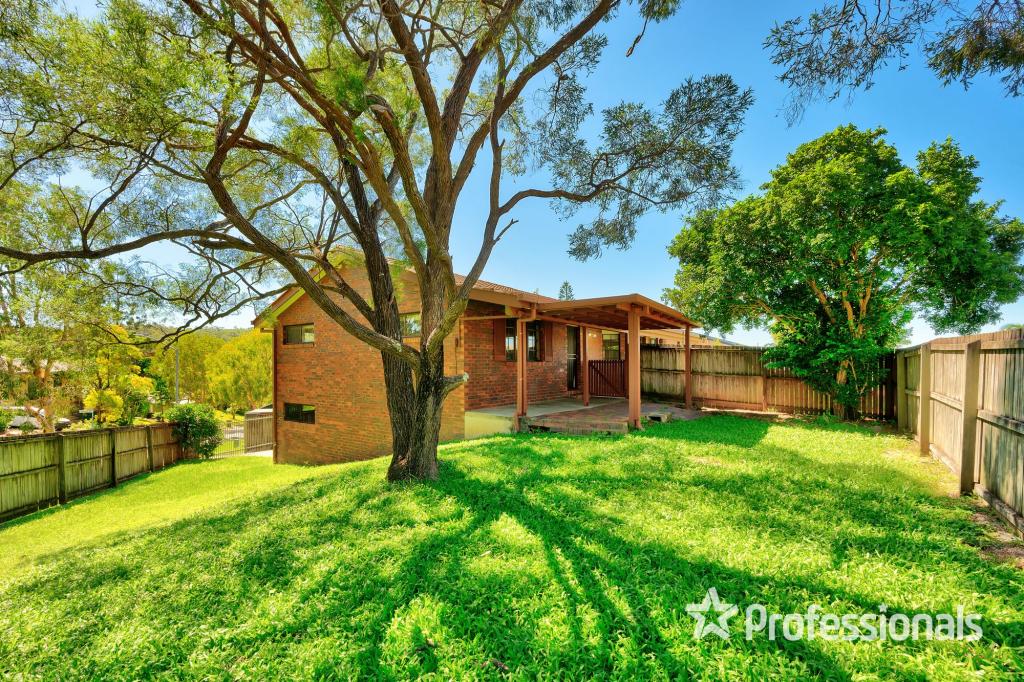 0
0 0
0
 0
0
About Ferny Grove 4055
The size of Ferny Grove is approximately 3.8 square kilometres. There are 22 parks, covering nearly 17.3% of the total area. The population of Ferny Grove in 2016 was 5725 people. By 2021 the population was 5871 showing a population growth of 2.6% in the area during that time. The predominant age group in Ferny Grove is 40-49 years. Households in Ferny Grove are primarily couples with children and are likely to be repaying $1800 - $2399 per month on mortgage repayments. In general, people in Ferny Grove work in a professional occupation.In 2021, 75.90% of the homes in Ferny Grove were owner-occupied compared with 76.50% in 2016.
Ferny Grove has 2,365 properties. Over the last 5 years, Houses in Ferny Grove have seen a 63.33% increase in median value, while Units have seen a 86.06% increase. As at 31 August 2026:
- The median value for Houses in Ferny Grove is $1,291,119 while the median value for Units is $773,151.
- Houses have a median rent of $810 while Units have a median rent of $550.
Suburb Insights for Ferny Grove 4055
Market Insights
Ferny Grove Trends for Houses
N/A
N/A
View TrendN/A
N/A
Ferny Grove Trends for Units
N/A
N/A
View TrendN/A
N/A
Neighbourhood Insights
© Copyright 2026. RP Data Pty Ltd trading as Cotality (Cotality). All rights reserved. No reproduction, distribution, or transmission of the copyrighted materials is permitted. The information is deemed reliable but not guaranteed.
While Cotality uses commercially reasonable efforts to ensure the Cotality Data is current, Cotality does not warrant the accuracy, currency or completeness of the Cotality Data and to the full extent permitted by law excludes all loss or damage howsoever arising (including through negligence) in connection with the Cotality Data.
This product uses cookies and other similar technologies to improve and customise your browsing experience, to tailor content and adverts, and for analytics and metrics regarding visitor usage on this product and other media. We may share cookie and analytics information with third parties for the purposes of advertising. By continuing to use our website, you consent to cookies being used. View our Privacy Policy here.
X
