
26 Ballylin StreetFerny Grove QLD 4055
Property Details for 26 Ballylin St, Ferny Grove
26 Ballylin St, Ferny Grove is a 4 bedroom, 2 bathroom House with 2 parking spaces. The property has a land size of 625m2 and floor size of 90m2. While the property is not currently for sale or for rent, it was last sold in September 2024.
Last Listing description (August 2026)
This tastefully renovated, architect-designed home blends character and comfort through thoughtful design, quality workmanship, and a carefully curated palette of warm colours and natural finishes. Spread across three spacious levels, the home achieves a 7-star NatHERS energy rating with passive cooling, cross-ventilation, and premium insulation ensuring year-round comfort and sustainability.
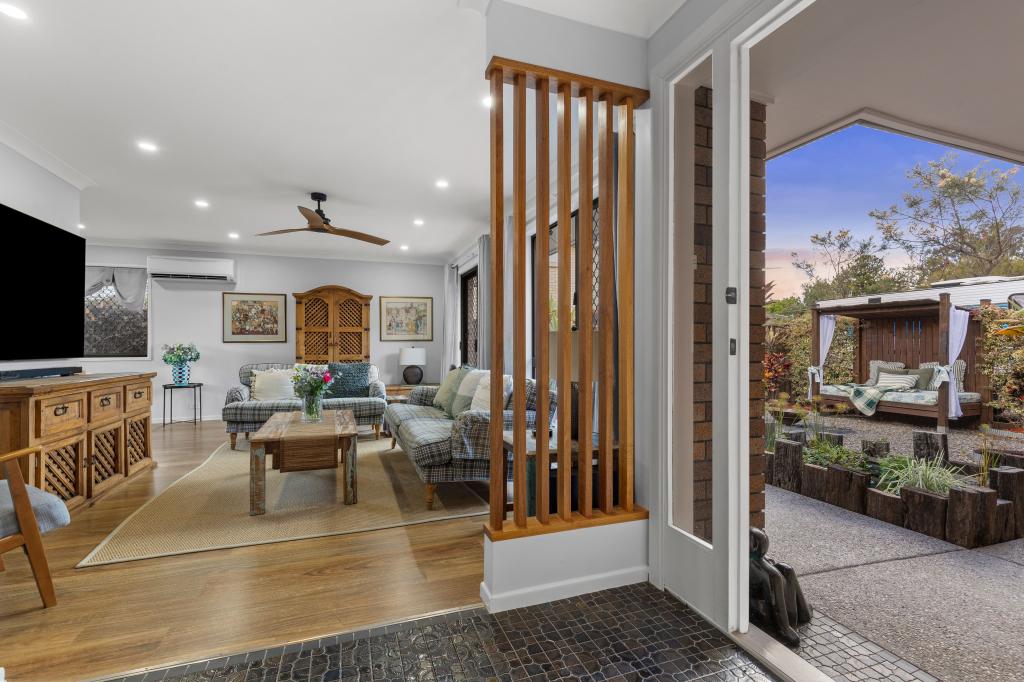
The open-plan kitchen, dining, and living area forms the heart of the home, complemented by a brand-new kitchen with premium appliances, sleek bathrooms, and an additional powder room ideal for families or flexible shared living.
Beautifully sealed exposed brickwork adds texture and warmth, balancing architectural character with day-to-day functionality.
Designed for relaxed entertaining, the home offers multiple indoor and outdoor living zones, including a rear patio, elevated viewing deck, and a generous backyard with a fire-pit area. The garage can also serve as a covered outdoor entertaining area, ideal for gatherings and weekend get-togethers.
Surrounded by established gardens, this home provides serenity, style, and practicality in one of Ferny Groves most convenient locations.
Features include:
- Architect-designed renovation with warm, timeless finishes
- 7-Star NatHERS rating with passive cooling and ventilation
- 4 generous bedrooms
- 2.5 modern bathrooms
- Brand-new kitchen with premium appliances and walk-in pantry/store
- Sealed exposed brickwork and natural interior materials
- Ceiling fans throughout
- Multiple entertaining areas including patio, deck & fire-pit zone
- Internal laundry
- Garage adaptable as covered entertainment area
- Fully fenced yard
- Covered garage plus off-street parking
- Pets considered
- NBN ready
Location highlights:
15-minute walk to Ferny Grove State School, train station, bus interchange, Ferny Grove Tavern, and Coles Shopping Precinct.
A rare opportunity to lease a considered architect-designed home that combines sustainable living with comfort, warmth, and style in a peaceful, family-friendly setting.
***HOW TO ARRANGE AN INSPECTION***
To book a time to inspect this property with one of our friendly staff, simply click on the 'Book an Inspection time' button on this advertisement.
By registering your details, you will be automatically informed of any upcoming inspections, changes or cancellations.
It is important that you register your details, should you not register you will not be notified of any changes or cancellations.
Place West Paddington has taken all reasonable steps to ensure that the information in this advertisement is true and correct but accepts no responsibility and disclaims all liability with respect to any errors, omissions, inaccuracies or misstatements contained. Prospective tenants should make their own inquiries to verify the information contained in this advertisement.
Property History for 26 Ballylin St, Ferny Grove, QLD 4055
- 13 Apr 2026Listed for Rent $1,050 / week
- 14 Sep 2024Sold for $750,000
- 02 Aug 2024Listed for Sale AUCTION

Recent sales nearby
See more recent sales nearby

/assets/perm/ho4tb4eykai6xph3wocoqxpcwe?signature=bd841a42c0938ca4a322cd89e97defd1f5141a36c4c68b2cc2fcd7fbeb53378f) 0
0
Similar properties For Sale nearby
See more properties for sale nearby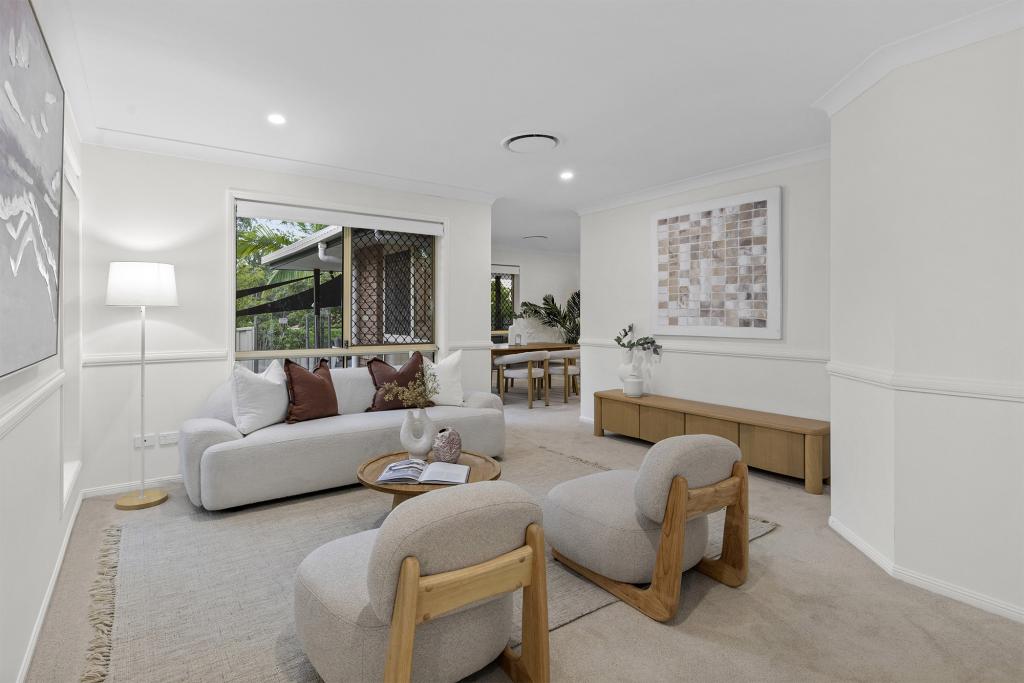 0
0
 0
0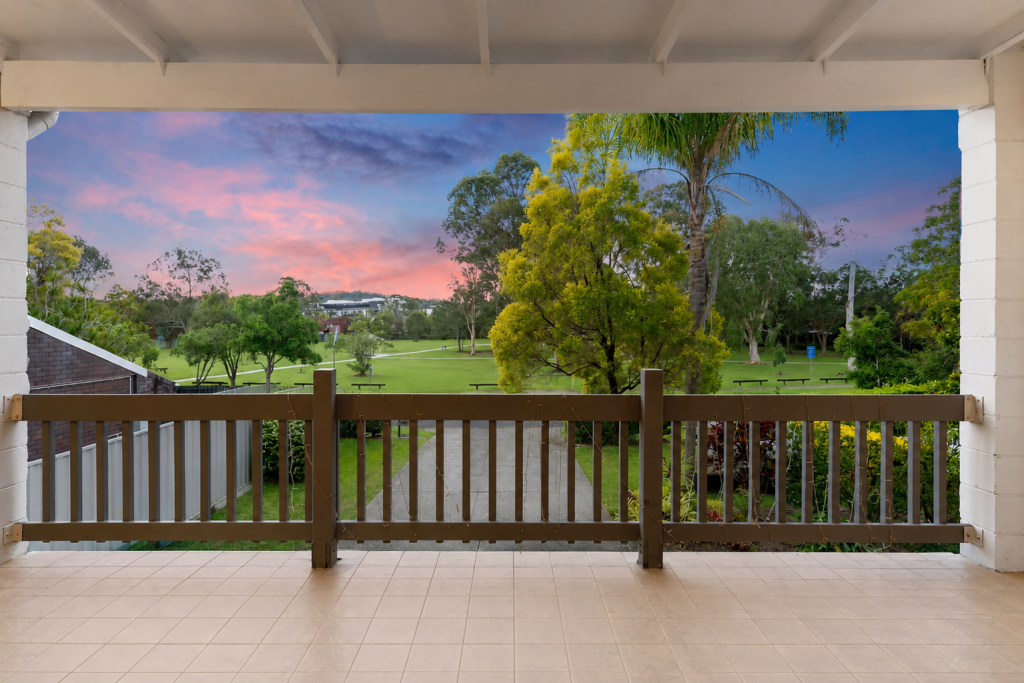 0
0Similar properties For Rent nearby
See more properties for rent nearby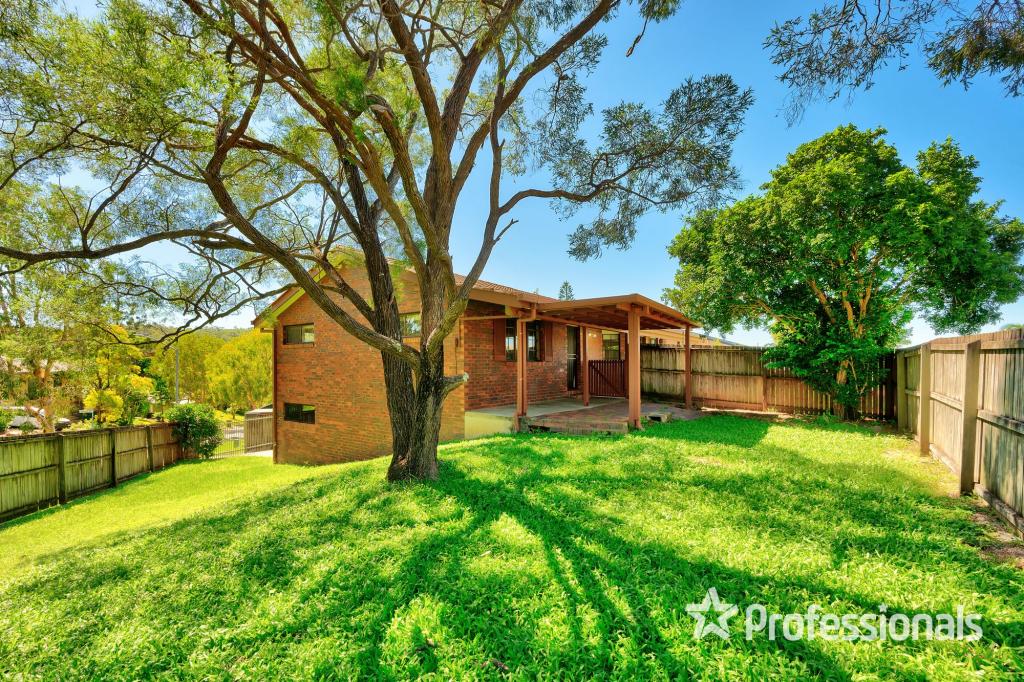 0
0
 0
0
 0
0
About Ferny Grove 4055
The size of Ferny Grove is approximately 3.8 square kilometres. There are 22 parks, covering nearly 17.3% of the total area. The population of Ferny Grove in 2016 was 5725 people. By 2021 the population was 5871 showing a population growth of 2.6% in the area during that time. The predominant age group in Ferny Grove is 40-49 years. Households in Ferny Grove are primarily couples with children and are likely to be repaying $1800 - $2399 per month on mortgage repayments. In general, people in Ferny Grove work in a professional occupation.In 2021, 75.90% of the homes in Ferny Grove were owner-occupied compared with 76.50% in 2016.
Ferny Grove has 2,365 properties. Over the last 5 years, Houses in Ferny Grove have seen a 70.56% increase in median value, while Units have seen a 93.36% increase. As at 31 July 2026:
- The median value for Houses in Ferny Grove is $1,313,578 while the median value for Units is $796,183.
- Houses have a median rent of $800 while Units have a median rent of $550.
Suburb Insights for Ferny Grove 4055
Market Insights
Ferny Grove Trends for Houses
N/A
N/A
View TrendN/A
N/A
Ferny Grove Trends for Units
N/A
N/A
View TrendN/A
N/A
Neighbourhood Insights
© Copyright 2026. RP Data Pty Ltd trading as Cotality (Cotality). All rights reserved. No reproduction, distribution, or transmission of the copyrighted materials is permitted. The information is deemed reliable but not guaranteed.
While Cotality uses commercially reasonable efforts to ensure the Cotality Data is current, Cotality does not warrant the accuracy, currency or completeness of the Cotality Data and to the full extent permitted by law excludes all loss or damage howsoever arising (including through negligence) in connection with the Cotality Data.
This product uses cookies and other similar technologies to improve and customise your browsing experience, to tailor content and adverts, and for analytics and metrics regarding visitor usage on this product and other media. We may share cookie and analytics information with third parties for the purposes of advertising. By continuing to use our website, you consent to cookies being used. View our Privacy Policy here.
X
