
25 Cabragh StreetFerny Grove QLD 4055
Property Details for 25 Cabragh St, Ferny Grove
25 Cabragh St, Ferny Grove is a 4 bedroom, 2 bathroom House with 2 parking spaces and was built in 1985. The property has a land size of 630m2 and floor size of 177m2. While the property is not currently for sale or for rent, it was last sold in February 2017.
Last Listing description (September 2017)
** House is now under offer ** A Gardeners Delight, an Oasis in the Suburbs An opportunity to purchase a unique three bedroom home on 630m2 in a leafy, tree lined, quiet sought after street with buried power lines. This split-level, steel framed house with vaulted ceilings has been architecturally designed, offering room for the whole family to enjoy, close to bush walking and cycling tracks, Ferny Grove train station, shops, schools and kindergartens. This is not your average suburban home, but a property that has character and individuality, including a range of green and eco-friendly features such as CFC-free paint used internally, solar hot water, LED lights, 2 water tanks and a 3kW photovoltaic system selling back to the grid. The front is a dedicated butterfly and nature-friendly garden, the rear has fruit trees, productive raised garden beds, chook house and pen, several frog ponds and an outdoor sink. The fully fenced, secluded back garden also contains an in-ground salt water pool with new safety certificate. Ground floor consists of a newly decorated laundry room, double garage, and a huge 3rd bedroom which is a self contained flat with en-suite, suitable for use as a treatment room, studio, teenage retreat or to rent out for an income stream. Stairs lead to to the first floor, a library/office space with windows on two sides and views out onto the back garden. A dining room with cyprus pine wooden floors and doors out onto the deck, and separate kitchen area with new dishwasher, built in water filter and views of the pool and garden. From the dining room a half set of stairs leads up to the 3rd floor lounge room with vaulted ceilings and high ventilation windows, a ceiling fan and a cosy wood burning fire box. A large master bedroom leads off with a new reverse cycle air conditioning unit, a ceiling fan, newly stripped cyprus pine wooden floors and windows on three sides. A second bedroom with built in wardrobes including full length mirrored, sliding doors. The bathroom has a tiled floor, a large linen cupboard, bath, separate shower cubicle and separate toilet.
Property History for 25 Cabragh St, Ferny Grove, QLD 4055
- 02 Sep 2017Listed for Sale $545,000 (under offer)
- 23 Feb 2017Sold for $535,000
- 29 Jul 2016Listed for Sale Not Disclosed

Recent sales nearby
See more recent sales nearby/assets/perm/ho4tb4eykai6xph3wocoqxpcwe?signature=bd841a42c0938ca4a322cd89e97defd1f5141a36c4c68b2cc2fcd7fbeb53378f) 0
0

/assets/perm/q3spkdtgkmi6pjzgnmwwmmsasi?signature=b89a2cd66c3fee641b2cae834e1126ac1d75b4d02e1c662157bf8872cf044d9f) 0
0
Similar properties For Sale nearby
See more properties for sale nearby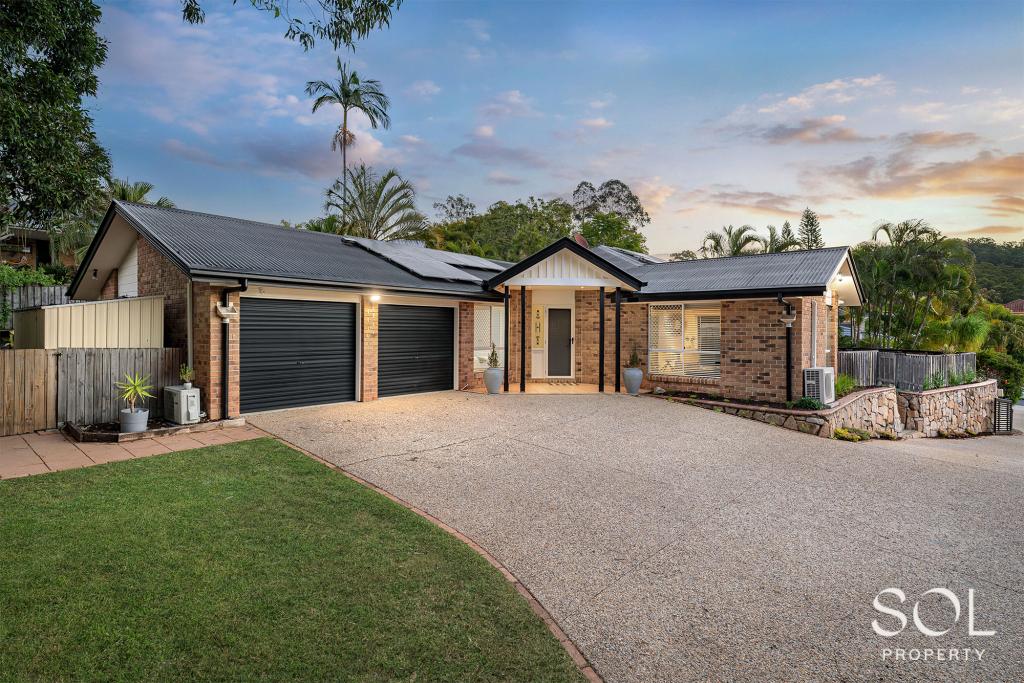 0
0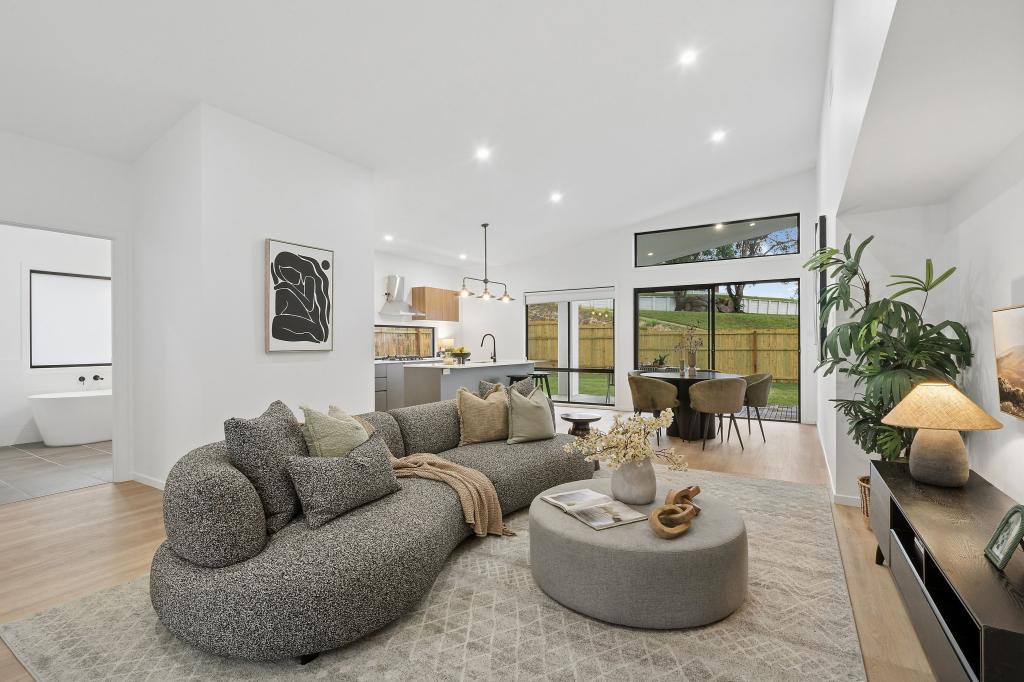 0
0
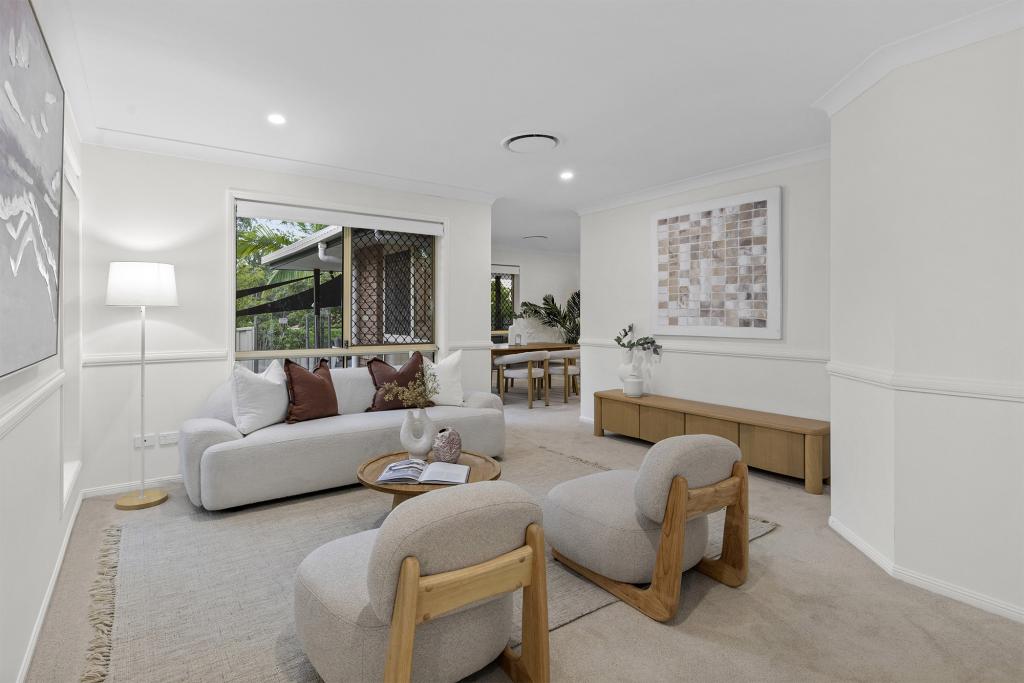 0
0
Similar properties For Rent nearby
See more properties for rent nearby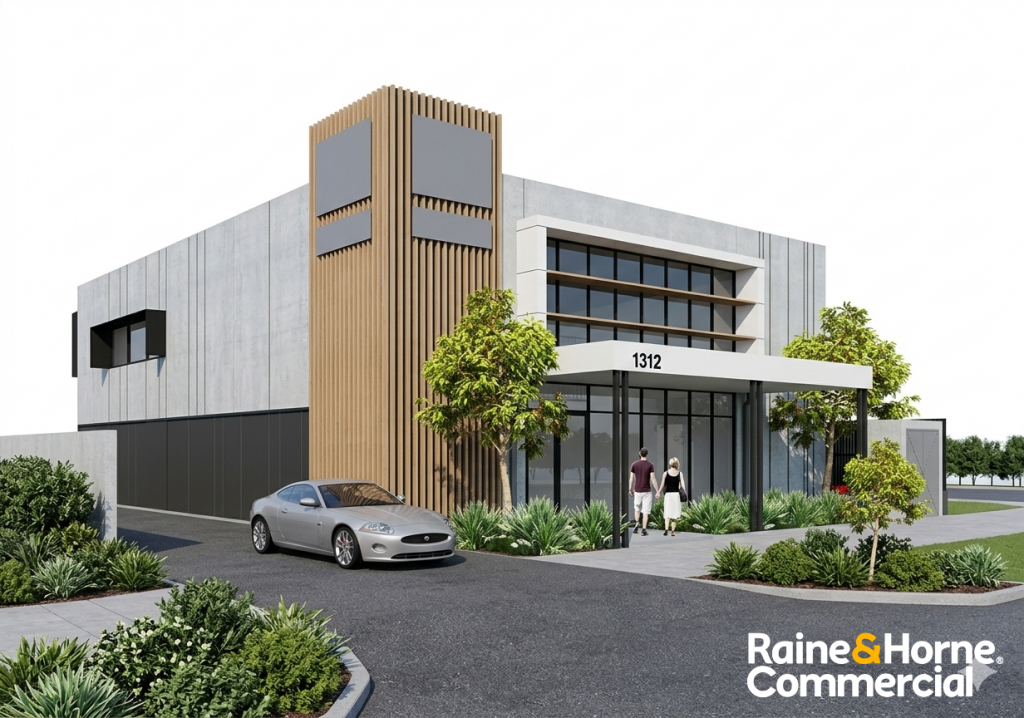 0
0
 0
0
 0
0
About Ferny Grove 4055
The size of Ferny Grove is approximately 3.8 square kilometres. There are 22 parks, covering nearly 17.3% of the total area. The population of Ferny Grove in 2016 was 5725 people. By 2021 the population was 5871 showing a population growth of 2.6% in the area during that time. The predominant age group in Ferny Grove is 40-49 years. Households in Ferny Grove are primarily couples with children and are likely to be repaying $1800 - $2399 per month on mortgage repayments. In general, people in Ferny Grove work in a professional occupation.In 2021, 75.90% of the homes in Ferny Grove were owner-occupied compared with 76.50% in 2016.
Ferny Grove has 2,365 properties. Over the last 5 years, Houses in Ferny Grove have seen a 70.56% increase in median value, while Units have seen a 93.36% increase. As at 31 July 2026:
- The median value for Houses in Ferny Grove is $1,313,578 while the median value for Units is $796,183.
- Houses have a median rent of $800 while Units have a median rent of $550.
Suburb Insights for Ferny Grove 4055
Market Insights
Ferny Grove Trends for Houses
N/A
N/A
View TrendN/A
N/A
Ferny Grove Trends for Units
N/A
N/A
View TrendN/A
N/A
Neighbourhood Insights
© Copyright 2026. RP Data Pty Ltd trading as Cotality (Cotality). All rights reserved. No reproduction, distribution, or transmission of the copyrighted materials is permitted. The information is deemed reliable but not guaranteed.
While Cotality uses commercially reasonable efforts to ensure the Cotality Data is current, Cotality does not warrant the accuracy, currency or completeness of the Cotality Data and to the full extent permitted by law excludes all loss or damage howsoever arising (including through negligence) in connection with the Cotality Data.
This product uses cookies and other similar technologies to improve and customise your browsing experience, to tailor content and adverts, and for analytics and metrics regarding visitor usage on this product and other media. We may share cookie and analytics information with third parties for the purposes of advertising. By continuing to use our website, you consent to cookies being used. View our Privacy Policy here.
X
