
12 Leckmy StreetFerny Grove QLD 4055
Property Details for 12 Leckmy St, Ferny Grove
12 Leckmy St, Ferny Grove is a 4 bedroom, 2 bathroom House with 6 parking spaces and was built in 1980. The property has a land size of 710m2 and floor size of 198m2. While the property is not currently for sale or for rent, it was last sold in November 2024.
Last Listing description (May 2025)
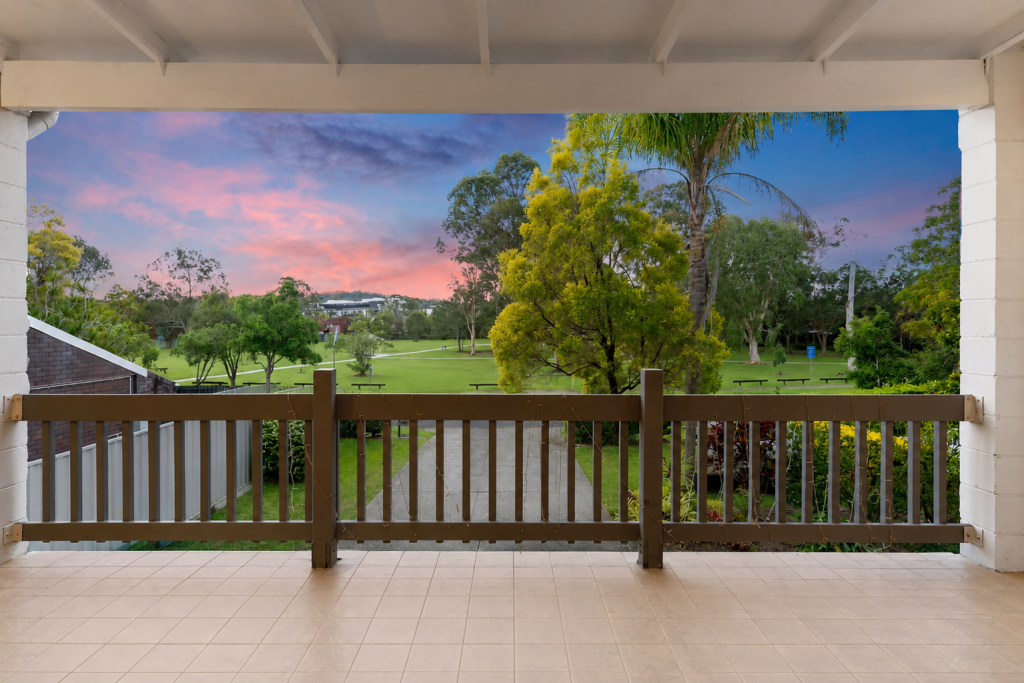
This beautifully designed brick and steel-framed home is located in a prime area of Ferny Grove, right next to the park. It features a stunning covered entertaining deck with an insulated roof and sun blinds for year-round comfort.
The backyard is fully fenced to the highest standards and includes 391m of superior-grade concrete, capable of supporting heavy trucks. Additionally, there's a spacious 9x6m shed with an insulated roof, making summer projects enjoyable. With 3-phase power available, you can create whatever you desire, whether for work or leisure.
The kitchen, sure to please any homeowner, boasts modern 2-pac finishes, soft-close drawers, timber floors, and a breakfast bar. It flows seamlessly into the expansive entertaining deck on one side, while on the other, you'll find the dining room and a generously sized family room with views of the park.
The home features three family bedrooms, including one of two master bedrooms on this floor, which share a stylish family bathroom with a separate toilet.
The ground-floor master bedroom opens to a spacious entertaining area, complemented by a laundry and stylish second kitchen, making it perfect for hosting gatherings or transforming into an Airbnb. The layout includes a second lounge/media room, an additional bathroom, and ample storage.
The dining and family rooms have beautiful timber floors, air conditioning, and parkland views. There's also a cozy home office nook with louver windows to catch the refreshing breezes.
Additional highlights include:
Plumbing for both the house and shed
Double master bedrooms (one upstairs, one downstairs)
Double garage with ample off-road parking for trailers or caravans
There's also a second full kitchen perfect for entertaining
Massive 9x6m shed with 3-phase power
Set on a 710m block
6000L water tanks
The property includes a 5kW solar power system, ensuring energy bills remain manageable
High-quality construction
With easy side access, this practical home caters to tradespeople, heavy equipment operators, or anyone needing workspace while keeping their family close. There are numerous options for income, including renting part of the property or even Airbnb opportunities.
Enjoy a short walk to the Ferny Grove railway and bus terminal, and benefit from nearby eateries, shopping centers, schools, and childcare facilities, all just 15 km from Brisbane's CBD and 30 minutes from the Brisbane Airport. Explore trail rides and walking tracks in the area, too!
Disclaimer:
The information provided herein is based on sources considered reliable, but it is strongly recommended to verify its accuracy independently. Harcourts Asset do not assume responsibility for any inaccuracies or errors in the information provided. Photos are for visual reference only and may not depict current conditions. This includes but is not limited to virtual staging and or furnishings depicted, item removal or photo editing for advertising purposes. Harcourts Asset strongly recommend visiting the property in person for an accurate assessment.
Property History for 12 Leckmy St, Ferny Grove, QLD 4055
- 16 Nov 2024Sold for $1,185,000
- 28 Oct 2024Listed for Sale FOR SALE
- 16 Aug 2017Listed for Sale Offers Above $699,000

Recent sales nearby
See more recent sales nearby

/assets/perm/ho4tb4eykai6xph3wocoqxpcwe?signature=bd841a42c0938ca4a322cd89e97defd1f5141a36c4c68b2cc2fcd7fbeb53378f) 0
0
Similar properties For Sale nearby
See more properties for sale nearby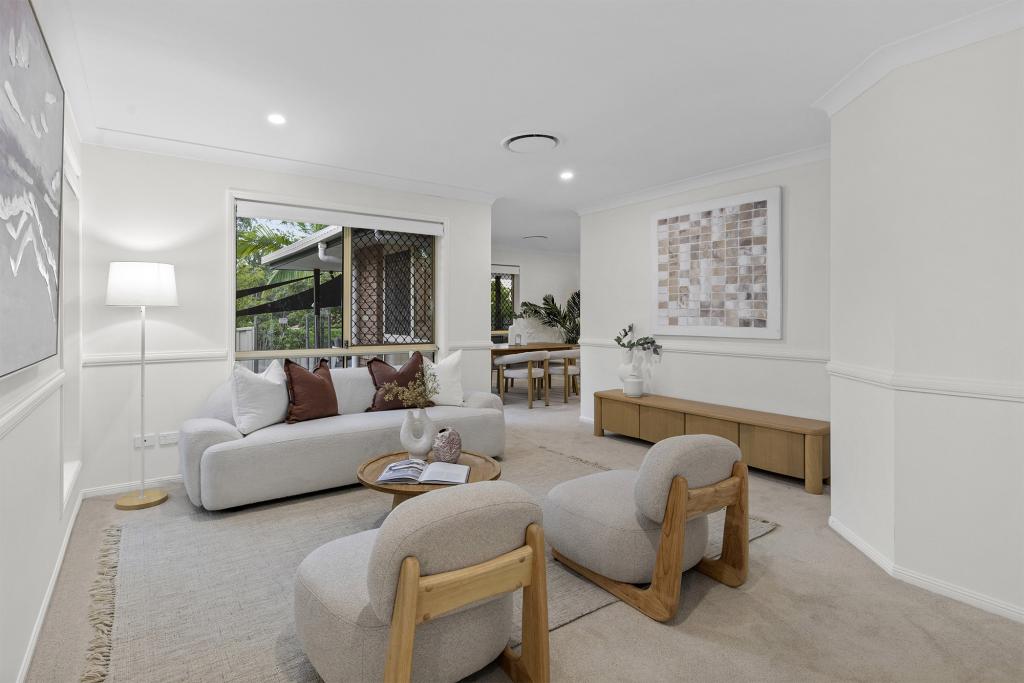 0
0
 0
0 0
0Similar properties For Rent nearby
See more properties for rent nearby 0
0
 0
0
 0
0
About Ferny Grove 4055
The size of Ferny Grove is approximately 3.8 square kilometres. There are 22 parks, covering nearly 17.3% of the total area. The population of Ferny Grove in 2016 was 5725 people. By 2021 the population was 5871 showing a population growth of 2.6% in the area during that time. The predominant age group in Ferny Grove is 40-49 years. Households in Ferny Grove are primarily couples with children and are likely to be repaying $1800 - $2399 per month on mortgage repayments. In general, people in Ferny Grove work in a professional occupation.In 2021, 75.90% of the homes in Ferny Grove were owner-occupied compared with 76.50% in 2016.
Ferny Grove has 2,365 properties. Over the last 5 years, Houses in Ferny Grove have seen a 63.33% increase in median value, while Units have seen a 86.06% increase. As at 31 August 2026:
- The median value for Houses in Ferny Grove is $1,291,119 while the median value for Units is $773,151.
- Houses have a median rent of $810 while Units have a median rent of $550.
Suburb Insights for Ferny Grove 4055
Market Insights
Ferny Grove Trends for Houses
N/A
N/A
View TrendN/A
N/A
Ferny Grove Trends for Units
N/A
N/A
View TrendN/A
N/A
Neighbourhood Insights
© Copyright 2026. RP Data Pty Ltd trading as Cotality (Cotality). All rights reserved. No reproduction, distribution, or transmission of the copyrighted materials is permitted. The information is deemed reliable but not guaranteed.
While Cotality uses commercially reasonable efforts to ensure the Cotality Data is current, Cotality does not warrant the accuracy, currency or completeness of the Cotality Data and to the full extent permitted by law excludes all loss or damage howsoever arising (including through negligence) in connection with the Cotality Data.
This product uses cookies and other similar technologies to improve and customise your browsing experience, to tailor content and adverts, and for analytics and metrics regarding visitor usage on this product and other media. We may share cookie and analytics information with third parties for the purposes of advertising. By continuing to use our website, you consent to cookies being used. View our Privacy Policy here.
X
