
25 Elizabeth StreetEverton Hills QLD 4053


Property Details for 25 Elizabeth St, Everton Hills
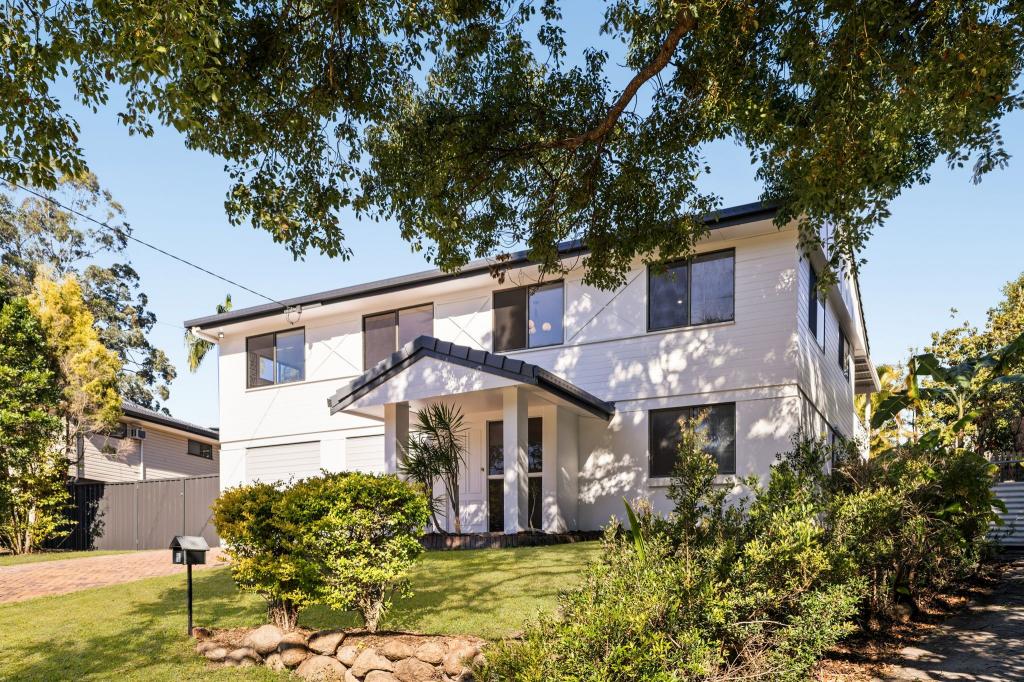
25 Elizabeth St, Everton Hills is a 5 bedroom, 5 bathroom House with 2 parking spaces and was built in 2024. The property has a land size of 942m2 and floor size of 463m2. While the property is not currently for sale or for rent, it was last sold in September 2026. There are other 5 bedroom House sold in Everton Hills in the last 12 months.
Last Listing description (October 2026)
Avani - meaning "earth" - symbolises warmth, stability, and quiet strength. Created with this philosophy at its core, Avani by Shabad Homes is a residence thoughtfully designed for family, calm, comfort, and considered living.Positioned in a prestigious pocket of Everton Hills, this brand-new contemporary masterpiece delivers an exceptional standard of luxury, functionality, and intelligent design across an expansive five-bedroom layout.From the striking modern faade featuring stone, glass, and timber-look detailing to the carefully curated interiors, every element of this residence has been crafted to create a home that feels sophisticated yet welcoming.Designed for modern family living and effortless entertaining, the home offers multiple living zones across both levels, including formal living, open-plan family and dining spaces, an upper-level retreat, plus a dedicated media/study area.At the centre of the home is a breathtaking designer kitchen appointed with premium Miele and Schweigen appliances, integrated fridge/freezer, integrated dishwasher, custom cabinetry, Franke sinks, engineered 40mm stone surfaces, and luxurious finishes throughout - combining practicality with refined elegance.Accommodation is exceptional, featuring five spacious bedrooms, each with its own beautifully appointed ensuite. A ground-floor guest suite provides ideal separation for extended family or visitors, while the luxurious master retreat offers a private sanctuary of space and sophistication.Seamlessly connecting indoor and outdoor living, the residence opens to beautifully designed alfresco entertaining spaces, a stunning pool pavilion, a Beefeater integrated barbecue, and a resort-style heated magnesium Plungie pool with spa - creating the ultimate Queensland lifestyle experience.Beyond its luxury finishes, Avani also embraces intelligent living with advanced smart-home integration including Aqara, AirTouch 5, and Shelly systems, along with geofencing technology, integrated security cameras, electric gates, enclosed front fencing, and sensor lighting for enhanced comfort and peace of mind.Additional premium inclusions such as the American Oak spine staircase, travertine tiling throughout, Mitsubishi Electric ducted air-conditioning, Philips reverse osmosis water station with ambient, hot and cold functionality, smart floor pan bathroom suites, and a statement Rosewood front door with Aqara smart lock further elevate the home's exceptional level of craftsmanship and detail.This is more than just a home - it is a statement of modern luxury, architectural elegance, and thoughtful design.Property Features & Inclusions: Brand-new luxury multi-generational residence by Shabad Homes Five oversized bedrooms, all with private ensuites and beautifully fitted walk-in robes Ground-floor guest suite with ensuite Additional powder room Multiple living zones across both levels Formal living plus upper living retreat and media/study area Open-plan kitchen, dining and family living Designer kitchen with premium Miele & Schweigen appliances Silent Schweigen rangehood Integrated fridge/freezer & integrated dishwasher Stone benchtops & custom cabinetry Engineered 40mm stone surfaces Franke sinks throughout Insinkerator premium food waste disposer Philips reverse osmosis water filtration system Philips RO tap water station with ambient, hot & cold functionality Smart-home integration with Aqara, AirTouch 5 & Shelly systems Geofencing technology Security cameras with integrated sensor lighting Electric gates with enclosed front fencing EV charger ready with 3-phase power 25kW Mitsubishi Electric ducted air-conditioning Pool pavilion & covered outdoor entertaining spaces Heated magnesium Plungie pool with spa Beefeater integrated barbecue Travertine tiles throughout Soaring ceilings 3m up to 6.5m American Oak spine staircase Rosewood 2700 x 1500 feature front door with Aqara smart lock Media room with surround sound speakers Smart floor pan bathroom suites Modern faade with stone, glass & timber-look detailing Double garage plus ample under-house storage (approx. 13m x 9m) Designed for family comfort, privacy & entertaining Premium finishes and high-end electrical appointments throughoutLocation Highlights: Approx. 2 mins to local cafs & shopping precincts Approx. 5 mins to Brookside Shopping Centre Approx. 5 mins to Prince of Peace Lutheran College Approx. 6 mins to Everton Plaza dining precinct Approx. 10 mins to Westfield Chermside Approx. 12km to Brisbane CBDAn Exceptional OpportunityHomes of this calibre are exceptionally rare in Everton Hills.For further information or to arrange your private inspection, contact Gary, Meetal or Hunter today.
Property History for 25 Elizabeth St, Everton Hills, QLD 4053
- 11 Sep 2026Sold
- 12 May 2026Listed for Sale MUST SELL- Sellers Committed Somewhere Else
- 09 Jun 2023Listed for Sale Not Disclosed

Recent sales nearby
See more recent sales nearby/assets/perm/jfw6lrye24i6vhe6g4oiznt4hi?signature=f7515df44cf59a6da68df367282bb4e943e090bfd3cd0122895939a6ba771ec9) 0
0/assets/perm/4zratvrxoui65a6m3uahi62xpe?signature=9666b817e3a68ea29137edc09cff261580b74192b0b15e356af588c36f863621) 0
0/assets/perm/cg73efwrqui6nppnqxhff3axzm?signature=9454a0922acd0c53aed780a64beae6d39444f6f3e137e1ce8cdc37605470c494) 0
0Similar properties For Sale nearby
See more properties for sale nearby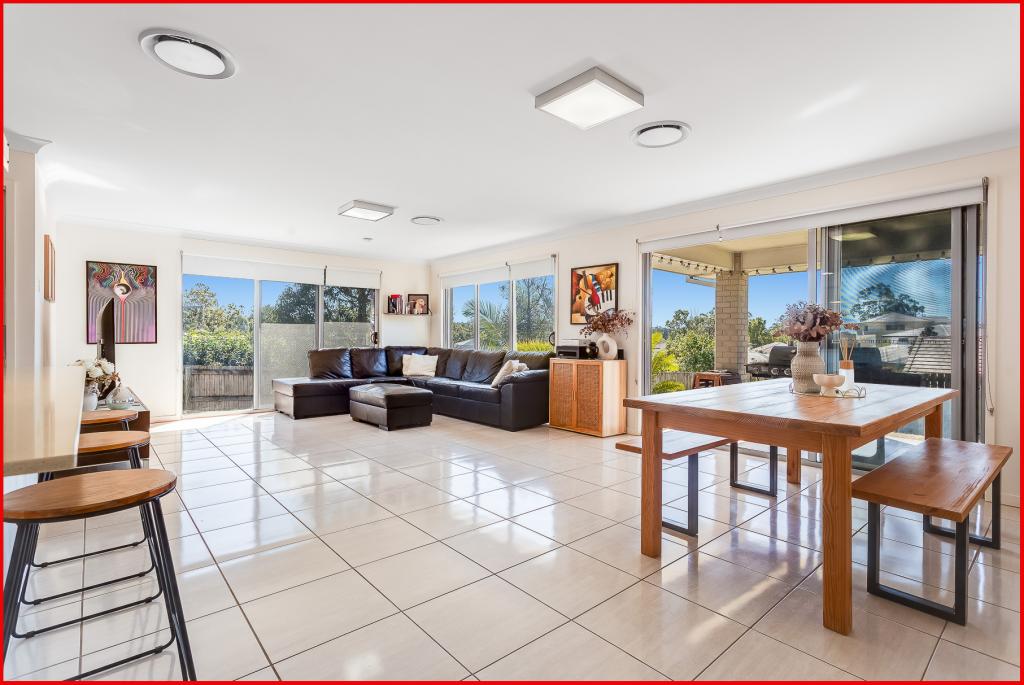 0
0
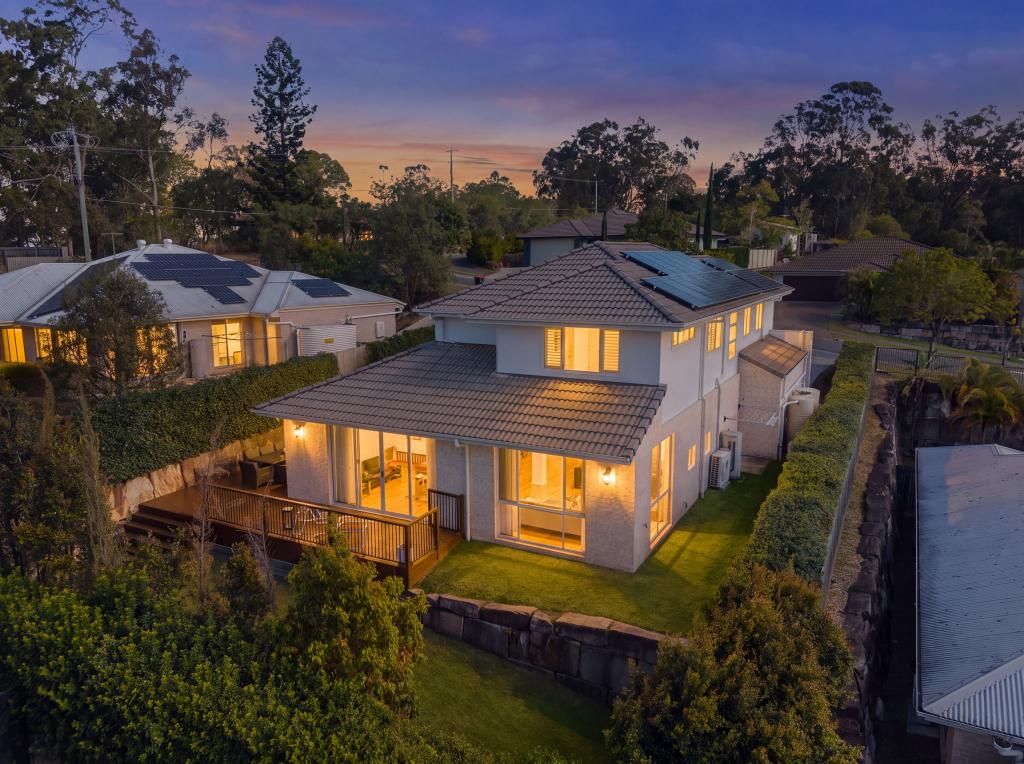 0
0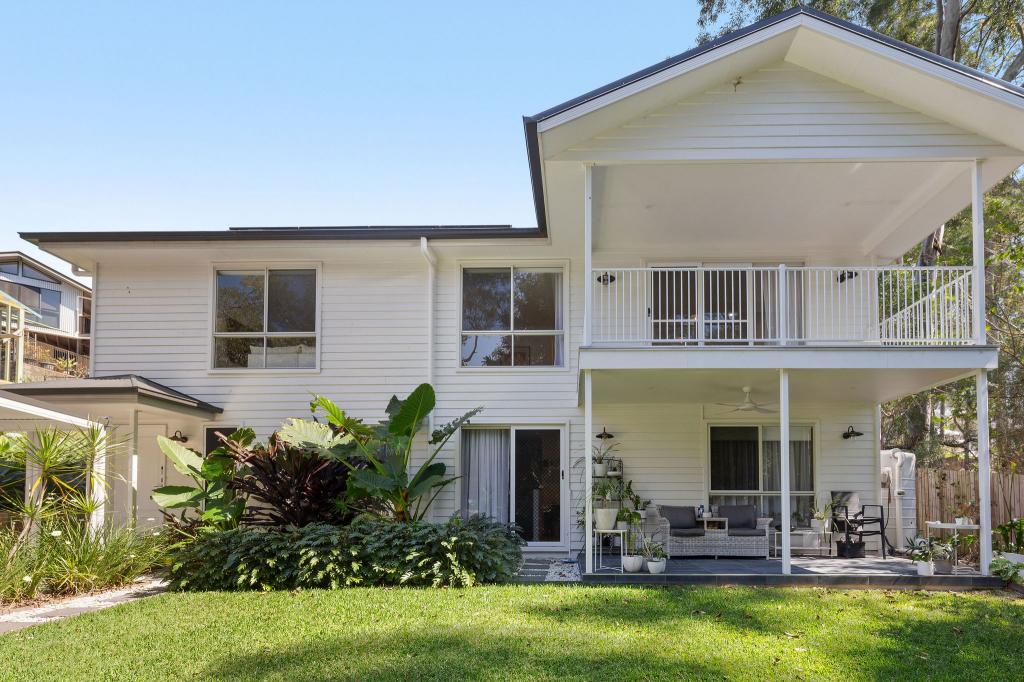 0
0

Similar properties For Rent nearby
See more properties for rent nearby 0
0
 0
0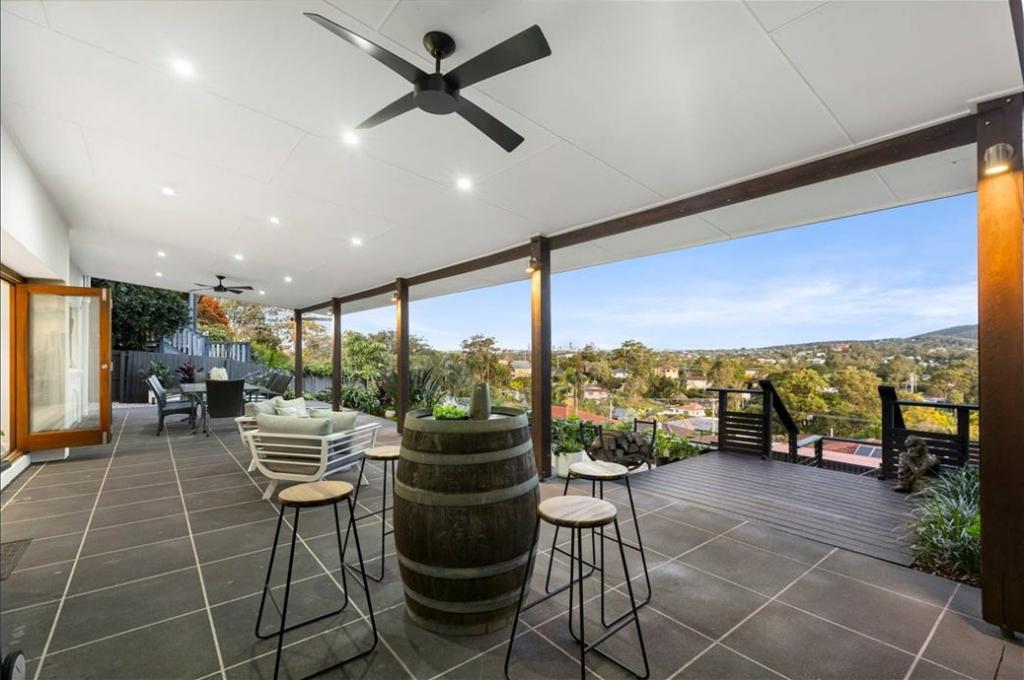 0
0
About Everton Hills 4053
The size of Everton Hills is approximately 3.3 square kilometres. There are 22 parks, covering nearly 10.0% of the total area. The population of Everton Hills in 2016 was 5938 people. By 2021 the population was 6673 showing a population growth of 12.4% in the area during that time. The predominant age group in Everton Hills is 30-39 years. Households in Everton Hills are primarily couples with children and are likely to be repaying $1800 - $2399 per month on mortgage repayments. In general, people in Everton Hills work in a professional occupation.In 2021, 70.50% of the homes in Everton Hills were owner-occupied compared with 77.40% in 2016.
Everton Hills has 2,963 properties. Over the last 5 years, Houses in Everton Hills have seen a 56.38% increase in median value, while Units have seen a 84.79% increase. As at 31 August 2026:
- The median value for Houses in Everton Hills is $1,247,660 while the median value for Units is $989,415.
- Houses have a median rent of $773 while Units have a median rent of $720.
Suburb Insights for Everton Hills 4053
Market Insights
Everton Hills Trends for Houses
N/A
N/A
View TrendN/A
N/A
Everton Hills Trends for Units
N/A
N/A
View TrendN/A
N/A
Neighbourhood Insights
© Copyright 2026. RP Data Pty Ltd trading as Cotality (Cotality). All rights reserved. No reproduction, distribution, or transmission of the copyrighted materials is permitted. The information is deemed reliable but not guaranteed.
While Cotality uses commercially reasonable efforts to ensure the Cotality Data is current, Cotality does not warrant the accuracy, currency or completeness of the Cotality Data and to the full extent permitted by law excludes all loss or damage howsoever arising (including through negligence) in connection with the Cotality Data.
This product uses cookies and other similar technologies to improve and customise your browsing experience, to tailor content and adverts, and for analytics and metrics regarding visitor usage on this product and other media. We may share cookie and analytics information with third parties for the purposes of advertising. By continuing to use our website, you consent to cookies being used. View our Privacy Policy here.
X
