
448 Beerburrum RoadElimbah QLD 4516


Property Details for 448 Beerburrum Rd, Elimbah
448 Beerburrum Rd, Elimbah is a 5 bedroom, 3 bathroom House with 9 parking spaces and was built in 1993. The property has a land size of 20000m2 and floor size of 280m2. While the property is not currently for sale or for rent, it was last sold in July 2026. There are other 5 bedroom House sold in Elimbah in the last 12 months.
Last Listing description (August 2026)
The Adam Charlton Team is proud to present 448 Beerburrum Road, Elimbah. Escape to your own private sanctuary where space, luxury, and rural lifestyle seamlessly converge. The property offers approximately 5 acres (2 hectares) of premium, highly usable rural-residential land.Surrounded by established trees, this beautifully maintained estate enjoys complete privacy from the road. It strikes the ultimate balance: a peaceful country haven just minutes from schools, shopping, and major transport links.Whether you are seeking room for horses, a premium work-from-home setup, multi-generational living, or a turn-key estate where the family can spread out, this property delivers exceptional versatility.THE IMPRESSIVE RESIDENCE: SPACE & VERSATILITYSpanning two thoughtfully designed levels, this expansive home embraces family living on a grand scale with multiple indoor and outdoor zones meant for year-round entertaining.- Palatial Parents Retreat (Upper Level): Occupying the entire top floor, the huge master suite features a spacious walk-in robe and an elegant ensuite with a relaxing spa bath.- Adjoining the master is a separate room suitable for a dedicated study, private lounge, or nursery.- The home is equipped with Fibre to the Premises (FTTP) NBNideal for a premium work-from-home setup.- Family & Guest Wing (Lower Level): Four additional generous bedrooms with built-in robes, two full family bathrooms, and a separate guest powder room.- Endless Entertainment: A massive games/rumpus room plus two additional separate lounge and family living areas ensure everyone has space to unwind.- Chefs & Entertainers Kitchen: The heart of the home features stone benchtops, quality stainless steel appliances, a dishwasher, a spacious walk-in pantry, and a dedicated second fridge space.- Premium Comforts: Ducted air conditioning, a cosy combustion fireplace for cooler evenings, ceiling fans, a whole-house Puretec Hybrid G7 water filtration system, and a comprehensive security alarm system.ENVIABLE OUTDOOR LIVING & INFRASTRUCTURE Designed to take advantage of Queenslands climate, the outdoor amenities are second to none.- The Entertaining Zone: Three fully covered entertaining areas, a full-length verandah, and a luxury 6-person outdoor spa overlooking the tranquil, rural landscape.- The Ultimate Tradesmans Shed (15m x 7.6m): A massive, powered workshop featuring concrete floors, single-phase power (multiple outlets), excellent lighting, natural light windows, a large front roller door, two side roller doors, and a personal access doorplus an attached 7.5m x 2.9m carport.EQUINE, LIVESTOCK & ARGICULTURE READYThe 5 acres of flat usable land is fully established for rural pursuits:- Fencing & Yards: Horse-friendly fencing surrounds the main paddock (which has carried only cattle and sheep for the past decade and is in pristine condition). The house yard is fully dog-fenced, and there is a steel livestock round yard complete with a head bail.- Pet Friendly: A large, secure, enclosed cat run (7.5m x 3m) with direct access from the home. It could also be used as an aviary or for other animals.- Unmatched Water Security: There are 4 rainwater tanks with a total capacity of approximately 75,000L, potable bore water and the rare ability to pump directly from the picturesque King John Creek.SIMPLY MOVE IN & ENJOYSkip the stress of renovating. The property has just undergone an extensive refresh completed in 2026.- Full internal and partial external professional repaint (including the original residence roof and rear patio).- Professionally sanded and polished timber floors; all floor tiles and grout professionally cleaned.- Brand new vanity lighting throughout all bathrooms and replacement skylights installed.- New concrete sleeper retaining wall at the front of the property and new external timber steps at the rear.- Complete internal/external pest treatment and a newly installed termite barrier.- Fully pressure-cleaned driveways, pathways, and a top-to-bottom professional clean of the home and shed.LOCATION & CONVENIENCEEnjoy absolute peace without sacrificing proximity to urban conveniences. - 3 mins (2.5km) to the Queensland State Equestrian Centre (QSEC)- 4 mins (3.7km) to Elimbah State School- 7 mins (5.5km) to Caboolture Hospital- 10 mins (7.6km) to Big Fish Junction Shopping & Bruce Highway access- 14 mins (7.1km) to Caboolture & Morayfield shopping, dining, and transit precincts- 45 mins (53.7km) to Brisbane International Airport- 45 mins (67.6km) to Sunshine Coast AirportENDLESS POTENTIALWhether you are looking for a premium family acreage, a trade/work-from-home lifestyle estate, a hobby farm, multi-generational living or potential guest accommodation/Airbnb (STCA), this remarkable property delivers on every single level.Inspection is essential to fully appreciate the scale, quality, and lifestyle on offer.For more information or to book an inspection contact Adam Charlton on 0408 909 957Facebook: Movement RealtyInstagram: movement_realtyDisclaimer: All information contained herein is gathered from sources we believe to be reliable. However, we cannot guarantee its accuracy; we do not accept any responsibility for its accuracy and do no more than pass it on. Any interested persons should rely on their own enquiries.
Property History for 448 Beerburrum Rd, Elimbah, QLD 4516
- 28 Jul 2026Sold for $1,600,000
- 15 Jul 2026Listed for Sale SOLD BY THE ADAM CHARLTON TEAM OFF MARKET
- 13 Jun 2016Sold for $678,000

Recent sales nearby
See more recent sales nearby/assets/perm/qjdrpbdu34i65eo26xfb3gkn5y?signature=942828b02218f41037d90ff69df9899c5dc9ce014582fe0b5cf5421f5cd5e882) 0
0/assets/perm/xdzpfkrfsai6xdqunesc5kckd4?signature=f1520146aea1c51b2c6ebe816ecdcf94027ab5437633638aef5931331beea11e) 0
0/assets/perm/3why6w56nmi6ncaykfkpbuh2qa?signature=e19cc5eeb83b0ca61ebd5afe31d9db7b891c69141c916c306320e4a6e8fd2681) 0
0Similar properties For Sale nearby
See more properties for sale nearby 0
0

 0
0
 0
0
Similar properties For Rent nearby
See more properties for rent nearby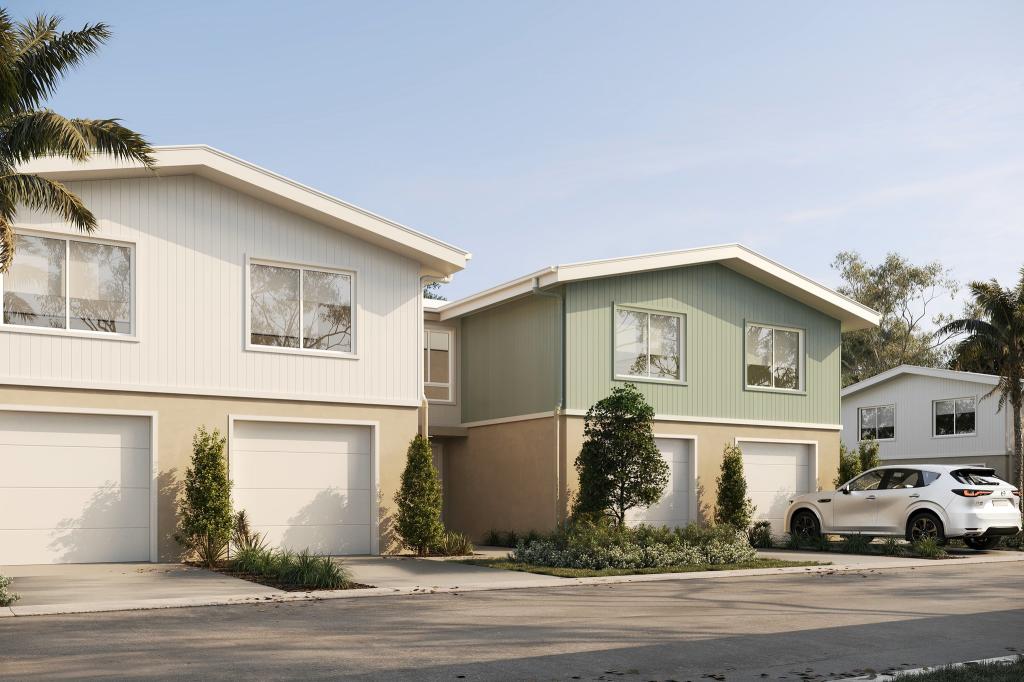 0
0
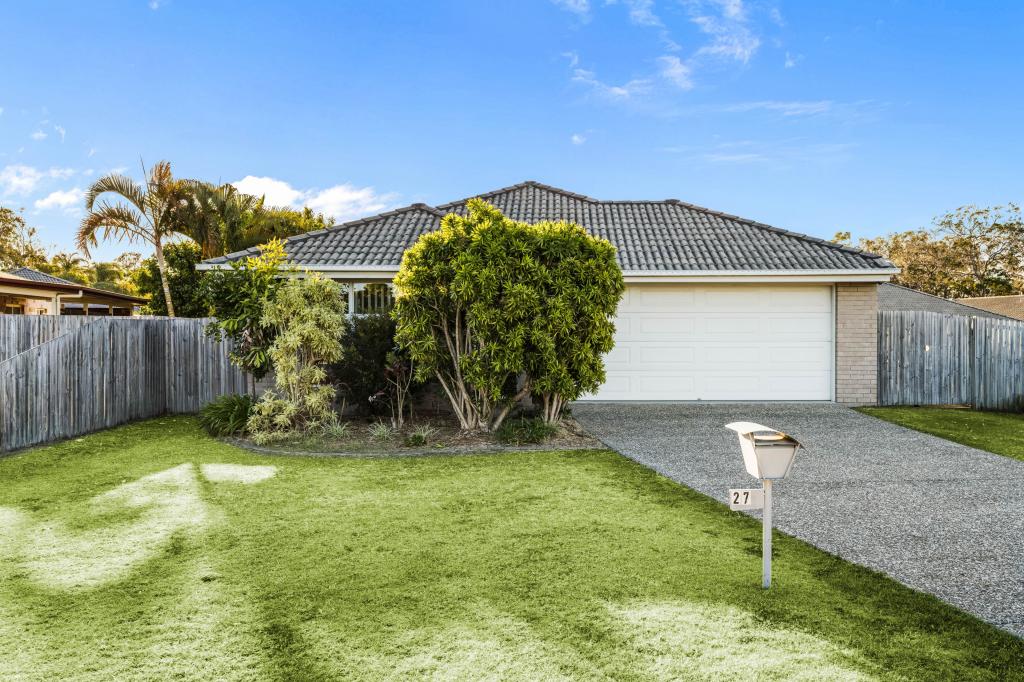 0
0
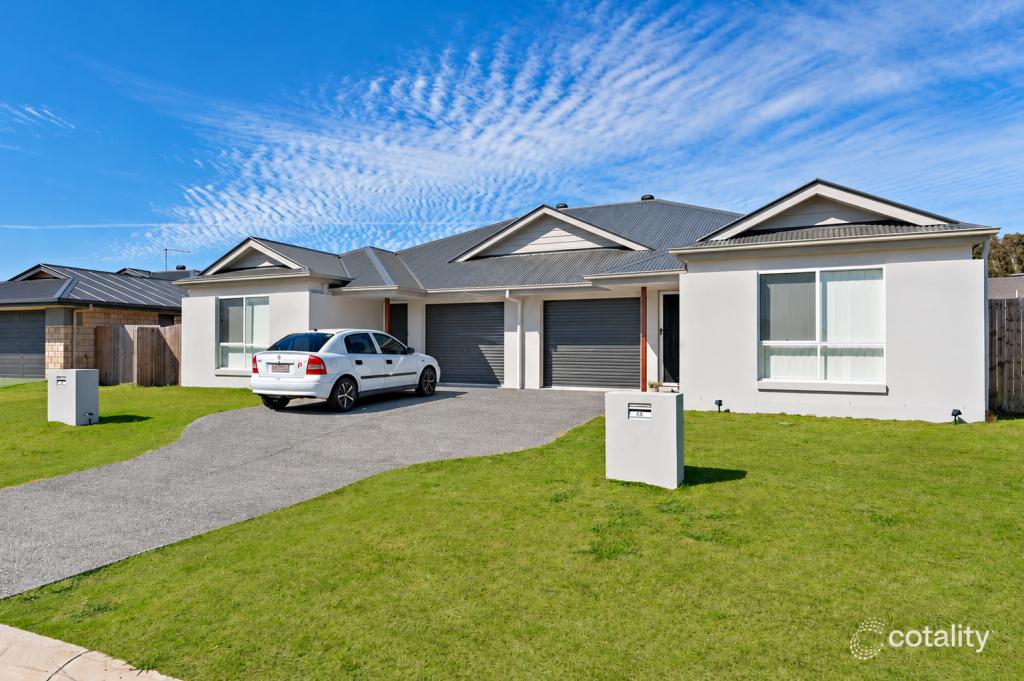 0
0
About Elimbah 4516
The size of Elimbah is approximately 99.5 square kilometres. There are 17 parks, covering nearly 66.1% of the total area. The population of Elimbah in 2016 was 3963 people. By 2021 the population was 4290 showing a population growth of 8.2% in the area during that time. The predominant age group in Elimbah is 50-59 years. Households in Elimbah are primarily couples with children and are likely to be repaying $1800 - $2399 per month on mortgage repayments. In general, people in Elimbah work in a trades occupation.In 2021, 88.50% of the homes in Elimbah were owner-occupied compared with 86.30% in 2016.
Elimbah has 1,653 properties. Over the last 5 years, Houses in Elimbah have seen a 63.30% increase in median value, while Units have seen a -51.88% decrease. As at 30 September 2026:
- The median value for Houses in Elimbah is $1,323,101 while the median value for Units is $699,035.
- Houses have a median rent of $950.
Suburb Insights for Elimbah 4516
Market Insights
Elimbah Trends for Houses
N/A
N/A
View TrendN/A
N/A
Elimbah Trends for Units
N/A
N/A
View TrendN/A
N/A
Neighbourhood Insights
© Copyright 2026. RP Data Pty Ltd trading as Cotality (Cotality). All rights reserved. No reproduction, distribution, or transmission of the copyrighted materials is permitted. The information is deemed reliable but not guaranteed.
While Cotality uses commercially reasonable efforts to ensure the Cotality Data is current, Cotality does not warrant the accuracy, currency or completeness of the Cotality Data and to the full extent permitted by law excludes all loss or damage howsoever arising (including through negligence) in connection with the Cotality Data.
This product uses cookies and other similar technologies to improve and customise your browsing experience, to tailor content and adverts, and for analytics and metrics regarding visitor usage on this product and other media. We may share cookie and analytics information with third parties for the purposes of advertising. By continuing to use our website, you consent to cookies being used. View our Privacy Policy here.
X
