
10 Calcita AvenueElanora QLD 4221


Property Details for Lot 2/10 Calcita Ave, Elanora
Lot 2/10 Calcita Ave, Elanora is a 7 bedroom, 4 bathroom House with 3 parking spaces and was built in 2016. The property has a land size of 530m2 and floor size of 373m2. While the property is not currently for sale or for rent, it was last sold in November 2025. There are other 7 bedroom House sold in Elanora in the last 12 months.
Last Listing description (September 2026)
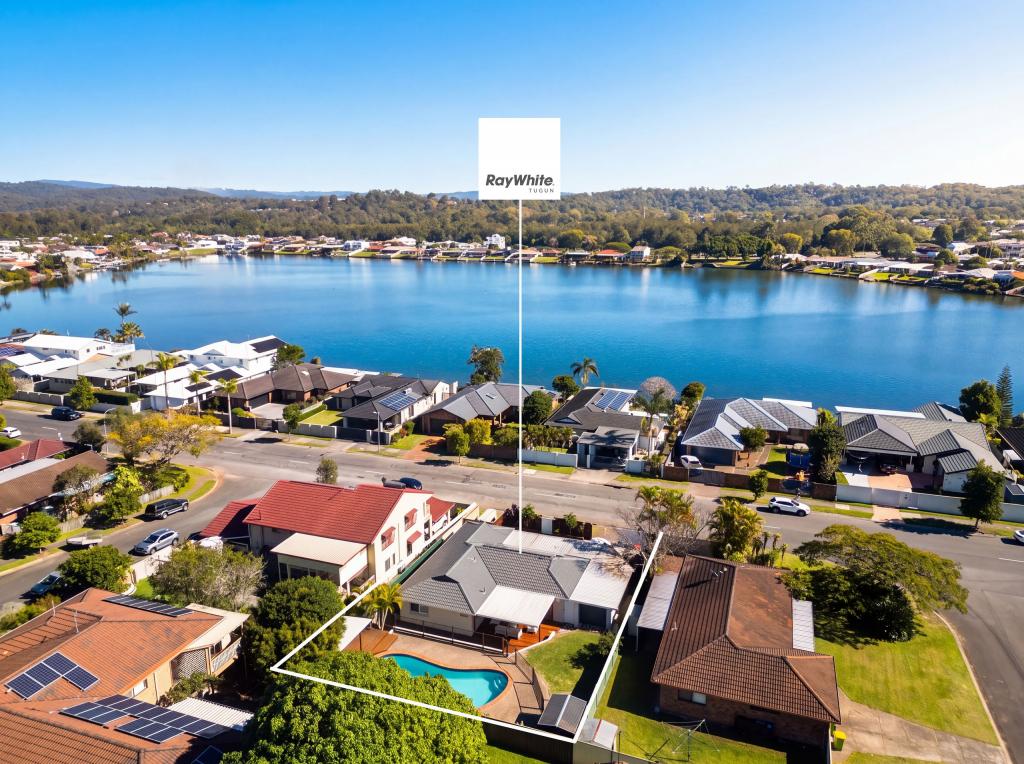
Auction Location: ONSITEThe entry is keyless, the styling is soft and timeless - this quality property offers tranquility and stunning 270 picturesque views. Nestled high in this peaceful pocket of Elanora sits 'Talle View' this magnificent 7 bedroom designer home incorporating a self contained guest wing PLUS a seperate fully self-contained dwelling with its own driveway and entrance - perfect for a relative, as an additional income stream or work from home business.The owners attention to detail and desire to create something special has resulted in a generous collection of living zones with space for each member of a growing family to stretch out and relax in their own space and escape the rigours of city life - the only peak hour noise are the sounds of birds nesting and koalas snoozing amongst the serenity of your bushland surroundingsbut don't let the serenity fool you, you're only a 10min drive to the world famous surf break at Currumbin - on the way experience the numerous cafes and restaurants that make this lifestyle choice the envy of many.Inside, the property showcases feature lighting and high ceilings that accentuate an abundance of natural light radiating throughout the home - a wood burning fireplace delivers ambience and warmth to the formal living, lounge and dining areas. The finishes showcase quality and feature beautiful blackbutt timber flooring perfectly complemented by bespoke polished concrete.The entertainers kitchen with state of the art integrated Smeg appliances and generous sized butters pantry flows seamlessly to the dining and lounge areas and out to the huge undercover alfresco terrace. From here views extend over native bush on one side and an oasis style magnesium swimming pool and spa on the other - perfect for entertaining friends and family.Young ones can leave their computers behind, build treehouses, enjoy the purpose built playground or wander through the garden laden with aromatic fruit trees - oranges, dragon fruit, mandarins, lemons, grapefruit, feijoas, mulberries and pomegranates. As the evening sets in you can retire with a drink to the outdoor fire-pit area or escape and enjoy unparalleled 270 views from the roof-top terrace as the sun sets over the hinterland in the distance. The property features a triple drive through garage with off street parking for an additional 4 vehicles or for someone needing room for all their toys.This is a MUST VIEW property..so bring the childrenheck, even bring the in-lawscome take a look.Main Features:* 11 min drive to Currumbin Beach* 6 min drive to M1 motorway, north to Brisbane or south to Byron Bay* 10 Calcita Ave sits in a quiet cul-de-sac, a koala protected environment with expansive gardens laden with aromatic fruit trees* Privacy with multiple stunning outlooks incl stairwell to the upper roof-top terrace with 270 views* Magnesium pool and spa with views* Fully ducted multi zone air conditioning for cooling or heating with modern ceiling fans through out* Master bedroom, features wooden floors, bush and city skyline views, generous walk in robe, double ensuite with bath and floor to ceiling tiles and rainfall shower. * All remaining rooms feature wooden floors, built in robes, plantation shutters with bush views * Modern entertainers kitchen, generous prep areas with 4m island bench, waterfall edge stone and integrated double Smeg ovens and induction cooktop, plumbed in water for fridge* Butlers pantry* Wood burning fireplace with feature stone plus a secluded fire-pit terrace area outside* Large covered alfresco with outdoor lounge and dining area, food prep console with sink, teppanyaki plate and seperate gas hob.* Composite wood decking outside for years of maintenance free living* Huge 20kw rooftop solar* Stunning Blackbutt wooden stairwell and floors on the entire upper level with polished concrete floors on lower level* Large multi purpose break out lounge room plus study nook* Child's playground with climbing wall, swing, monkey bars and slide* The main 3 way bathroom is spacious with a large bath, double sink vanity, rainfall shower with floor to ceiling tiles and a laundry shoot* Laundry has generous storage, space for an additional double fridge and direct outside access. * Generous storage through out* Triple drive through garage with additional off street parkingFully self-contained dwelling:* Seperate from the main house with private entry and second driveway including room for a boat or caravan* Direct access to the pool area* Outdoor patio area with extensive views* Plantation shutters * Built in robe with mirrored doors* Bathroom with floor to ceiling tiled shower, single vanity basin, WC and laundry cavity* Kitchen with double fridge cavity, double sink, stone bench top, oven and ceramic cooktop* Bedroom, lounge and dining area* Air conditioning with ceiling fanGuest Wing;* Private access* Kitchenette with double sink, fridge & microwave cavity and room for a washing machine * Ensuite with floor to ceiling tiled bath/shower and single vanity basin and WC* Bedroom and dining* Built in robe* Polished concrete floors* Designated outdoor patio with bush viewsDisclaimer: We have in preparing this information used our best endeavours to ensure that the information contained herein is true and accurate, but accept no responsibility and disclaim all liability in respect of any errors, omissions, inaccuracies or misstatements that may occur. Prospective purchasers should make their own enquiries to verify the information contained herein. * denotes approximate measurements.
Property History for Lot 2/10 Calcita Ave, Elanora, QLD 4221
- 20 Nov 2025Sold for $2,600,000
- 27 Oct 2025Listed for Sale AUCTION
- 23 Dec 2019Listed for Rent $1,000 / week

Recent sales nearby
See more recent sales nearby/assets/perm/iyzqvwyd3qi6vdqel4v74kziza?signature=ccb0171d1902a40fbd235a8a28e3f640b578ace0396f7eeb8fb3341b3be8287a) 0
0/assets/perm/fsgxtfn6e4i6nlmau66cimhx3i?signature=b9a11a57929dbc33fead125bce8777361f3a7ac3c7abaa794885202dabe2f3a3) 0
0/assets/perm/a2yypjf6ryi6nhtlkefvqkailm?signature=eb489295fd47cb5bf86947f738b29a9075d7b57b401f2051a15f1ec18e5c6297) 0
0Similar properties For Sale nearby
See more properties for sale nearby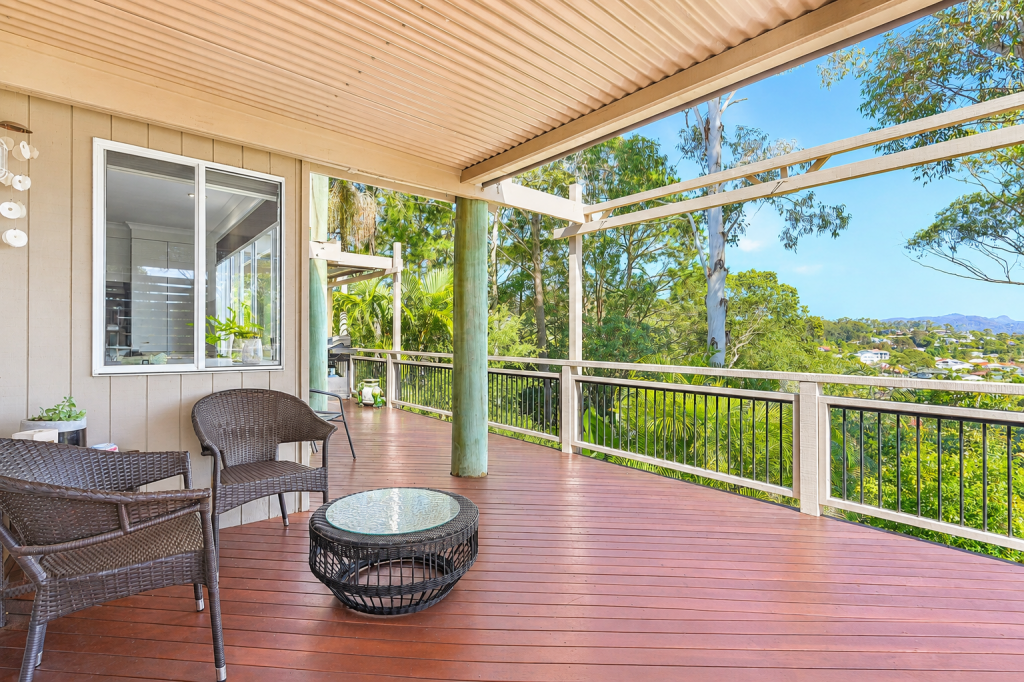 0
0
 0
0
 0
0
Similar properties For Rent nearby
See more properties for rent nearby
 0
0 0
0 0
0
About Elanora 4221
The size of Elanora is approximately 8.9 square kilometres. There are 25 parks, covering nearly 16.0% of the total area. The population of Elanora in 2016 was 12145 people. By 2021 the population was 12539 showing a population growth of 3.2% in the area during that time. The predominant age group in Elanora is 40-49 years. Households in Elanora are primarily couples with children and are likely to be repaying $1800 - $2399 per month on mortgage repayments. In general, people in Elanora work in a professional occupation.In 2021, 80.50% of the homes in Elanora were owner-occupied compared with 78.20% in 2016.
Elanora has 5,006 properties. Over the last 5 years, Houses in Elanora have seen a 60.16% increase in median value, while Units have seen a 64.21% increase. As at 31 August 2026:
- The median value for Houses in Elanora is $1,644,266 while the median value for Units is $883,797.
- Houses have a median rent of $1,200 while Units have a median rent of $850.
Suburb Insights for Elanora 4221
Market Insights
Elanora Trends for Houses
N/A
N/A
View TrendN/A
N/A
Elanora Trends for Units
N/A
N/A
View TrendN/A
N/A
Neighbourhood Insights
© Copyright 2026. RP Data Pty Ltd trading as Cotality (Cotality). All rights reserved. No reproduction, distribution, or transmission of the copyrighted materials is permitted. The information is deemed reliable but not guaranteed.
While Cotality uses commercially reasonable efforts to ensure the Cotality Data is current, Cotality does not warrant the accuracy, currency or completeness of the Cotality Data and to the full extent permitted by law excludes all loss or damage howsoever arising (including through negligence) in connection with the Cotality Data.