
18 Gwandalan StreetEight Mile Plains QLD 4113
Property Details for 18 Gwandalan St, Eight Mile Plains
18 Gwandalan St, Eight Mile Plains is a 4 bedroom, 2 bathroom House with 3 parking spaces and was built in 2022. The property has a land size of 687m2 and floor size of 274m2. While the property is not currently for sale or for rent, it was last sold in June 2025.
Last Listing description (August 2025)
18 GWANDALAN STREET, EIGHT MILE PLAINSAvoiding the stress of protracted build times and budget blowouts, this two-year-old Hamptons-style residence nestled in a peaceful, well-established enclave of Eight Mile Plains still benefits from a builder's warranty, offering peace of mind for our fortunate buyer. With a commanding presence, the home is thoughtfully appointed with smart home integration and a comprehensive security network, delivering modern convenience and everyday confidence in equal measure.Typifying the timeless grace of Hamptons design and defined by architectural grandeur, this residence exudes a homely warmth that instantly makes you feel at ease. Light-filled and breezy, it radiates sophisticated charm while embracing everyday connection and comfort. Proudly presented to the market by Lance Lesslar and his team at Ray White Sunnybank Hills, this truly remarkable home is a rare find in Eight Mile Plains and is not to be missed.A quality home that embodies the timeless charm and coastal elegance synonymous with Hamptons style, this residence delivers a grand interpretation - extravagant in scale and palatial in its finishes. Enriched with traditional Hamptons textures, it features natural materials, luminous lighting, statement pendant fixtures, stone countertops, and soaring ceilings, all combining to create a beautifully layered and lasting impression.Promoting modern living, the home has four large bedrooms; all on the upper level. The master retreat is secluded at the rear of the residence and has a custom fitted walk-in-robe and a boutique styled ensuite with twin vanities, and separate water closet.Designed for effortless entertaining, this home features sweeping stacker doors from three living areas, seamlessly merging indoors and out. Overlooking a tranquil nature reserve, you will not be built in allowing you to confidently embrace the expansive backyard as a private haven with endless potential. The generous alfresco offers the perfect spot to relax or host, while the family-sized yard easily accommodates a trampoline, swing set, basketball hoop - even a pool (STCA). A rare canvas for your dream outdoor retreat, this backyard perfectly complements the home's timeless Hamptons charm.Alluring and confident, the kitchen strikes a perfect balance between classic and contemporary. A soft colour palette, shaker cabinetry, and a thoughtful layout are elevated by a waterfall island with an integrated dining bar, glistening under custom pendant lighting. An oversized, concealed walk-in pantry keeps clutter at bay, while premium features such as an induction cooktop, stone countertops, Technika appliances, and plumbed refrigeration facilities ensure everyday functionality with a touch of luxury.Expansive and elegant, there is a world of possibility for families seeking a premium lifestyle framed by an idyllic natural reserve. 331m internal living & 37m of outdoor living! 5 exceptional living areas, upstairs and downstairs - rumpus, dining, living, family room & upstairs leisure quarters with daybed & study nook Adaptable living areas easily transforms 3 living areas into bedrooms for larger and multi-generational families Daikin 20.0kw three phase inverter, reverse-cycle ducted air-conditioning Refined and durable Coretec timber hybrid flooring downstairs and plush carpets upstairs Unifi home security system MyPlace smart home integration controls lights, air-conditioning and garage doors via mobile App Blinds can be easily automated with upgrade ENVIABLE & RARE 687m allotment with a large backyard suitably sized for a pool (STCA)! Triple garage with internal access to home and direct access to backyard Spacious alfresco area overlooking the backyard and nature reserve Electric gates controlled by MyQ mobile AppTruly a masterpiece to behold, this residence's idyllic location is only 14-minutes from Brisbane's CBD. Offering a lifetime of everyday convenience, you can look forward to: Guaranteed entrance into acclaimed MacGregor State School & Sunnybank State High School Choice of quality early childcare providers Easy commuting with public transport nearby - walk to bus stop & 8-min drive to train station Easy access to Pacific Motorway, Gateway Motorway & Logan Motorway Moments to a variety of shopping and dining precincts - Eight Mile Plains Shopping Centre, Warrigal Square & Runcorn Plaza, Sunnybank Plaza, Market Square, Sunny Park Shopping Centre and Westfield Mount Gravatt to name a few 6-min drive to Eight Mile Plains Satellite HospitalDignified and distinguished, this home is a flawless expression of quality, refinement, and elevated living. Contact Lance Lesslar today.Disclaimer: Due to QLD legislation which prohibits a seller or agent from providing a price guide for auction properties, a price guide isn't available. The website possibly filtered this property into a price range for functionality purposes. Any estimates are not provided by the agent and should not be taken as a price guide.Disclaimer: Whilst every effort has been made to ensure the accuracy of these particulars, no warranty is given by the vendor or the agent as to their accuracy. Interested parties should not rely on these particulars as representations of fact but must instead satisfy themselves by inspection or otherwise.
Property History for 18 Gwandalan St, Eight Mile Plains, QLD 4113
- 14 Jun 2025Sold for $2,041,001
- 20 May 2025Listed for Sale Auction
- 11 Jun 2008Sold for $480,000

Recent sales nearby
See more recent sales nearby/assets/perm/qbiku5n6tii6nldkj4kpmcwnpi?signature=167563a4b158c68aa2eb3828ba54376e316eac782999b14cb20f5bb2d0aa8aa4) 0
0

/assets/perm/ckzai4f46mi6nmi6gxxec3soeq?signature=537f065ef0a3e0208d757f9acf70b0b7de78bc0573d6dddd81e3441bb8e668f9) 0
0/assets/perm/ovl4fbv6tqi6neexe52dbgjyfe?signature=843f92be32a64040159b21bb4e3252f055b15230ec8e5dbd17c05c4f5171c2d6) 0
0
Similar properties For Sale nearby
See more properties for sale nearby
 0
0
 0
0
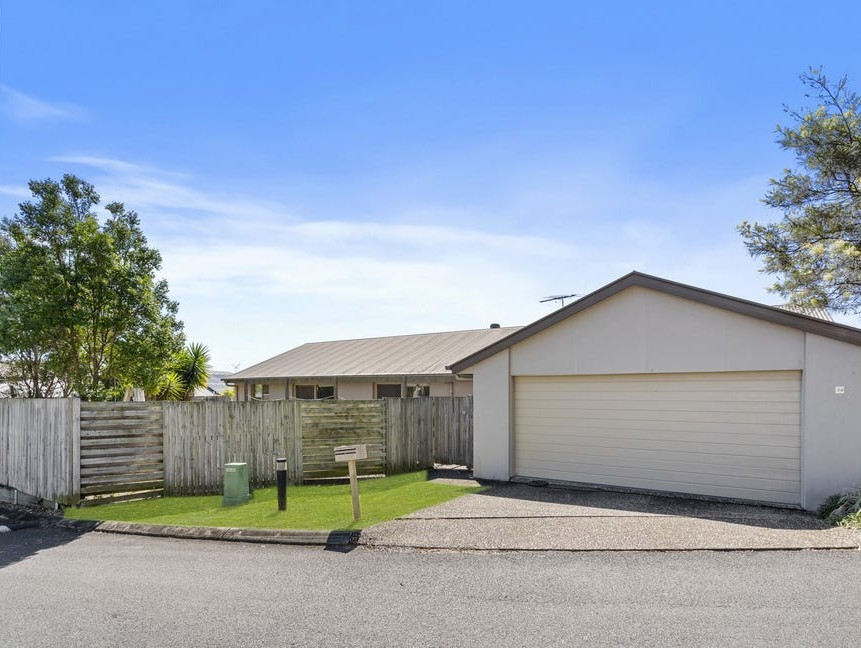 0
0

Similar properties For Rent nearby
See more properties for rent nearby 0
0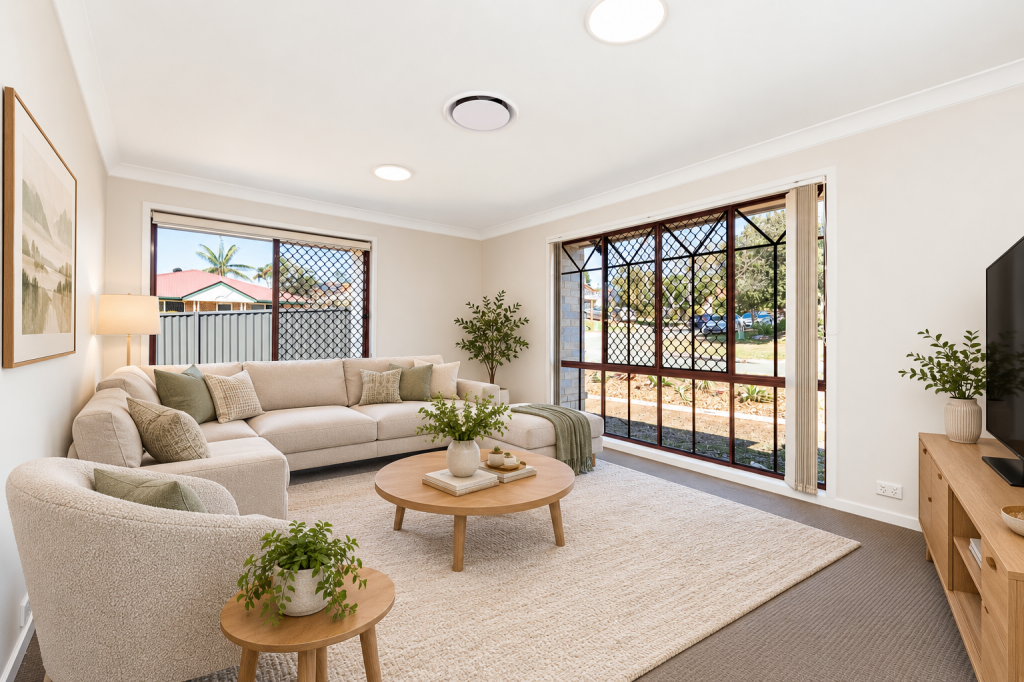 0
0
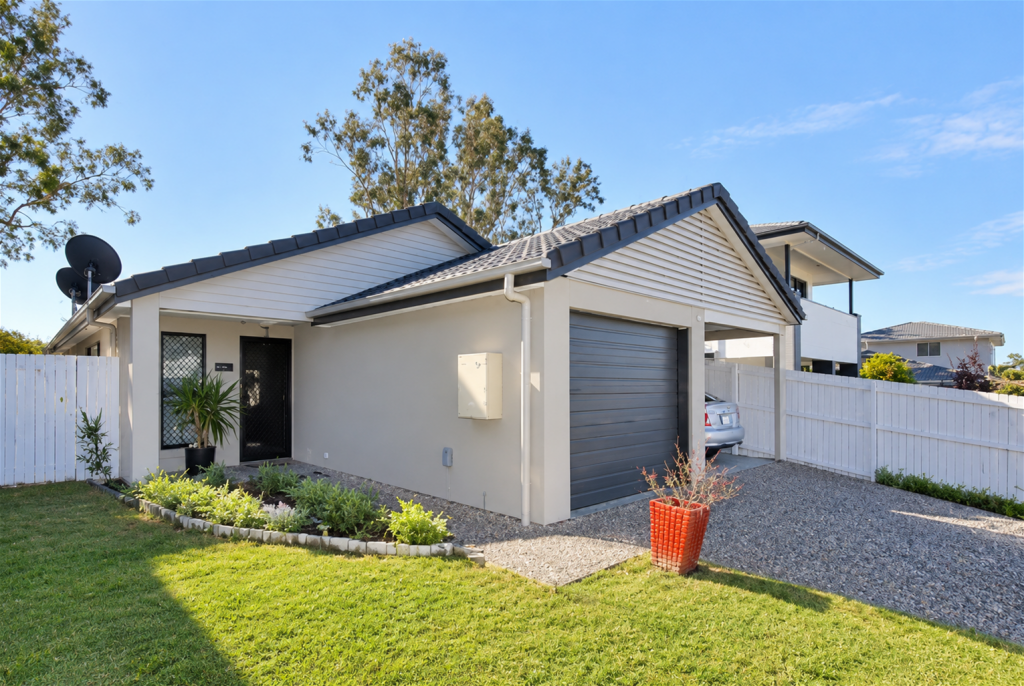 0
0
About Eight Mile Plains 4113
The size of Eight Mile Plains is approximately 7.8 square kilometres. There are 31 parks, covering nearly 16.0% of the total area. The population of Eight Mile Plains in 2016 was 15322 people. By 2021 the population was 15326 showing a population growth of 0.0% in the area during that time. The predominant age group in Eight Mile Plains is 30-39 years. Households in Eight Mile Plains are primarily couples with children and are likely to be repaying $1800 - $2399 per month on mortgage repayments. In general, people in Eight Mile Plains work in a professional occupation.In 2021, 62.50% of the homes in Eight Mile Plains were owner-occupied compared with 62.80% in 2016.
Eight Mile Plains has 6,433 properties. Over the last 5 years, Houses in Eight Mile Plains have seen a 78.19% increase in median value, while Units have seen a 111.41% increase. As at 31 August 2026:
- The median value for Houses in Eight Mile Plains is $1,610,263 while the median value for Units is $918,317.
- Houses have a median rent of $825 while Units have a median rent of $680.
Suburb Insights for Eight Mile Plains 4113
Market Insights
Eight Mile Plains Trends for Houses
N/A
N/A
View TrendN/A
N/A
Eight Mile Plains Trends for Units
N/A
N/A
View TrendN/A
N/A
Neighbourhood Insights
© Copyright 2026. RP Data Pty Ltd trading as Cotality (Cotality). All rights reserved. No reproduction, distribution, or transmission of the copyrighted materials is permitted. The information is deemed reliable but not guaranteed.
While Cotality uses commercially reasonable efforts to ensure the Cotality Data is current, Cotality does not warrant the accuracy, currency or completeness of the Cotality Data and to the full extent permitted by law excludes all loss or damage howsoever arising (including through negligence) in connection with the Cotality Data.
This product uses cookies and other similar technologies to improve and customise your browsing experience, to tailor content and adverts, and for analytics and metrics regarding visitor usage on this product and other media. We may share cookie and analytics information with third parties for the purposes of advertising. By continuing to use our website, you consent to cookies being used. View our Privacy Policy here.
X
