
106 Goorari StreetEight Mile Plains QLD 4113



Property Details for 106 Goorari St, Eight Mile Plains
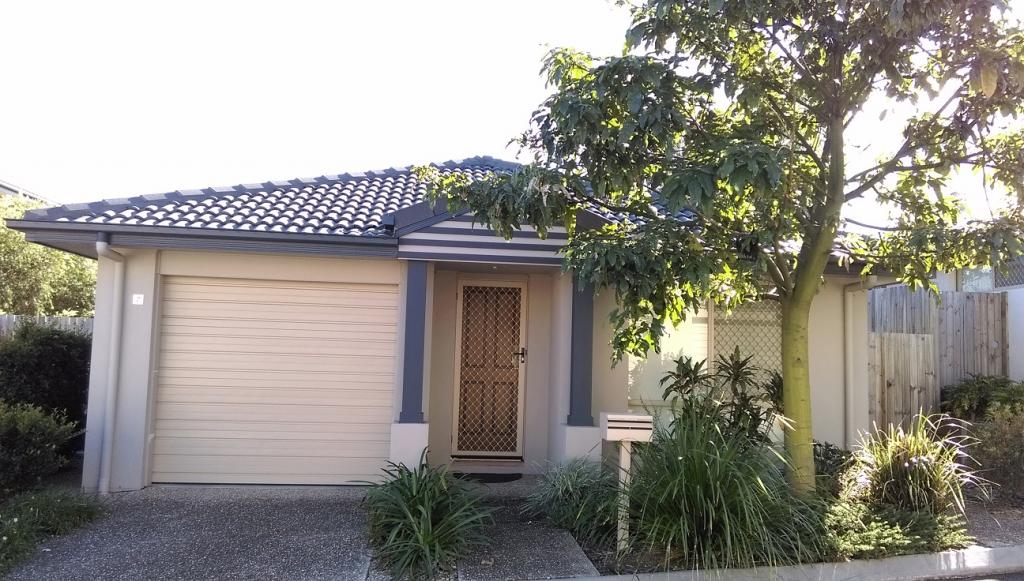
106 Goorari St, Eight Mile Plains is a 4 bedroom, 2 bathroom House with 2 parking spaces. The property has a land size of 709m2. While the property is not currently for sale or for rent, it was last sold in August 2026. There are other 4 bedroom House sold in Eight Mile Plains in the last 12 months.
Last Listing description (August 2026)
Immaculately transformed from front door to back fence and sold complete with plumbed-in fridge-freezer including ice-maker, built-in microwave, wall oven, washing machine, dryer, dishwasher and two wall-mounted televisions, this lowset rendered-brick residence delivers a rare kind of everyday luxury, the kind where all that is left to do is move in, pour a glass of something cold and wander out to see what is ripening in your own backyard food forest and vegetable gardens.
Highlights:
- Sold complete with plumbed-in fridge-freezer including ice-maker, built-in microwave, wall oven, washing machine, dryer, dishwasher, built-in tv cabinet, 2 wall-mounted televisions, and CCTV
- Custom-designed kitchen with waterfall stone benchtops, soft-close cabinetry, induction cooktop, double farmhouse sink and its very own butler's pantry
- Resort-worthy entertaining with a custom outdoor kitchen and BBQ under an elevated solarspan roof, plus pebbled open courtyard with its own wood-fired pizza oven
- A flourishing edible garden including blood orange, Tahitian lime, Brazilian cherry, 6 arabica coffee bushes, mulberry trees, potted cavendish banana plants, and a dragon fruit alongside established vegetable patches
- Split-system air conditioning to every bedroom and the living area, double glazed windows along the northern aspect, full wall and roof insulation, solar power, solar hot water, and two colourbond water tanks
Inside, timeless sophistication sets the tone. Warm timber-style floorboards flow beneath crisp white walls and LED downlighting, while a wide bay window draws soft, leafy light into the lounge. The custom-built kitchen is an indulgent space to cook and gather, layered with waterfall stone benchtops, soft-close cabinetry, an induction cooktop, built-in microwave, wall oven, and a charming double farmhouse sink, and finished with a dedicated butler's pantry and coffee nook made for slow Sunday mornings. Extra-wide windows connect the kitchen directly to the patio, so the conversation never stops when you are plating up outside.
Three of the four bedrooms are appointed with built-in wardrobes and all have their own split-system air conditioning, a level of individual comfort rarely found at this price point. The master also enjoys a walk-in wardrobe, a ceiling fan and a private ensuite complete with heated mirror with built-in lighting. Both bathrooms are exquisitely finished with floor-to-ceiling porcelain tiles, frameless walk-in showers and recessed storage niches, bringing a quiet, spa-like calm to the daily routine.
The backyard is where this home becomes truly unforgettable. Beneath the covered patio sits a custom outdoor kitchen with a built-in barbecue, rangehood, sink and abundant cabinetry, joined by a wood-fired pizza oven that turns Friday nights into occasions. Beyond, a private, productive garden rewards you year-round with blood oranges, Tahitian limes, Brazilian cherries, coffee, mulberries, bananas and dragon fruit, plus thriving vegetable patches, all supported by two water tanks and a large garden shed.
Perfectly placed in one of Brisbane's most connected southside suburbs, everyday errands barely register. Step through the back gate and you are immediately in the open greenery of the Council-owned Maisie Dixon Parkland complete with bike and walking tracks, fitness equipment, children's playground and bbq area, perfect for after-school play and weekend catch-ups. The Holmead Road Dog Park is also only a short walk away for those furry family members, while the Eight Mile Plains busway station and park 'n' ride is approximately four minutes by car for a quick run into the city.
Westfield Garden City sits roughly five minutes away for major shopping, movie viewing, dining and weekend browsing, while Eight Mile Plains Shopping Centre is approximately six minutes in the other direction for a quieter coffee break and 24hr fruit and veggie market. Families are well served by Upper Mount Gravatt State School and Rochedale State High School, and the Gateway and Pacific motorways provide easy reach to the Brisbane CBD in around 15 minutes, Brisbane Domestic and International Airport in around 25 minutes, and the Gold Coast in approximately 45 minutes.
Double glazed windows on the northern aspect and fully insulated walls and roof keep the home whisper-quiet and temperate in every season, while solar panels and solar hot water quietly trim the bills. Fibre broadband, an intercom, closed-circuit security cameras, and a fully-enclosed garage with an additional secure, covered carport complete an impressively considered package. Contact Zora, Alan or Leah today to arrange your inspection.
All information contained herein is gathered from sources we consider to be reliable. However, we cannot guarantee or give any warranty about the information provided and interested parties must rely on their own enquiries. Images and/or descriptions may have been digitally enhanced or altered for marketing purposes and may not accurately represent the current condition of the property.
The Liu Pty Ltd with Sunnybank Districts P/L T/A LJ Hooker Property Partners
ABN 60 625 175 849 / 21 107 068 020
Property History for 106 Goorari St, Eight Mile Plains, QLD 4113
- 24 Aug 2026Sold for $1,350,000
- 20 Jul 2026Listed for Sale Under Contract
- 09 Aug 2011Sold for $434,000

Recent sales nearby
See more recent sales nearby 0
 0

 0

Similar properties For Sale nearby
See more properties for sale nearby 0



 0
 0
Similar properties For Rent nearby
See more properties for rent nearby 0
 0
 0

About Eight Mile Plains 4113
The size of Eight Mile Plains is approximately 7.8 square kilometres. There are 31 parks, covering nearly 16.0% of the total area. The population of Eight Mile Plains in 2016 was 15322 people. By 2021 the population was 15326 showing a population growth of 0.0% in the area during that time. The predominant age group in Eight Mile Plains is 30-39 years. Households in Eight Mile Plains are primarily couples with children and are likely to be repaying $1800 - $2399 per month on mortgage repayments. In general, people in Eight Mile Plains work in a professional occupation.In 2021, 62.50% of the homes in Eight Mile Plains were owner-occupied compared with 62.80% in 2016.
Eight Mile Plains has 6,430 properties. Over the last 5 years, Houses in Eight Mile Plains have seen a 65.22% increase in median value, while Units have seen a 106.82% increase. As at 30 September 2026:
- The median value for Houses in Eight Mile Plains is $1,553,208 while the median value for Units is $899,493.
- Houses have a median rent of $820 while Units have a median rent of $683.
Suburb Insights for Eight Mile Plains 4113
Market Insights
Eight Mile Plains Trends for Houses
N/A
N/A
View TrendN/A
N/A
Eight Mile Plains Trends for Units
N/A
N/A
View TrendN/A
N/A
Neighbourhood Insights
© Copyright 2026. RP Data Pty Ltd trading as Cotality (Cotality). All rights reserved. No reproduction, distribution, or transmission of the copyrighted materials is permitted. The information is deemed reliable but not guaranteed.
While Cotality uses commercially reasonable efforts to ensure the Cotality Data is current, Cotality does not warrant the accuracy, currency or completeness of the Cotality Data and to the full extent permitted by law excludes all loss or damage howsoever arising (including through negligence) in connection with the Cotality Data.
This product uses cookies and other similar technologies to improve and customise your browsing experience, to tailor content and adverts, and for analytics and metrics regarding visitor usage on this product and other media. We may share cookie and analytics information with third parties for the purposes of advertising. By continuing to use our website, you consent to cookies being used. View our Privacy Policy here.
X
