
14 Nardie StreetEight Mile Plains QLD 4113


Property Details for 14 Nardie St, Eight Mile Plains
14 Nardie St, Eight Mile Plains is a 4 bedroom, 2 bathroom House with 2 parking spaces and was built in 1991. The property has a land size of 600m2 and floor size of 174m2.This Property is currently listed for sale with Ray White Sunnybank Hills
Last Listing description (September 2026)
If real estate were a game of chess, this would be a move worth making. Positioned within the highly regarded Wishart Outlook Estate and just a one-minute stroll from the Nardie Street playground, this beautifully maintained lowset residence delivers the lifestyle, flexibility and everyday ease sought by families, downsizers and investors alike. Elevated on a 600m allotment with a generous 20.2-metre frontage, it is a home where thoughtful modernisation meets effortless liveability.
Behind established gardens and a welcoming street presence, the home immediately reflects the care it has received over the years. A fully fenced backyard provides a secure environment for children and pets, while the low maintenance grounds allow weekends to be spent enjoying life rather than maintaining it. Supported by a 6.6kW solar power system and four split-system air-conditioning units, the home has been thoughtfully updated to deliver year-round comfort and move-in-ready appeal.
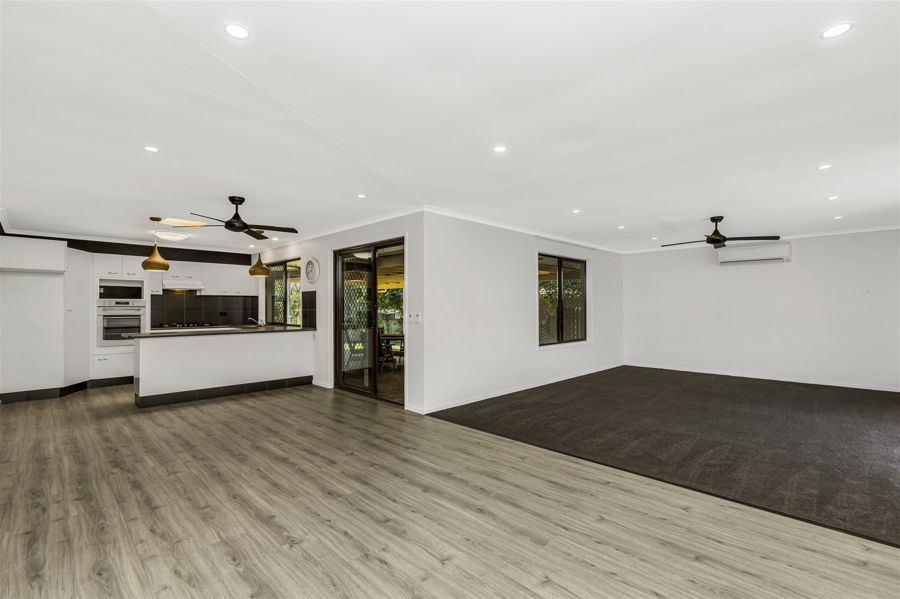
Inside, a soft contemporary palette enhances a floorplan designed around space and adaptability. Multiple living areas provide the flexibility modern families value, including a separate formal living room that offers a peaceful retreat from the main activity of the home. At its centre, the galley kitchen brings everyone together, connecting naturally with the dining room and separate family living area while extending seamlessly to the covered alfresco, creating an effortless indoor/outdoor lifestyle. Well-appointed with electric cooking, a wall oven, dishwasher and abundant bench and storage space, it is designed to comfortably handle everything from busy weekday meals to weekend entertaining.
Accommodation comprises four well-proportioned bedrooms, thoughtfully arranged to maximise privacy. Positioned at the front of the home, the master suite enjoys separation from the remaining bedrooms and features a generous walk-in-robe alongside a spacious ensuite complete with twin vanity and considerable storage. The remaining bedrooms are positioned toward the rear of the home, each with a built-in-robe and are serviced by a family bathroom with a separate water closet, ensuring practicality for busy households.
Key Features
Lowset brick residence within the sought-after Wishart Outlook Estate
Elevated 600m allotment with a generous 20.2-metre frontage
Four bedrooms, two bathrooms and double lock-up garage
Multiple living areas providing flexibility for growing families
Galley kitchen with electric cooking, wall oven, dishwasher and abundant storage
Covered alfresco extending seamlessly from the main living areas
6.6kW solar power system
Split-system air-conditioning units in the family room and three bedrooms
Neutral, soft palette, LED downlights and plantation shutters add modern appeal
Fully fenced backyard | established low maintenance gardens | garden shed
Move-in-ready with a versatile and family friendly floorplan
Wishart Outlook Estate is a thriving community, honouring the natural beauty of the area with green open spaces and parklands aplenty! Promoting a lifetime of convenience, you are 17-minutes from Brisbane's CBD and surrounded by an array of local amenities that promote lifestyle and convenience at every stage of life.
In catchment for Upper Mount Gravatt State School and Rochedale State High School
4-minutes to Eight Mile Plains Park and Ride
5-mins to Brisbane Technology Park & Westfield Mount Gravatt
7-mins to Eight Mile Plains Satellite Health Centre
7-mins to Rochedale shops and cafes
11-mins to Sunnybank Plaza, Sunnybank Park Shopping Centre, Market Square, Times Square & Sunnybank Private Hospital
11-mins to Griffith University Nathan campus & QEII Hospital
Easy access to M3 Motorway, M2 Motorway & M1 Motorway
Beautifully maintained, thoughtfully updated and positioned in one of Eight Mile Plains' most family focused pockets, this is a home that delivers the lifestyle buyers seek today while providing the flexibility to adapt to tomorrow. Whether you're starting a new chapter, simplifying life or making a smart investment in a proven location, this is an opportunity well worth making your next move.
Disclaimer: Due to QLD legislation which prohibits a seller or agent from providing a price guide for auction properties, a price guide isn't available. The website possibly filtered this property into a price range for functionality purposes. Any estimates are not provided by the agent and should not be taken as a price guide.
Disclaimer: Whilst every effort has been made to ensure the accuracy of these particulars, no warranty is given by the vendor or the agent as to their accuracy. Interested parties should not rely on these particulars as representations of fact but must instead satisfy themselves by inspection or otherwise.
AG Yang Projects Pty Ltd with Above & Beyond RE Pty Ltd T/A Ray White Sunnybank Hills
ABN 60 652 469 264 / 52 667 164 632
Property History for 14 Nardie St, Eight Mile Plains, QLD 4113
- 24 Jul 2026Sold
- 08 Jul 2026Listed for Sale UNDER CONTRACT BY TEAM GEORGE YANG
- 30 May 2018Sold for $670,000

Recent sales nearby
See more recent sales nearby/assets/perm/f4wcnpn6g4i6niwibopko5grz4?signature=60786ec183c9c21acb40a67026ced18f463f90aa8d1d3baa033a6b864520cc92) 0
0/assets/perm/r2ihaix264i63crlq7nole56me?signature=ac2e416943450e7cb386701ec2b9bab85c26d6044b6e0d97808bbeb03792c676) 0
0/assets/perm/3cusbscu6yi6phxgo43bl4whne?signature=e509330d49ae9a35601cb8245072b1e4d9d29cb3c1555b84500bf7f9cfa3ad59) 0
0Similar properties For Sale nearby
See more properties for sale nearby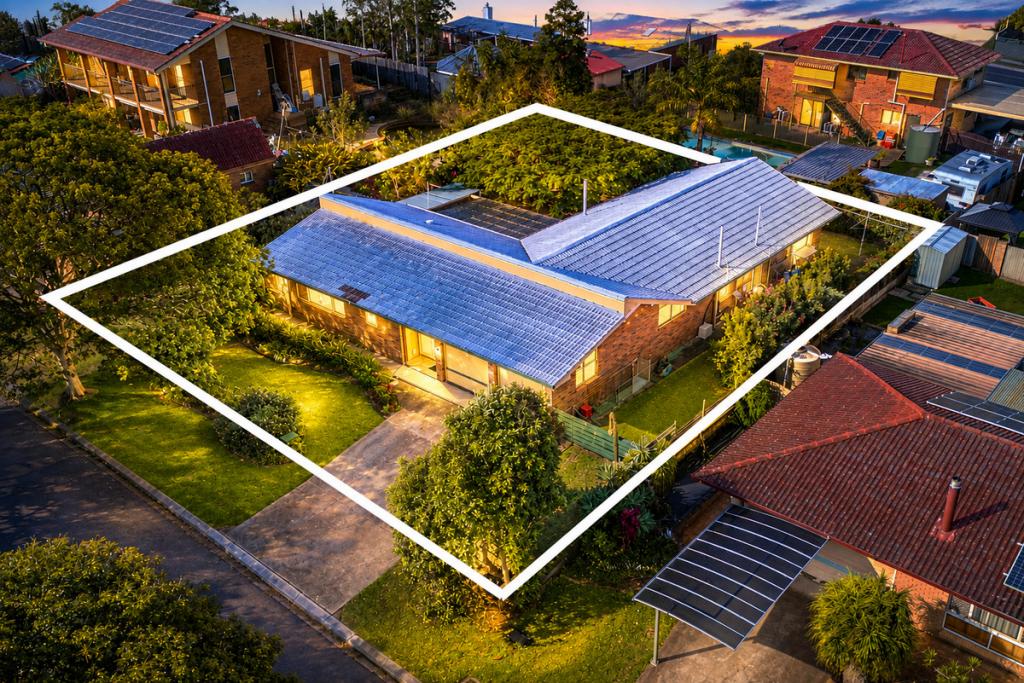 0
0


 0
0 0
0Similar properties For Rent nearby
See more properties for rent nearby 0
0
 0
0
 0
0
About Eight Mile Plains 4113
The size of Eight Mile Plains is approximately 7.8 square kilometres. There are 31 parks, covering nearly 16.0% of the total area. The population of Eight Mile Plains in 2016 was 15322 people. By 2021 the population was 15326 showing a population growth of 0.0% in the area during that time. The predominant age group in Eight Mile Plains is 30-39 years. Households in Eight Mile Plains are primarily couples with children and are likely to be repaying $1800 - $2399 per month on mortgage repayments. In general, people in Eight Mile Plains work in a professional occupation.In 2021, 62.50% of the homes in Eight Mile Plains were owner-occupied compared with 62.80% in 2016.
Eight Mile Plains has 6,434 properties. Over the last 5 years, Houses in Eight Mile Plains have seen a 78.19% increase in median value, while Units have seen a 111.41% increase. As at 31 August 2026:
- The median value for Houses in Eight Mile Plains is $1,610,263 while the median value for Units is $918,317.
- Houses have a median rent of $825 while Units have a median rent of $680.
Suburb Insights for Eight Mile Plains 4113
Market Insights
Eight Mile Plains Trends for Houses
N/A
N/A
View TrendN/A
N/A
Eight Mile Plains Trends for Units
N/A
N/A
View TrendN/A
N/A
Neighbourhood Insights
© Copyright 2026. RP Data Pty Ltd trading as Cotality (Cotality). All rights reserved. No reproduction, distribution, or transmission of the copyrighted materials is permitted. The information is deemed reliable but not guaranteed.
While Cotality uses commercially reasonable efforts to ensure the Cotality Data is current, Cotality does not warrant the accuracy, currency or completeness of the Cotality Data and to the full extent permitted by law excludes all loss or damage howsoever arising (including through negligence) in connection with the Cotality Data.
This product uses cookies and other similar technologies to improve and customise your browsing experience, to tailor content and adverts, and for analytics and metrics regarding visitor usage on this product and other media. We may share cookie and analytics information with third parties for the purposes of advertising. By continuing to use our website, you consent to cookies being used. View our Privacy Policy here.
X
