
41 Pyne StreetEdmonton QLD 4869

Property Details for 41 Pyne St, Edmonton
41 Pyne St, Edmonton is a 3 bedroom, 2 bathroom House with 2 parking spaces and was built in 1900. The property has a land size of 1012m2 and floor size of 122m2. While the property is not currently for sale or for rent, it was last sold in July 2026. There are other 3 bedroom House sold in Edmonton in the last 12 months.
Last Listing description (October 2026)
One of the area's original Queenslander cottages, built at a time when cattle grazed the surrounding paddocks, thoughtfully transformed to deliver timeless character with all the comforts of modern living.
Originally built in 1903 as one of the area's early farmhouses, this beautifully restored low-set Queenslander cottage is proof that age really is just a number. Rich in history, yet beautifully adapted for modern living, the home seamlessly blends timeless character with quality contemporary finishes to create a residence that is as practical as it is beautiful.
Behind its charming facade lies a home that has been comprehensively renovated with an attention to detail rarely seen. Rather than simply updating the cosmetics, the current owners have invested extensively in the home's infrastructure, ensuring much of the expensive and arduous work has already been completed. From the electrical system and insulation through to the bathrooms, roof, solar system and external restoration, this is a home where the hard work has already been done, leaving nothing to do but move in and enjoy.
Features include:
- Inviting sunroom entrance showcasing stunning original stained-glass casement windows, with beautiful Kauri Pine timber flooring adding warmth and timeless character throughout
- Separate living and dining rooms that flow effortlessly to one another, opening onto the expansive undercover entertaining area complete with a bar and feature terrazzo tiling
- Beautifully crafted kitchen featuring New Guinea Rosewood cabinetry, gas cooktop, electric oven, dishwasher, generous storage, large corner pantry with double power point and light and a dedicated coffee station with appliance nook
- Main bedroom complete with excellent built-in storage and a beautifully appointed ensuite with walk-in shower
- Two additional bedrooms, both with built-in wardrobes
- Main bathroom featuring a walk-in shower, original clawfoot bath and single vanity, with the convenience of a separate toilet
- Separate home office with excellent built-in storage
- Spacious undercover laundry with built-in tub and generous bench space
- Saltwater in-ground swimming pool
- Watertight shed complete with an integrated bird aviary, while a charming chicken coop adds to the property's unique country character
- Fully fenced to the sides and rear with thoughtfully landscaped, low-maintenance gardens, ensuring weekends are spent enjoying the home rather than maintaining it
- Double undercover car accommodation with all-weather access directly into the home
Extensive improvements include:
- Complete electrical rewire with new power points, switches and LED downlights throughout
- Ceiling, wall and underfloor insulation for year-round comfort (the original 25mm thick tongue & groove timber ceilings in the lounge and master are not insulated)
- Split-system air conditioning throughout, complemented by ceiling fans
- Brand new bathroom, ensuite and separate toilet with quality fixtures, fittings and full-height tiling
- Tiled kitchen splash backs
- New laundry complete with built-in tub and bench space
- New internal doors, handles and hardware throughout
- Original timber windows professionally restored with new hardware
- Original timber shutters replaced with low-maintenance aluminium louvres
- New ceiling and wall linings together with updated internal trims throughout
- Sanded, repaired and repainted external weatherboards
- New fascia boards and eyebrow eaves to the front and side of the home
- Re-screwed roof together with an upgraded 7.9kW Tier 1 solar system
- New hot water system, replacement pool equipment and new clothesline
- Under-house enclosed with baseboards on two sides, further enhancing both presentation and practicality
Tucked away in a quiet no-through street directly opposite Down Park, the surrounding neighbourhood is predominately owner-occupied, creating a peaceful community atmosphere. While you'll feel a world away from the hustle and bustle, you're approximately 20 minutes from the Cairns CBD. Even closer to home, cafs, Peries IGA, Edmonton Shopping Village, Sugarworld Adventure Park, the Cairns South Health Facility, sporting facilities and a selection of quality schools are all within easy reach.
Homes with this level of character, presentation and attention to detail are exceptionally difficult to replace. Once you inspect, it's easy to understand why properties like this are so tightly held.
Don't miss your opportunity to inspect. Contact David Hall on 0491 332 700 today.
Property History for 41 Pyne St, Edmonton, QLD 4869
- 31 Jul 2026Sold for $820,000
- 20 Jul 2026Listed for Sale CONTACT AGENT
- 26 Jul 2020Sold for $393,000

Recent sales nearby
See more recent sales nearby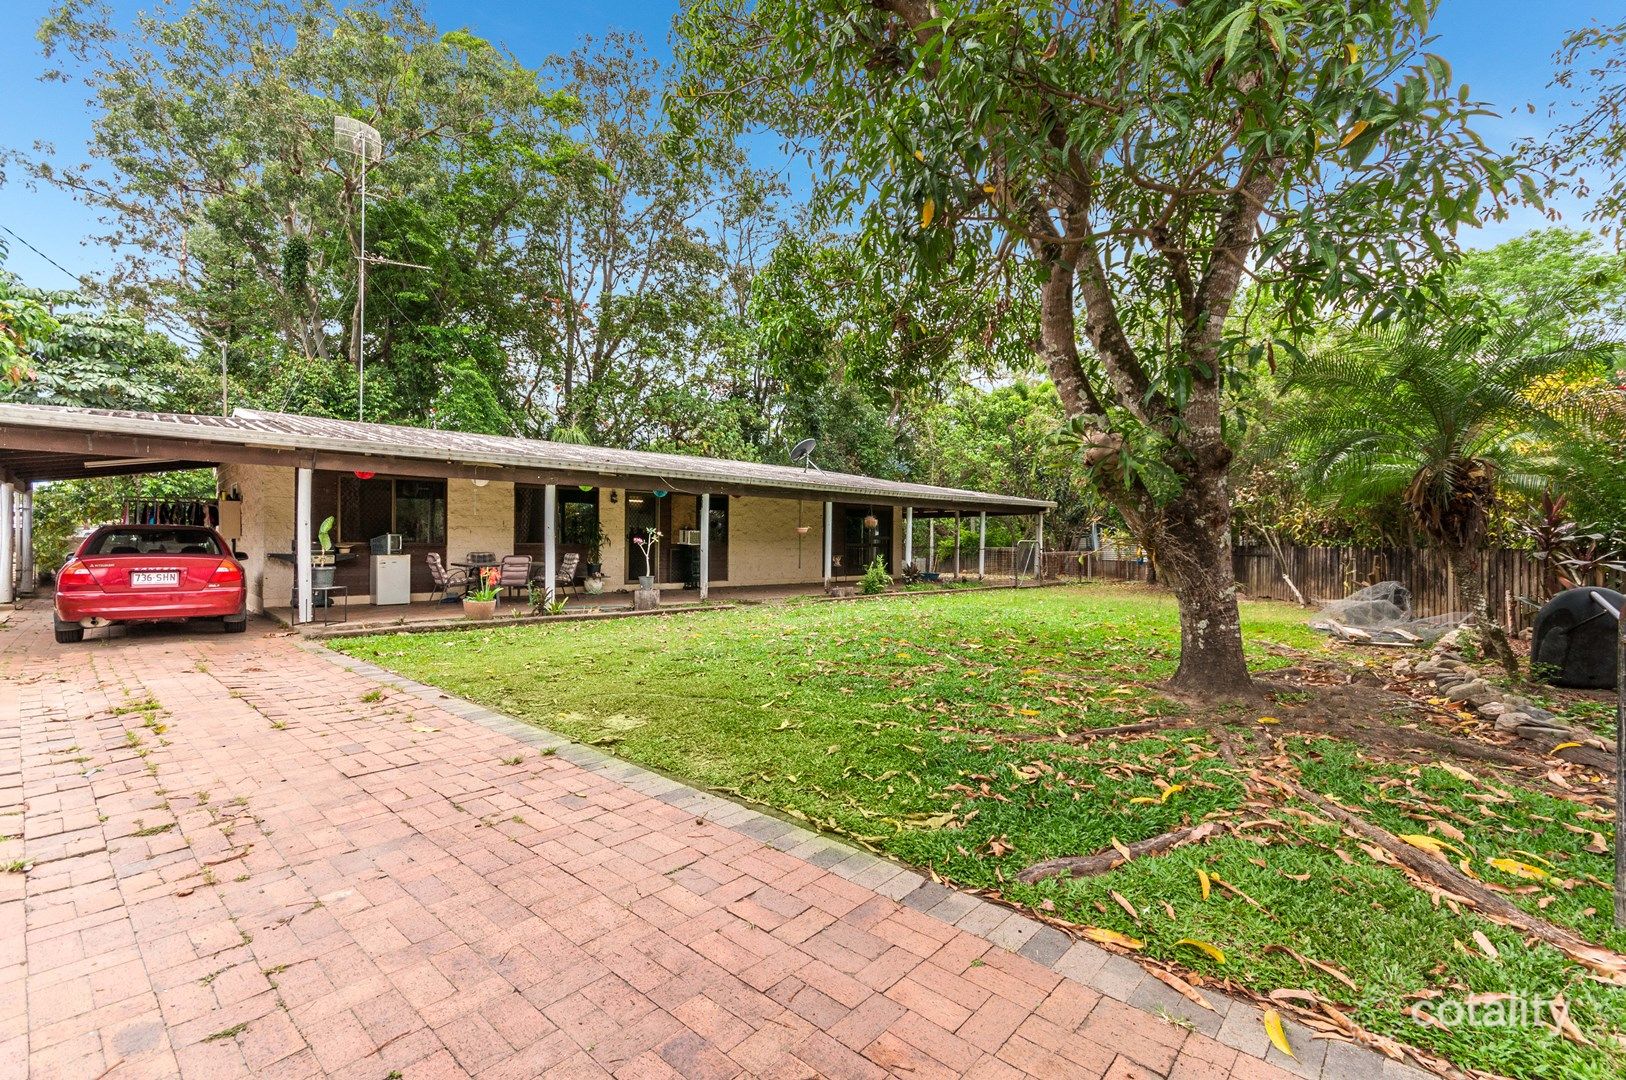 0

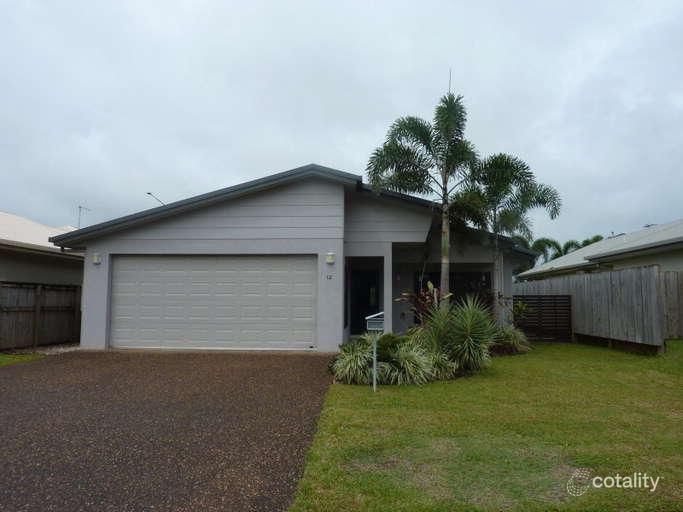 0


Similar properties For Sale nearby
See more properties for sale nearby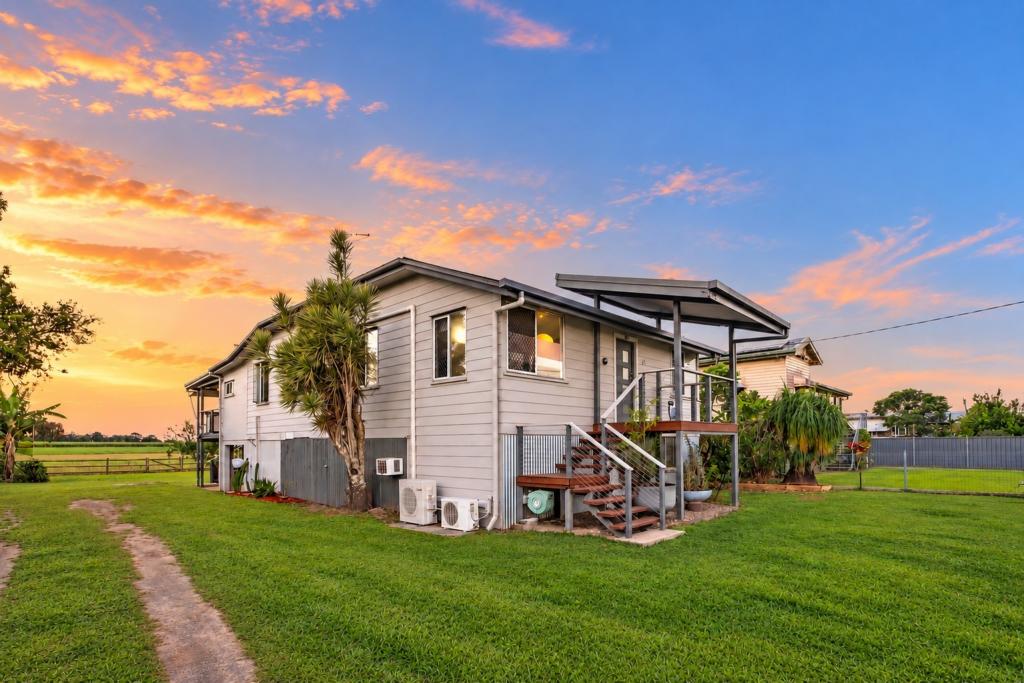 0


 0


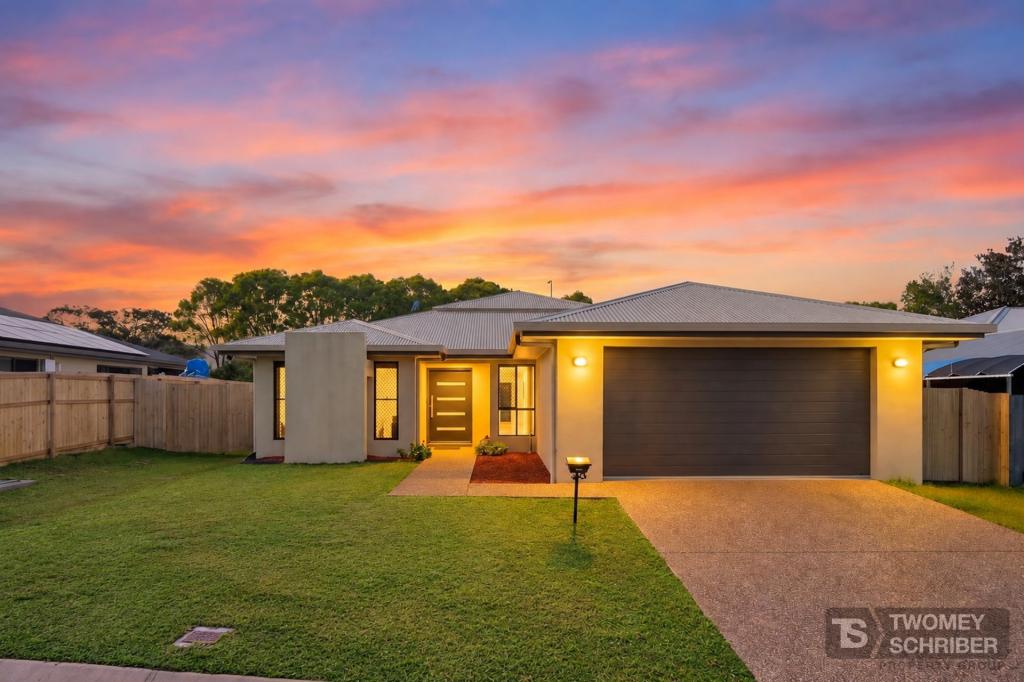 0
Similar properties For Rent nearby
See more properties for rent nearby 0
 0

 0

About Edmonton 4869
The size of Edmonton is approximately 20.5 square kilometres. There are 29 parks, covering nearly 4.9% of the total area. The population of Edmonton in 2016 was 10753 people. By 2021 the population was 11409 showing a population growth of 6.1% in the area during that time. The predominant age group in Edmonton is 10-19 years. Households in Edmonton are primarily couples with children and are likely to be repaying $1400 - $1799 per month on mortgage repayments. In general, people in Edmonton work in a trades occupation.In 2021, 65.00% of the homes in Edmonton were owner-occupied compared with 61.10% in 2016.
Edmonton has 4,994 properties. Over the last 5 years, Houses in Edmonton have seen a 87.12% increase in median value, while Units have seen a 89.57% increase. As at 30 September 2026:
- The median value for Houses in Edmonton is $755,696 while the median value for Units is $358,706.
- Houses have a median rent of $670 while Units have a median rent of $450.
Suburb Insights for Edmonton 4869
Market Insights
Edmonton Trends for Houses
N/A
N/A
View TrendN/A
N/A
Edmonton Trends for Units
N/A
N/A
View TrendN/A
N/A
Neighbourhood Insights
© Copyright 2026. RP Data Pty Ltd trading as Cotality (Cotality). All rights reserved. No reproduction, distribution, or transmission of the copyrighted materials is permitted. The information is deemed reliable but not guaranteed.
While Cotality uses commercially reasonable efforts to ensure the Cotality Data is current, Cotality does not warrant the accuracy, currency or completeness of the Cotality Data and to the full extent permitted by law excludes all loss or damage howsoever arising (including through negligence) in connection with the Cotality Data.
This product uses cookies and other similar technologies to improve and customise your browsing experience, to tailor content and adverts, and for analytics and metrics regarding visitor usage on this product and other media. We may share cookie and analytics information with third parties for the purposes of advertising. By continuing to use our website, you consent to cookies being used. View our Privacy Policy here.
X
