
4 Woodlock DriveEdmonton QLD 4869


Property Details for 4 Woodlock Dr, Edmonton
4 Woodlock Dr, Edmonton is a 4 bedroom, 2 bathroom House with 2 parking spaces and was built in 2006. The property has a land size of 633m2 and floor size of 122m2. While the property is not currently for sale or for rent, it was last sold in October 2026. There are other 4 bedroom House sold in Edmonton in the last 12 months.
Last Listing description (October 2026)
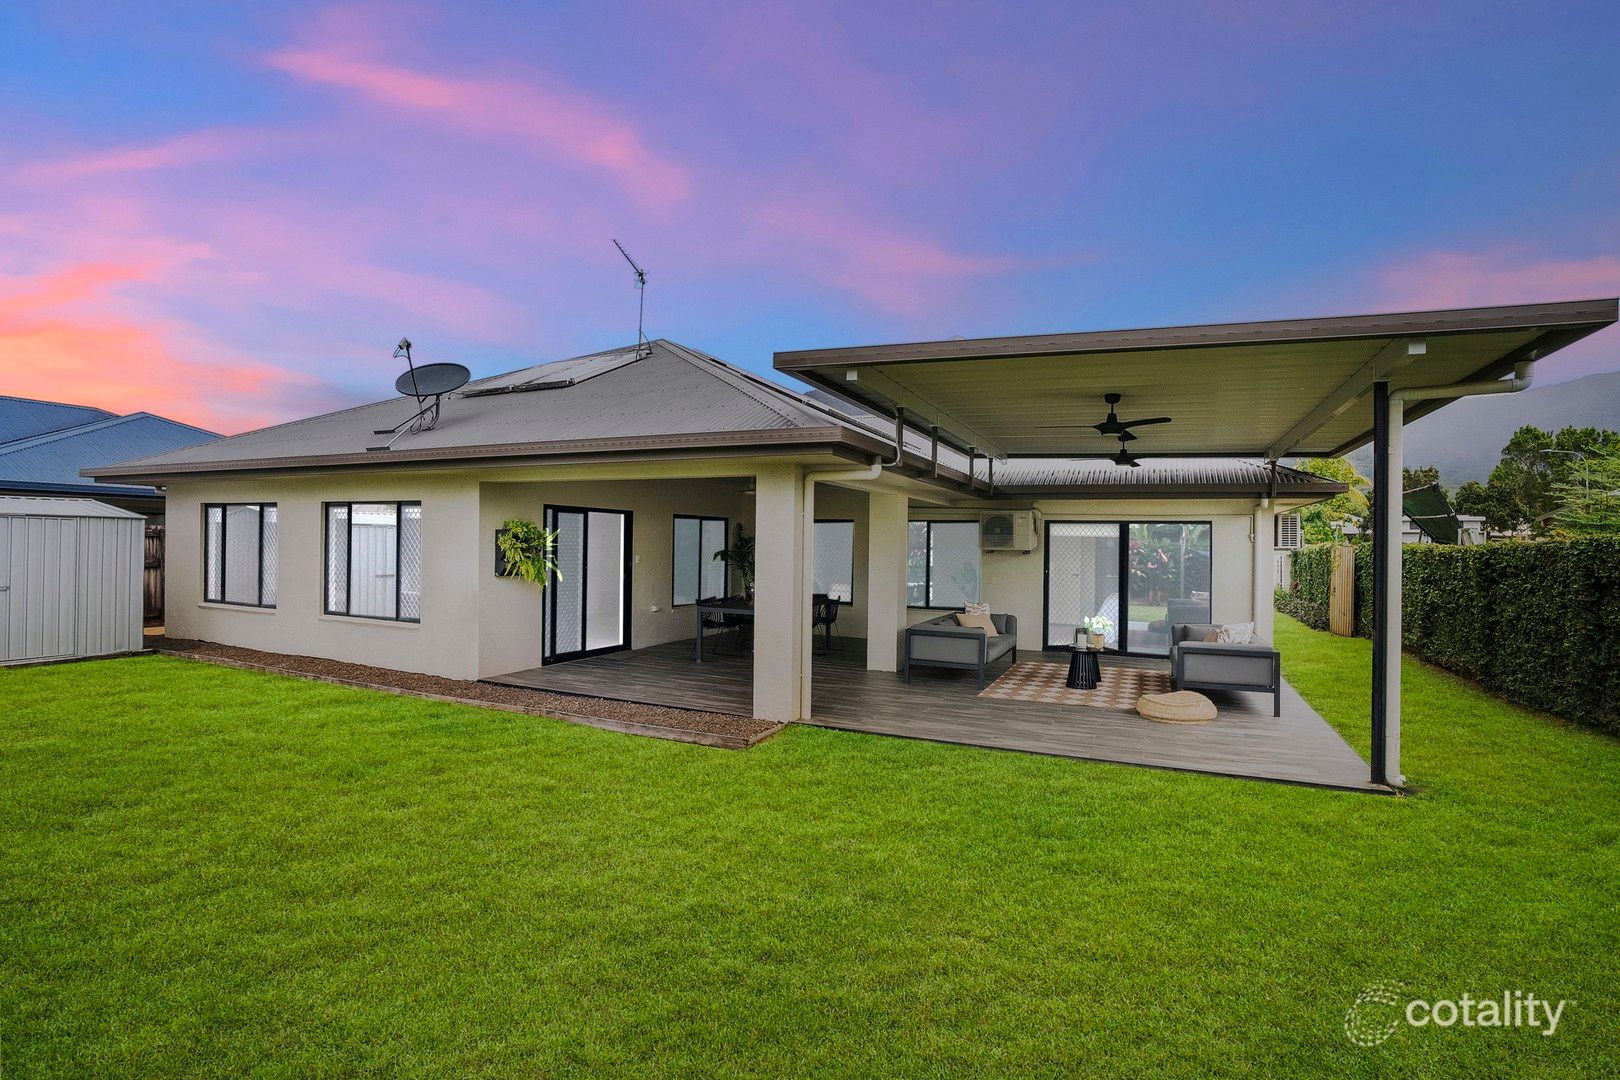
Positioned on a generous 633m2 allotment with beautifully established gardens and wide side access, this immaculately presented home delivers the ideal combination of space, comfort and relaxed tropical living. Designed for year-round enjoyment, the covered outdoor entertaining area features a modern skillion roof with DC ceiling fans and overlooks the inviting 7m x 3.6m in-ground swimming pool (1.20m-1.65m deep), creating the perfect setting for entertaining guests or unwinding with the family.Located just 20 minutes from the Cairns CBD, the home is within easy reach of four schools, Coles Shopping Centre, IGA Supermarket, Sugarworld, sporting facilities, medical services, the PCYC and public transport, ensuring every convenience is close at hand.Inside, the open plan layout is both practical and welcoming, with the well-appointed kitchen forming the heart of the home. Complete with an electric cooktop, rangehood, oven, dishwasher and generous cupboard and bench space, it is perfectly equipped for everyday living and entertaining. The light-filled living and dining areas enjoy tranquil garden views and flow seamlessly through to the alfresco entertaining area, where mountain vistas and the sparkling pool provide a stunning backdrop.Plantation shutters throughout the home provide timeless elegance while allowing excellent control of natural light and airflow, enhancing both comfort and the home's bright, welcoming ambience.The home comprises four generous, tiled bedrooms, all complete with built-in wardrobes and air conditioning. The spacious master bedroom includes an en-suite with double vanities, while the family bathroom features floor-to-ceiling tiles, a separate shower and bath, single vanity, separate toilet and exhaust fan. Both bathrooms have been finished to a high standard.The fully fenced backyard is beautifully maintained and offers excellent side access for securely storing a boat, caravan or trailer. There is still plenty of lawn for children and pets to enjoy, complimented by attractive landscaped gardens.Additional features include: Sparkling 7m x 3.6m in-ground swimming pool (1.20m-1.65m depth) Skillion roof outdoor entertaining area with DC ceiling fans 6.6kW solar system installed February 2025 with 16kW battery storage installed 14th November 2025 Fully air conditioned with ceiling fans throughout Internal laundry Linen cupboard Security screens throughout Double remote lock-up garage with built-in storage cupboards Garden shedCombining modern updates, spacious family living and exceptional outdoor entertaining, this beautifully presented home offers an enviable lifestyle in one of Cairns' most convenient family locations. With its sparkling swimming pool, quality finishes, energy-efficient solar system with battery storage and excellent side access, this is a home that truly has it all. An inspection is highly recommended to fully appreciate everything on offer. Call Therese - 0418 772 995 therese.plath@raywhtie.com Jodie Kneebone - 0404 097 724
Property History for 4 Woodlock Dr, Edmonton, QLD 4869
- 06 Oct 2026Sold for $845,000
- 05 Aug 2026Listed for Sale SOLD AWAITING SETTLEMENT- NEED SIMILAR PROPERTIES
- 20 May 2021Sold for $450,000

Recent sales nearby
See more recent sales nearby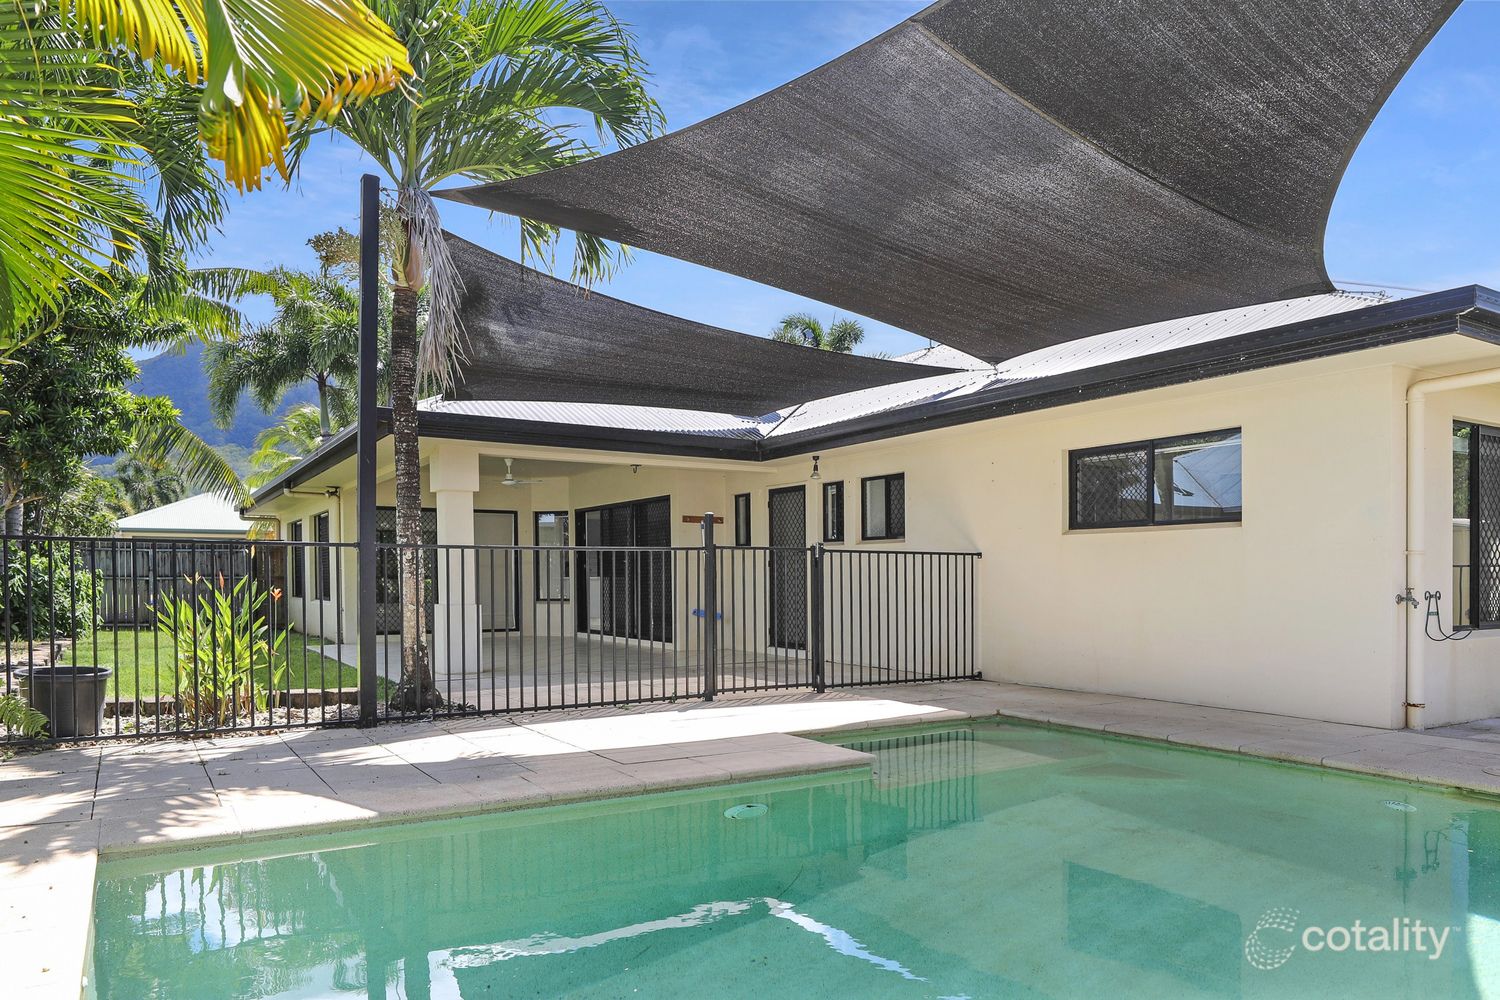 0


 0
 0

Similar properties For Sale nearby
See more properties for sale nearby 0

 0


 0
Similar properties For Rent nearby
See more properties for rent nearby 0
 0

 0
About Edmonton 4869
The size of Edmonton is approximately 20.5 square kilometres. There are 29 parks, covering nearly 4.9% of the total area. The population of Edmonton in 2016 was 10753 people. By 2021 the population was 11409 showing a population growth of 6.1% in the area during that time. The predominant age group in Edmonton is 10-19 years. Households in Edmonton are primarily couples with children and are likely to be repaying $1400 - $1799 per month on mortgage repayments. In general, people in Edmonton work in a trades occupation.In 2021, 65.00% of the homes in Edmonton were owner-occupied compared with 61.10% in 2016.
Edmonton has 4,994 properties. Over the last 5 years, Houses in Edmonton have seen a 87.12% increase in median value, while Units have seen a 89.57% increase. As at 30 September 2026:
- The median value for Houses in Edmonton is $755,696 while the median value for Units is $358,706.
- Houses have a median rent of $670 while Units have a median rent of $450.
Suburb Insights for Edmonton 4869
Market Insights
Edmonton Trends for Houses
N/A
N/A
View TrendN/A
N/A
Edmonton Trends for Units
N/A
N/A
View TrendN/A
N/A
Neighbourhood Insights
© Copyright 2026. RP Data Pty Ltd trading as Cotality (Cotality). All rights reserved. No reproduction, distribution, or transmission of the copyrighted materials is permitted. The information is deemed reliable but not guaranteed.
While Cotality uses commercially reasonable efforts to ensure the Cotality Data is current, Cotality does not warrant the accuracy, currency or completeness of the Cotality Data and to the full extent permitted by law excludes all loss or damage howsoever arising (including through negligence) in connection with the Cotality Data.
This product uses cookies and other similar technologies to improve and customise your browsing experience, to tailor content and adverts, and for analytics and metrics regarding visitor usage on this product and other media. We may share cookie and analytics information with third parties for the purposes of advertising. By continuing to use our website, you consent to cookies being used. View our Privacy Policy here.
X
