
7 Rebecca CircuitEagleby QLD 4207


Property Details for 7 Rebecca Cct, Eagleby
7 Rebecca Cct, Eagleby is a 4 bedroom, 2 bathroom House with 2 parking spaces and was built in 2008. The property has a land size of 600m2. While the property is not currently for sale or for rent, it was last sold in July 2026. There are other 4 bedroom House sold in Eagleby in the last 12 months.
Last Listing description (August 2026)
SOLD by JASON SAVAGE | 0401 546 762- | 7 Rebecca Circuit, Eagleby | -Perfect Start for Your First HomePerfectly positioned on a private, fully fenced 600m allotment, this exquisitely presented family residence redefines modern comfort and effortless entertaining. Tucked away in a peaceful, family-friendly cul-de-sac immediately adjacent to the scenic Eagleby Wetlands, this property offers a tranquil sanctuary without compromising on urban convenience-located just minutes from local cafes, quality schools, transport hubs, and major arterials.Seamless Architectural Flow & Light-Filled LivingDesigned with a focus on functional luxury, the heart of the home revolves around an expansive, tiled open-plan family and dining arena. Bathed in abundant natural light, this vibrant central hub creates an inviting atmosphere for daily living and flows effortlessly to the outdoor entertainment pavilion through wide glass sliders, blending the indoors and outdoors.The oversized master suite serves as a luxurious private sanctuary, boasting a generous walk-in wardrobe and a meticulously appointed ensuite featuring his-and-hers basins. Three additional spacious bedrooms feature quality window furnishings, integrated storage, and are serviced by a stylish main bathroom complete with a full-size bathtub, contemporary tiling, and a sleek modern vanity.Gourmet Chef's KitchenCentrally positioned to anchor the home's social zones, the gourmet kitchen effortlessly services both casual indoor meals and large-scale outdoor gatherings. Aspiring chefs will appreciate the premium finishes and ultimate functionality on offer, including:- Sleek, ultra-durable Corian benchtops with ample prep space- Premium contemporary appliances and a ducted rangehood- Abundant soft-close cabinetry and intelligent storage solutions- Direct line-of-sight to both the indoor living zones and the backyardA Showstopping Queenslander Outdoor RetreatStep outside into your own private oasis. The massive, premium alfresco pavilion has been architecturally upgraded with insulated ceilings and a cooling fan, creating an all-weather destination for year-round entertaining. Fully equipped with integrated power and TV points, it is the ultimate setting for weekend footy matches, family BBQs, or relaxed movie nights under the stars.Framed by beautifully landscaped, low-maintenance gardens, the secure and level backyard offers a safe haven for children and pets to play. With an expansive layout and excellent access, there is also a brilliant canvas of space to design and install your dream swimming pool down the track.Premium Eco, Comfort & Lifestyle Features- Climate Control: Brand new reverse-cycle air conditioning and energy-efficient LED lighting throughout- Eco-Efficiency: High-capacity solar power system to significantly slash your electricity bills- Sustainability: Plumbed-in rainwater tank servicing the laundry and toilets- The Location Vibe: Immediate, direct access to the Eagleby Wetlands walking tracks and viewing platforms-enjoy peace, privacy, and birdsong right at your doorstep- Unbeatable Connectivity: Just minutes to Beenleigh Station, Beenleigh Marketplace, and the Hyperdome, with rapid access to both the M1 and Logan Motorway for a seamless commute to Brisbane or the Gold CoastProperty at a Glance:- Bedrooms: 4 spacious bedrooms (Master retreat with WIR & premium ensuite)- Bathrooms: 2 meticulously styled, contemporary bathrooms- Living: Light-filled, open-plan family and dining zones with seamless outdoor connectivity- Outdoor Entertaining: Massive, all-weather, insulated alfresco pavilion with fan, power, and TV points- The Allotment: Fully fenced, private 600m level block with beautifully landscaped gardens and ample room for a future pool- Location: Quiet, no-through cul-de-sac adjacent to wetlands; minutes to M1, rail, and shopping hubsDisclaimer: All information contained within this website is gathered from sources we believe to be reliable. Stone Real Estate cannot, however, guarantee its accuracy and accepts no responsibility for such. Interested parties should make and rely on their own enquiries.
Property History for 7 Rebecca Cct, Eagleby, QLD 4207
- 03 Jul 2026Sold for $920,000
- 01 May 2026Listed for Sale Submit Offer over 995K
- 26 Sep 2021Sold for $595,000

Recent sales nearby
See more recent sales nearby/assets/perm/3tsu2azksyi65oe4fgptjl5wqu?signature=521fbefbb66d6776a1d0761e56f538a297cd2a87c11a024dc7a292b300596ac5) 0
0
/assets/perm/hi7wqg5z6ii6xkwdwfxymjakue?signature=6f1f5633e8498ce9214f237e65c0298ad48c259b51c213ea174045c14e309bb3) 0
0/assets/perm/eaxygxq4xyi6vcbc6wvd5bu4qi?signature=5de3fbe12fdc023ddc26bf9e5884787330854a2d291ce70b076e36a96d62fd94) 0
0Similar properties For Sale nearby
See more properties for sale nearby
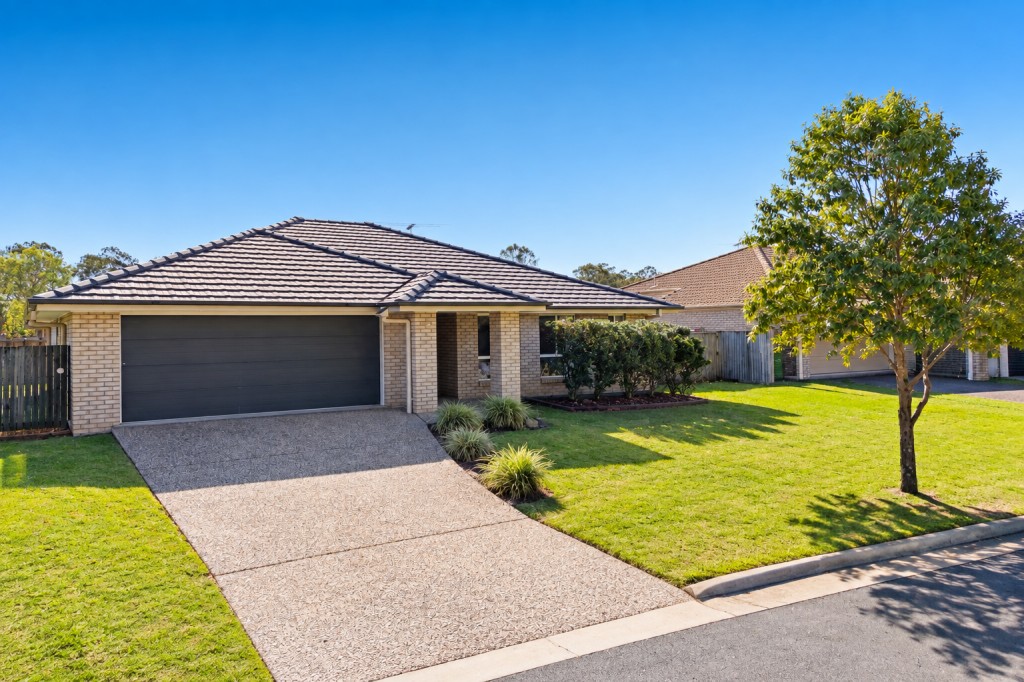 0
0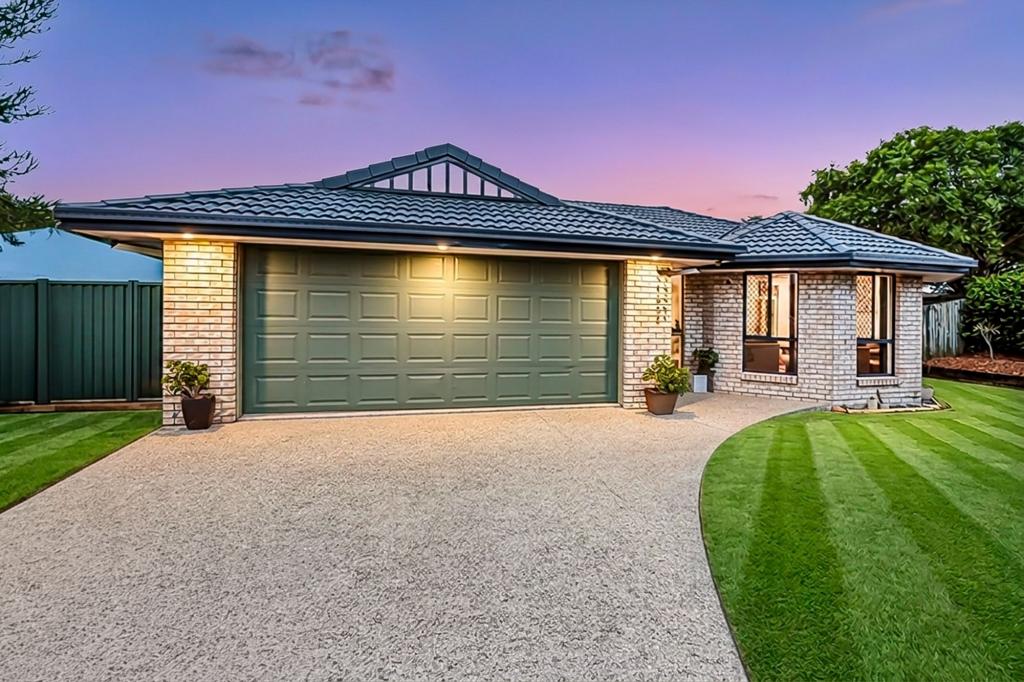 0
0
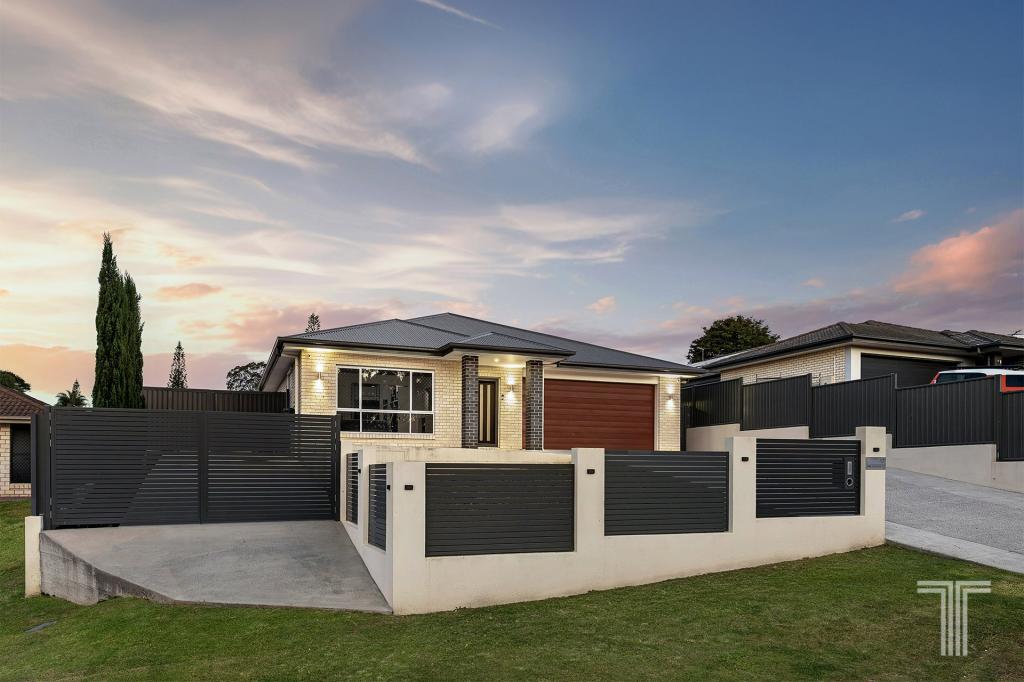 0
0

Similar properties For Rent nearby
See more properties for rent nearby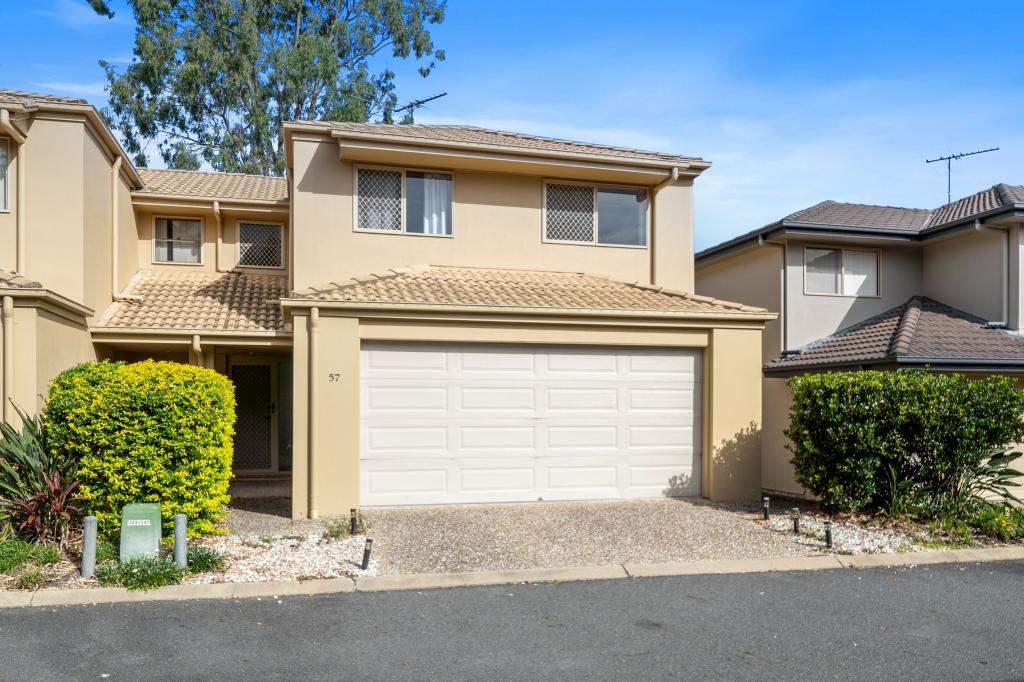 0
0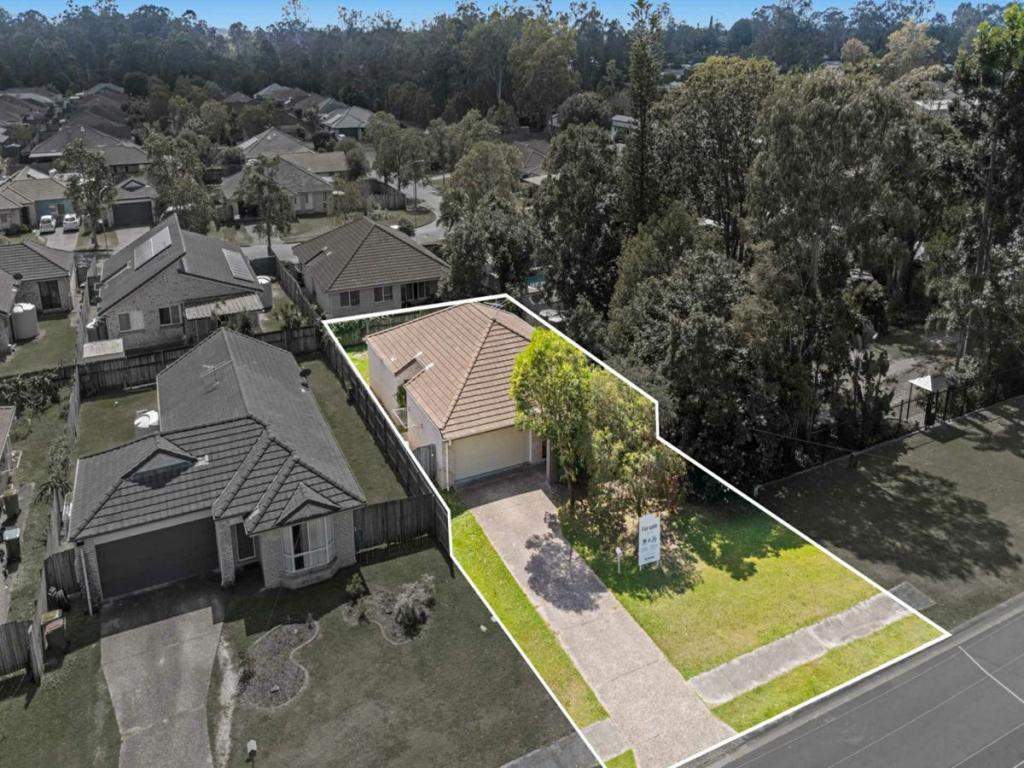 0
0 0
0
About Eagleby 4207
The size of Eagleby is approximately 13.8 square kilometres. There are 22 parks, covering nearly 7.7% of the total area. The population of Eagleby in 2016 was 13326 people. By 2021 the population was 13594 showing a population growth of 2.0% in the area during that time. The predominant age group in Eagleby is 30-39 years. Households in Eagleby are primarily childless couples and are likely to be repaying $1000 - $1399 per month on mortgage repayments. In general, people in Eagleby work in a labourer occupation.In 2021, 51.00% of the homes in Eagleby were owner-occupied compared with 48.60% in 2016.
Eagleby has 5,970 properties. Over the last 5 years, Houses in Eagleby have seen a 119.46% increase in median value, while Units have seen a 161.61% increase. As at 30 September 2026:
- The median value for Houses in Eagleby is $814,360 while the median value for Units is $651,016.
- Houses have a median rent of $580 while Units have a median rent of $550.
Suburb Insights for Eagleby 4207
Market Insights
Eagleby Trends for Houses
N/A
N/A
View TrendN/A
N/A
Eagleby Trends for Units
N/A
N/A
View TrendN/A
N/A
Neighbourhood Insights
© Copyright 2026. RP Data Pty Ltd trading as Cotality (Cotality). All rights reserved. No reproduction, distribution, or transmission of the copyrighted materials is permitted. The information is deemed reliable but not guaranteed.
While Cotality uses commercially reasonable efforts to ensure the Cotality Data is current, Cotality does not warrant the accuracy, currency or completeness of the Cotality Data and to the full extent permitted by law excludes all loss or damage howsoever arising (including through negligence) in connection with the Cotality Data.
This product uses cookies and other similar technologies to improve and customise your browsing experience, to tailor content and adverts, and for analytics and metrics regarding visitor usage on this product and other media. We may share cookie and analytics information with third parties for the purposes of advertising. By continuing to use our website, you consent to cookies being used. View our Privacy Policy here.
X
