
5 Darling StreetDrayton QLD 4350


Property Details for 5 Darling St, Drayton
5 Darling St, Drayton is a 4 bedroom, 1 bathroom House with 3 parking spaces and was built in 1990. The property has a land size of 2428m2 and floor size of 128m2. While the property is not currently for sale or for rent, it was last sold in December 2025. There are other 4 bedroom House sold in Drayton in the last 12 months.
Last Listing description (November 2026)
- Expansive covered verandah with elevated rural and mountain views
- 4 generous upstairs bedrooms
- Light-filled open-plan living and dining with reverse cycle air-conditioning and wood heater
- Renovated family bathroom with freestanding bathtub, shower and vanity
- Good-sized upstairs laundry with abundant storage
- Massive downstairs rumpus room with timber'''''''''style flooring and own entry
- Additional under-stair storage + separate storage room
- Expansive covered patios on both levels for year-round entertaining
- Single lock-up garage with internal access
- 6m x 6m powered shed with lighting
- Alfresco BBQ area + flat grassed yard
- Solar panels and solar system
- Set on a superb 2,428m allotment (approx. half an acre) across two lots
- Stunning rural and mountain views
- Convenient location close to Drayton Woolworths, Bunnings, schools and USQ
- Rent appraised at $725 - $750 per week
Welcome to 5-7 Darling Street, A beautifully elevated family retreat offering incredible space, sweeping views and a relaxed semi-rural feel - all while being moments from major amenities. Set on a rare 2,428m allotment across two lots, this warm and inviting two-storey residence delivers versatile living zones, modern updates, and outstanding outdoor spaces ideal for growing families, entertainers, hobbyists and anyone seeking room to breathe.
From the moment you arrive, the expansive full-length front verandah showcases stunning outlooks across the surrounding countryside - a tranquil spot for morning coffees or sunset unwinding. Inside, the upper level features four well-proportioned bedrooms, along with a spacious open-plan living and dining area bathed in natural light. Complete with reverse cycle air-conditioning and a cosy wood heater, it's a comfortable central hub for family life.
The renovated kitchen sits at the heart of the home, appointed with electric cooking, dishwasher, rangehood, a breakfast bar, and excellent bench and cupboard space. Flowing seamlessly from both the kitchen and dining zones is the rear covered outdoor entertainment area - a private and generous space perfect for weekend gatherings and relaxed alfresco dining.
The stylishly updated family bathroom includes a freestanding bathtub, separate shower and modern vanity, while the upstairs laundry offers exceptional storage and everyday practicality.
Downstairs reveals even more lifestyle flexibility. A generous rumpus room with timber'''''''''style flooring and its own entry provides the perfect retreat for teenagers, guests or a home business setup. A single lock'''''''''up garage with internal access and a dedicated storage room adds to the appeal, complemented by additional under-stair storage.
Outside, the property continues to impress with a semi-covered alfresco BBQ area, flat usable backyard, and a 6m x 6m powered shed - ideal for tradies, tinkerers or anyone needing workshop or storage space. Solar panels keep running costs down, and the enormous allotment offers endless potential for future enhancements.
Located just minutes from Drayton Woolworths, Bunnings, Drayton State School and USQ, this home blends convenience with a peaceful lifestyle - the best of both worlds.
Investors - our property management team have recently appraised this home at $725 - $750 per week, subject to market conditions.
A rare chance to secure a family-sized home on a substantial block with breathtaking views, versatile living spaces and genuine potential to make your own.
General rates: currently $1,346.33 net per half year
Water rates: currently $357.54 net per half year plus consumption
Primary school state catchment: Drayton State School
High school state catchment: Harristown State High School
Property History for 5 Darling St, Drayton, QLD 4350
- 17 Dec 2025Sold for $841,125
- 11 Dec 2025Listed for Sale $841125.00
- 21 Nov 2023Sold for $605,000

Recent sales nearby
See more recent sales nearby 0

 0
 0
Similar properties For Sale nearby
See more properties for sale nearby 0

 0

 0
Similar properties For Rent nearby
See more properties for rent nearby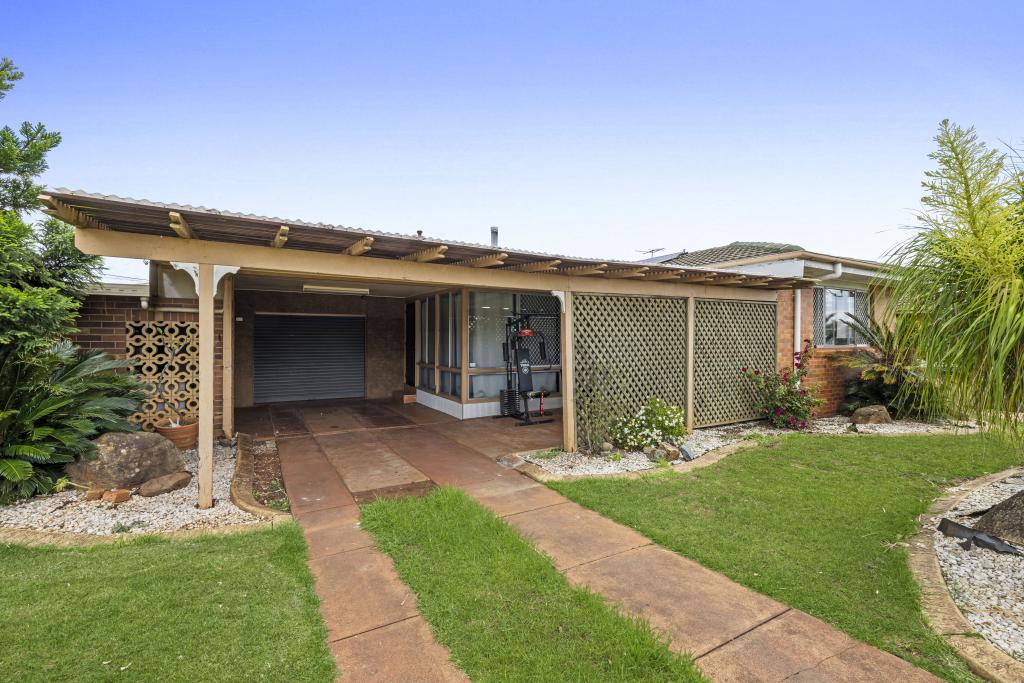 0
 0
About Drayton 4350
The size of Drayton is approximately 10.5 square kilometres. There are 15 parks, covering nearly 9.7% of the total area. The population of Drayton in 2016 was 1710 people. By 2021 the population was 1813 showing a population growth of 6.0% in the area during that time. The predominant age group in Drayton is 20-29 years. Households in Drayton are primarily childless couples and are likely to be repaying $1000 - $1399 per month on mortgage repayments. In general, people in Drayton work in a trades occupation.In 2021, 55.80% of the homes in Drayton were owner-occupied compared with 59.90% in 2016.
Drayton has 1,198 properties. Over the last 5 years, Houses in Drayton have seen a 90.95% increase in median value, while Units have seen a 108.68% increase. As at 31 October 2026:
- The median value for Houses in Drayton is $843,300 while the median value for Units is $553,771.
- Houses have a median rent of $575 while Units have a median rent of $440.
Suburb Insights for Drayton 4350
Market Insights
Drayton Trends for Houses
N/A
N/A
View TrendN/A
N/A
Drayton Trends for Units
N/A
N/A
View TrendN/A
N/A
Neighbourhood Insights
© Copyright 2026. RP Data Pty Ltd trading as Cotality (Cotality). All rights reserved. No reproduction, distribution, or transmission of the copyrighted materials is permitted. The information is deemed reliable but not guaranteed.
While Cotality uses commercially reasonable efforts to ensure the Cotality Data is current, Cotality does not warrant the accuracy, currency or completeness of the Cotality Data and to the full extent permitted by law excludes all loss or damage howsoever arising (including through negligence) in connection with the Cotality Data.
This product uses cookies and other similar technologies to improve and customise your browsing experience, to tailor content and adverts, and for analytics and metrics regarding visitor usage on this product and other media. We may share cookie and analytics information with third parties for the purposes of advertising. By continuing to use our website, you consent to cookies being used. View our Privacy Policy here.
X
