
66 Templeton WayDoonan QLD 4562


Property Details for 66 Templeton Way, Doonan
66 Templeton Way, Doonan is a 4 bedroom, 3 bathroom House with 4 parking spaces. The property has a land size of 6303m2. While the property is not currently for sale or for rent, it was last sold in October 2026. There are other 4 bedroom House sold in Doonan in the last 12 months.
Last Listing description (October 2026)
Some properties simply offer a home. Others deliver an entirely different way of life. Set within one of Doonan's most tightly held and prestigious enclaves in a quiet a cul-de-sac with no through traffic, this extraordinary perfectly presented 6,303m2; estate presents a rare opportunity to secure a magnificent modern Queenslander surrounded by established gardens, natural beauty and some of the Noosa hinterland's most prestigious residences.
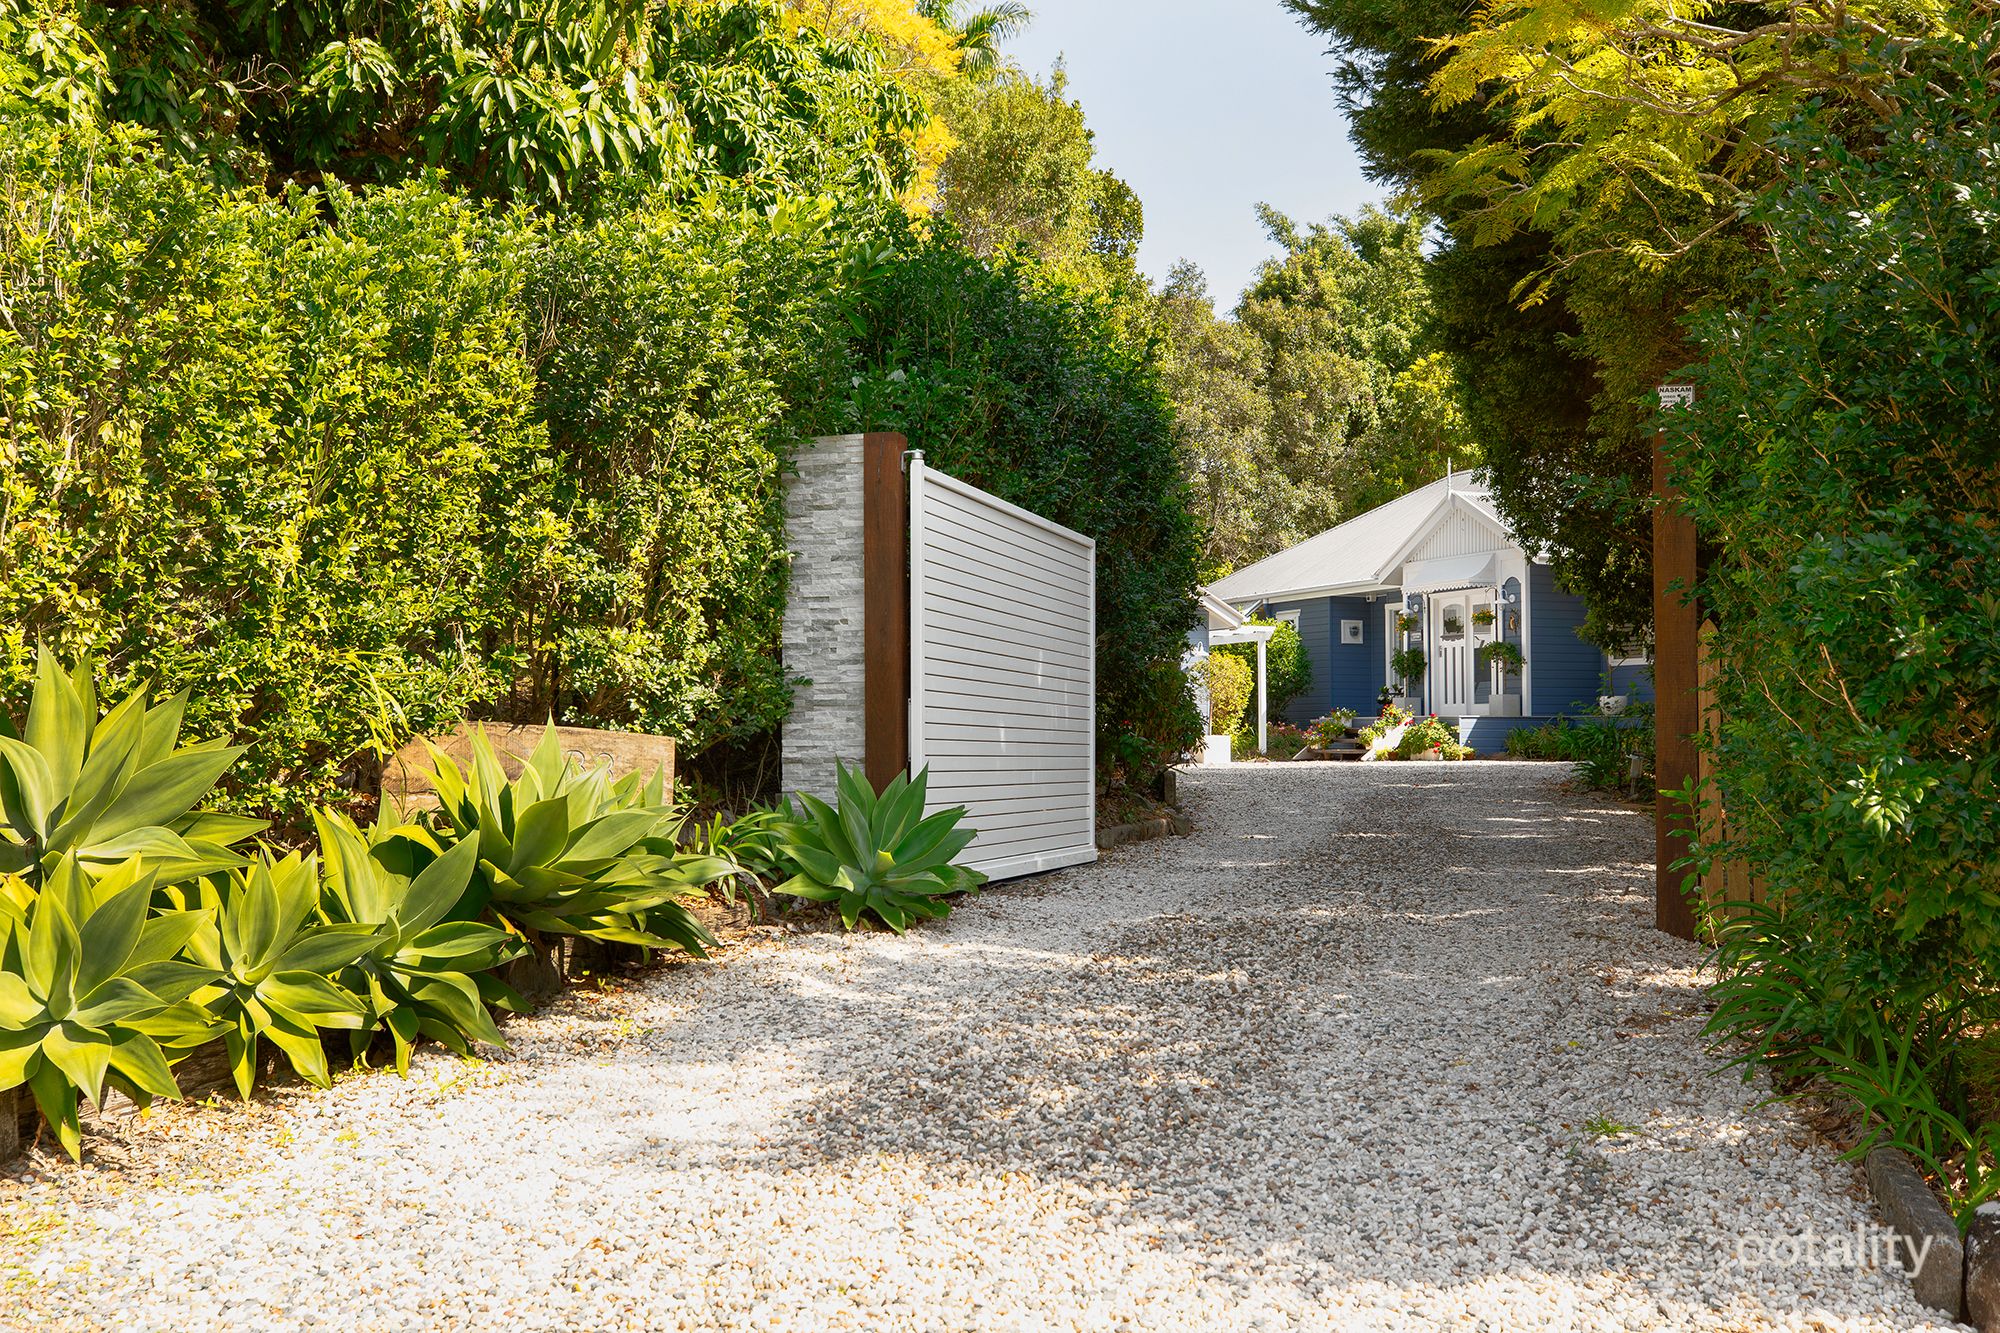
With the prestigious history of being a spectacular Yourtown prize home, this exceptional property offers the fortunate buyer the opportunity to step straight into an idyllic hinterland lifestyle to simply sit back and enjoy. From the moment you arrive, the sense of privacy and tranquility is unmistakable. A picturesque, tree lined driveway winds through lush grounds before revealing an elevated residence designed to embrace its natural surrounds.
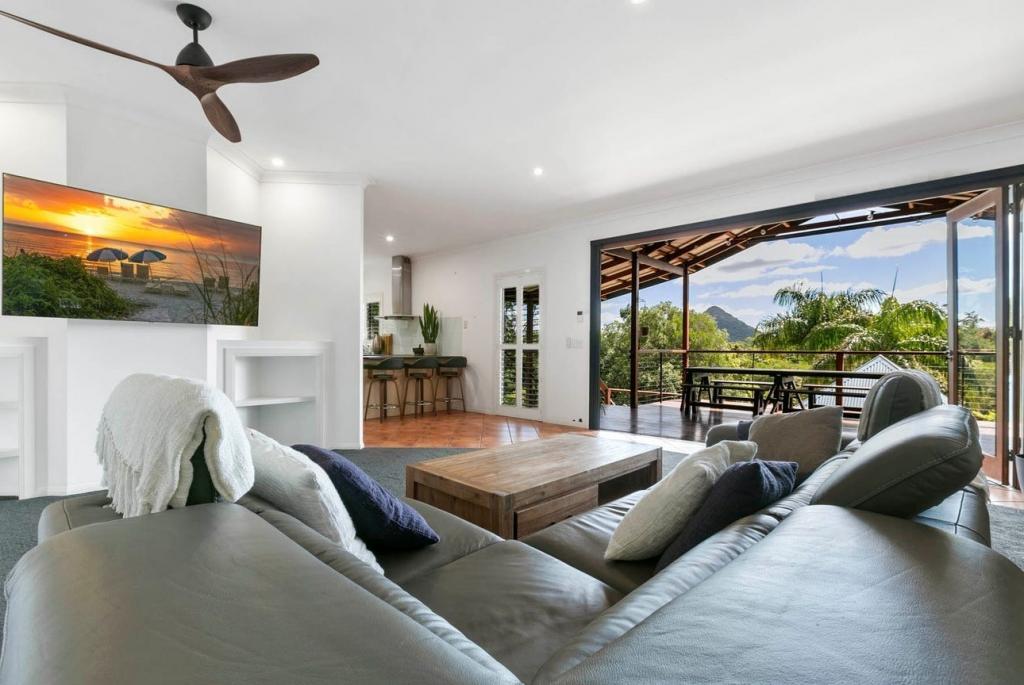
Blending timeless Queenslander character with contemporary coastal sophistication, the home is defined by soaring raked ceilings, polished timber floors, expansive glazing and a spectacular wrap around covered deck enjoyable all year round. With a desirable north facing aspect, natural light and cooling breezes flow effortlessly throughout, while the surrounding greenery creates a stunning backdrop from virtually every room.
At the heart of the home, expansive open-plan living and dining areas transition seamlessly outdoors through dramatic bifold doors. The extensive verandah provides multiple spaces for entertaining, relaxing or simply enjoying the serenity of your private hinterland setting. The designer kitchen is both beautiful and exceptionally functional, featuring a striking oversized island with breakfast bar, premium Smeg appliances, six-burner gas cooktop and oven and abundant preparation space.
The luxurious master suite is a private sanctuary, opening directly to the deck and complemented by an exquisite designer ensuite and generous walk-in robe. Two further bedrooms and an indulgent main bathroom complete the upper level, with a deep freestanding bath providing the perfect place to unwind. Downstairs, a versatile private retreat provides exceptional flexibility for guests, teenagers, extended family or those seeking a separate work-from-home space. Outside, the lifestyle becomes truly exceptional.
Magnificent established gardens weave around towering gums, palms, ferns and sweeping lawns, while a fully fenced, lily-covered dam provides a picturesque focal point and valuable water resource. At night, thoughtfully positioned garden lighting transforms the grounds into an enchanting private sanctuary.
The resort-style pool is an undeniable highlight, framed by travertine surrounds, timber decking and a shady cabana - creating your own private holiday destination without ever leaving home.
A substantial two bay shed with roller doors, new separate door entry and two large vertical louvre windows (with insect screens on either side), providing excellent natural light and ventilation plus power, fan, sink and toilet provides an impressive range of possibilities as a workshop, studio, gym, games room or creative retreat or potentially second dwelling. There is also powered caravan/RV accommodation, vegetable-growing space, fruit trees and a charming cubby house.
Further highlights include 6.6kW solar, extensive water storage with UV filtration, extensive security system , double lock-up garage and an exceptional level of infrastructure throughout.
Yet despite its secluded, almost estate like atmosphere, the location is remarkably convenient. Positioned midway between Eumundi and Noosa, you are approximately 10 minutes from Eumundi, 15 minutes from Noosa Heads and within easy reach of beaches, national parks, walking trails, golf courses, restaurants, country pubs, markets, boating and the Sunshine Coast Airport.
Whether envisioned as a luxurious family sanctuary, sophisticated hinterland escape, multigenerational residence, sustainable lifestyle property or potential short-stay opportunity (STCA), this is a home of extraordinary versatility and enduring appeal. A rare combination of prestige, privacy, space and resort-style living; in one of the Sunshine Coast's most coveted hinterland locations.
Property Highlights
6,303m2 of private, beautifully landscaped hinterland grounds
Stunning contemporary Queenslander inspired residence
Exceptional north facing aspect with natural light and breezes
Four bedrooms, three bathrooms including downstairs retreat
Expansive open-plan living with dramatic bi-fold doors
Designer kitchen with premium Smeg appliances
Six burner gas cooktop & oversized island bench
Zip tap providing cold and sparking water in the kitchen
Polished timber floors, wool carpets & soaring raked ceilings
Electric fireplace, ducted air-conditioning & ceiling fans
Hard wired cameras on exterior of building provides security and safety with footage that can be accessed via an app.
Wide covered wraparound verandahs
New colourbond roof with gutter guards
Resort style magnesium swimming pool (complete with new robotic pool cleaner and pool cover) with cabana and travertine surrounds
Fully fenced, lily-covered dam with garden irrigation
Magnificent established gardens with feature lighting
Powered two-bay shed with fan, sink and toilet
Powered caravan/RV parking
New 8kW inverter and 3 Solis solar batteries (total battery storage of 39.9kWh)
Extensive water storage with UV filtration
Double lock-up garage with new epoxy resin garage floor
Cubby house, fruit trees and ample space for veggie garden
Location benefits
Approx 10 minutes to Eumundi, 15 minutes to Noosa & 25 minutes to Sunshine Coast Airport
Property History for 66 Templeton Way, Doonan, QLD 4562
- 16 Oct 2026Sold
- 28 Aug 2026Listed for Sale $2.495mil
- 17 Jul 2025Sold for $2,700,000

Recent sales nearby
See more recent sales nearby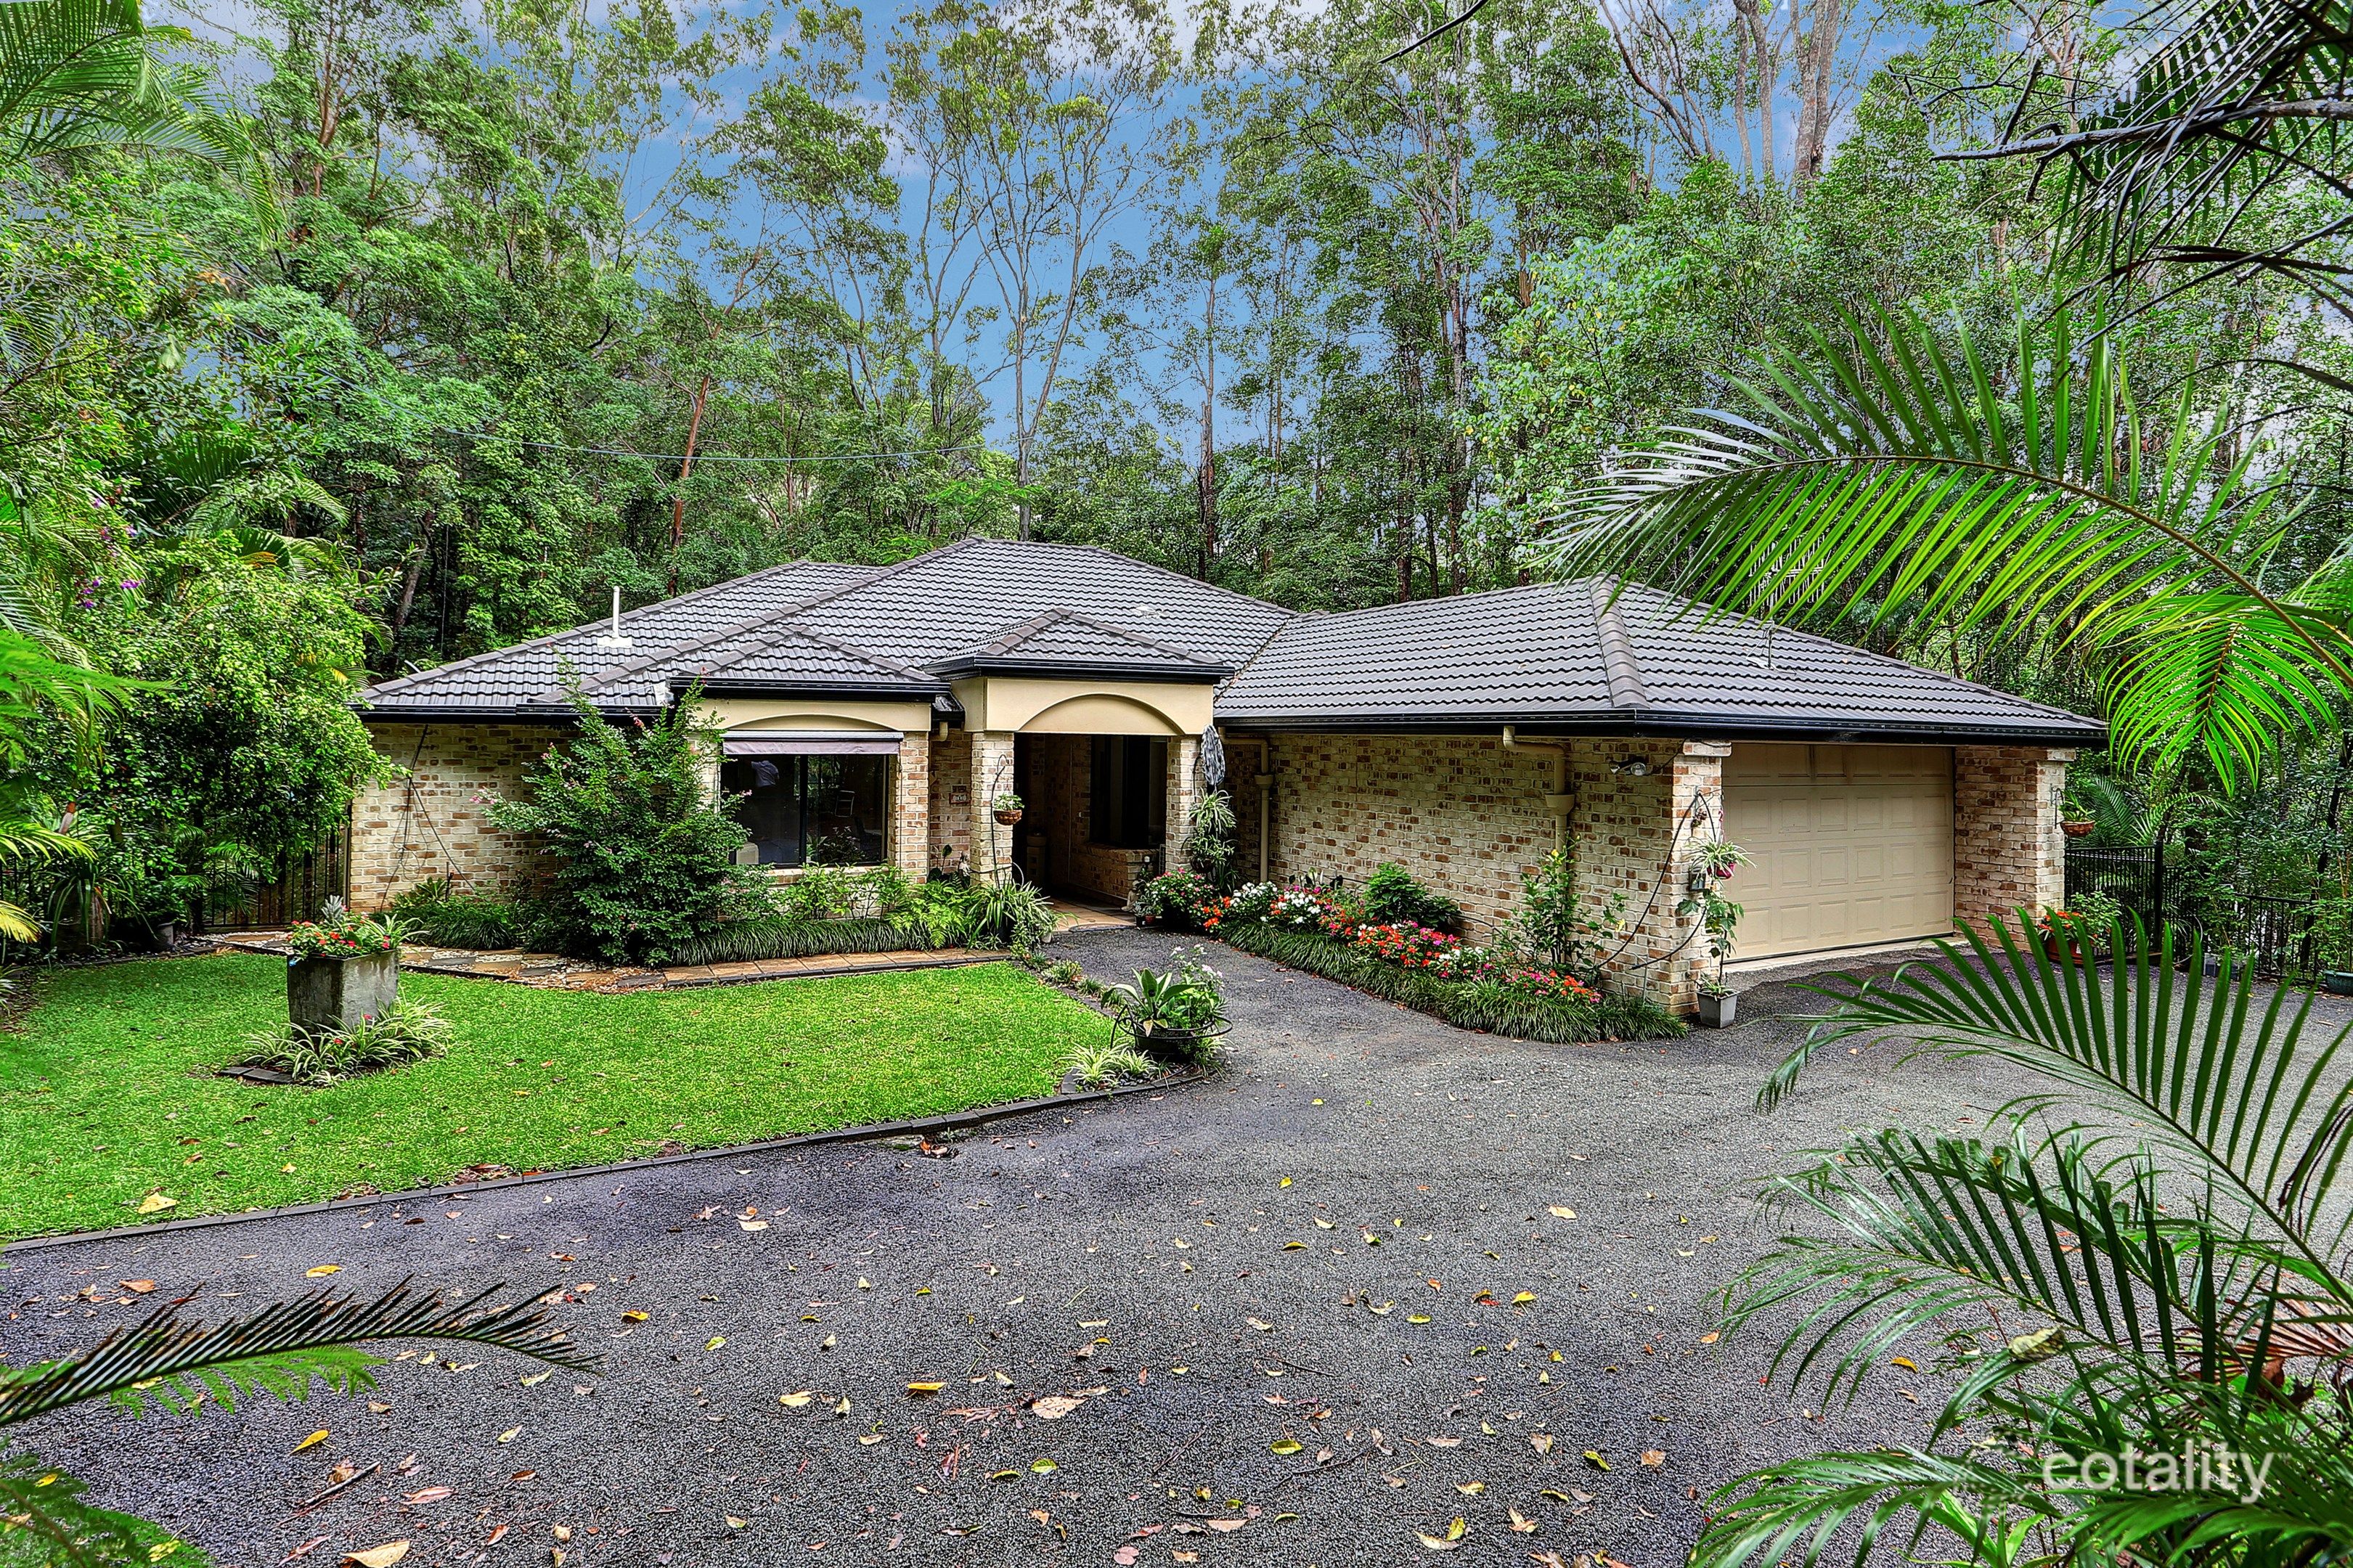 0
 0


Similar properties For Sale nearby
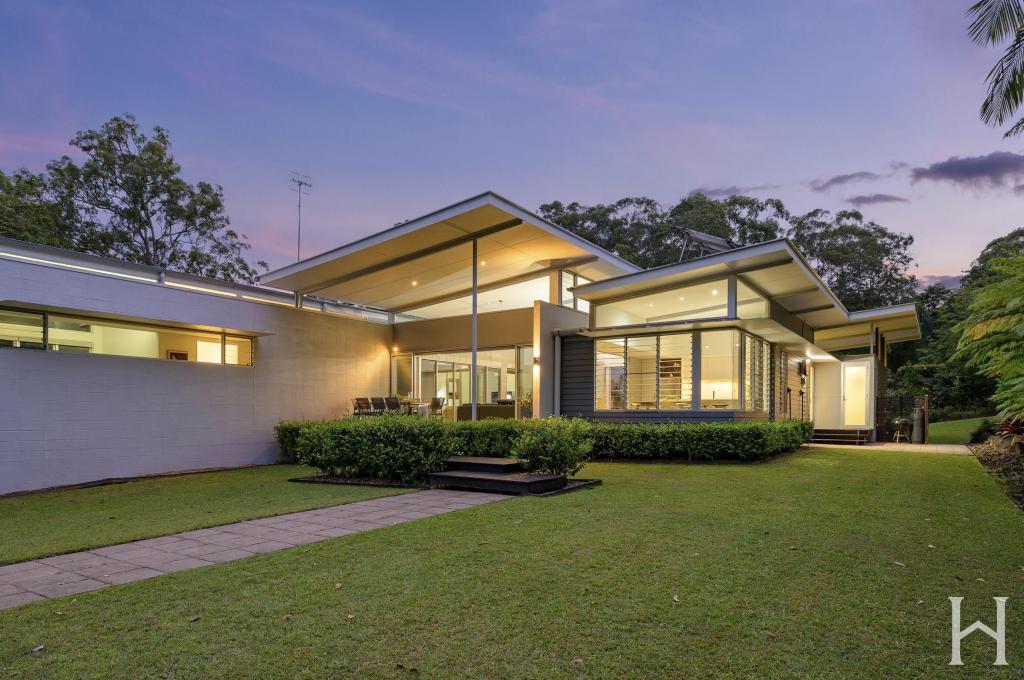
See more properties for sale nearby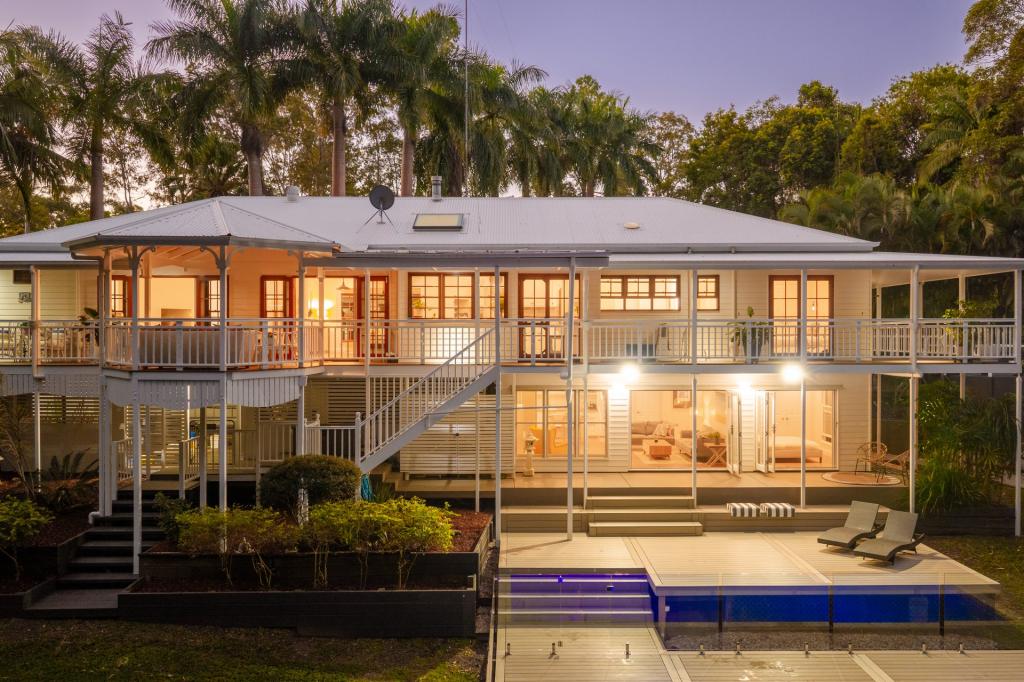 0

 0
 0
Similar properties For Rent nearby
See more properties for rent nearby 0

 0
About Doonan 4562
The size of Doonan is approximately 31.5 square kilometres. There are 24 parks, covering nearly 6.5% of the total area. The population of Doonan in 2016 was 3459 people. By 2021 the population was 3727 showing a population growth of 7.8% in the area during that time. The predominant age group in Doonan is 50-59 years. Households in Doonan are primarily couples with children and are likely to be repaying $1800 - $2399 per month on mortgage repayments. In general, people in Doonan work in a professional occupation.In 2021, 87.00% of the homes in Doonan were owner-occupied compared with 85.10% in 2016.
Doonan has 1,571 properties. Over the last 5 years, Houses in Doonan have seen a 29.50% increase in median value, while Units have seen a 131.26% increase. As at 31 October 2026:
- The median value for Houses in Doonan is $1,921,668 while the median value for Units is $841,839.
- Houses have a median rent of $980.
Suburb Insights for Doonan 4562
Market Insights
Doonan Trends for Houses
N/A
N/A
View TrendN/A
N/A
Doonan Trends for Units
N/A
N/A
View TrendN/A
N/A
Neighbourhood Insights
© Copyright 2026. RP Data Pty Ltd trading as Cotality (Cotality). All rights reserved. No reproduction, distribution, or transmission of the copyrighted materials is permitted. The information is deemed reliable but not guaranteed.
While Cotality uses commercially reasonable efforts to ensure the Cotality Data is current, Cotality does not warrant the accuracy, currency or completeness of the Cotality Data and to the full extent permitted by law excludes all loss or damage howsoever arising (including through negligence) in connection with the Cotality Data.
This product uses cookies and other similar technologies to improve and customise your browsing experience, to tailor content and adverts, and for analytics and metrics regarding visitor usage on this product and other media. We may share cookie and analytics information with third parties for the purposes of advertising. By continuing to use our website, you consent to cookies being used. View our Privacy Policy here.
X
