
45 Nunderi CrescentDoolandella QLD 4077
Property Details for 45 Nunderi Cres, Doolandella
45 Nunderi Cres, Doolandella is a 5 bedroom, 4 bathroom House with 2 parking spaces and was built in 2021. The property has a land size of 1026m2 and floor size of 219m2. While the property is not currently for sale or for rent, it was last sold in March 2025.
Last Listing description (November 2026)
Phone Enquiry ID: 236558
Bypass the Building Delays & Margins A 2024 Built Steel Frame CMA Masterpiece with Smart Pool, Built-In Spa, EV Charging, and Breathtaking 14m Viewing Deck.
Experience the pinnacle of luxury and resort style living in this magnificent 5 bedroom, 3.5 bathroom architectural masterpiece. Architecturally crafted to maximise natural light and capture breathtaking, panoramic vistas, this grand residence offers an unparalleled lifestyle for families who love to entertain on a grand scale.
For interstate buyers seeking true executive scale, or local families refusing to compromise on space, 45 Nunderi Crescent represents an unmissable lifestyle upgrade. Why endure the skyrocketing margins, material shortages, and grueling wait times of building from scratch? This masterfully executed, 2024, built Homes by CMA residence allows you to bypass the construction backlog entirely. Step immediately into a 306sqm Near-New Turnkey Executive Estate that is simply rare and difficult to be replicated at this price point in Brisbane, Sydney or Melbourne on 1026sqm land size, this close to the CBD.
The Residence & Build Quality:
Crafted with peace-of-mind structural steel framing, this striking contemporary design boasts soaring high ceilings across both expansive levels. The grand 306sqm floor plan is meticulously zoned, offering two distinct luxury living spaces complete with modern k9 crystal chandeliers throughout. The ground floor bedroom is complete with a beautiful ensuite perfect for guests or interfamily living.
Accommodating 5 bedrooms, the layout features an oversized, lavish master sanctuary with a 5.3M covenant 2-way WIR, large ensuite and separated toilet designed to rival five-star hotels.
Serving the household are 3 opulent bathrooms dressed in floor-to-ceiling tiling, rain showers, supplemented by a convenient guest powder room, bringing the total to 4 toilets.
To make your move absolutely effortless, the home comes fully equipped with a premium suite of appliances: a Hisense fridge/freezer, a Hisense wine fridge, a Panasonic Genius microwave, and a premium Fisher & Paykel washing machine and dryer set making your interstate move or local move a breeze.
Culinary Excellence:
The heart of the home centres around a chefs gourmet kitchen, fitted with a massive gas cooktop, an ambient LED light system with remote control, and a large walk-in pantry. Seamlessly connected is a butler's kitchen, allowing you to prep and conceal the mess while entertaining your guests in style.
The Ultimate Indoor-Outdoor Entertainer:
Perched on a rare, sprawling 1,026m quarter-acre allotment virtually non-existent in modern subdivisions, this property is a private resort. The crown jewel is the colossal 14-metre (40sqm) elevated entertaining deck, capturing beautiful vistas and spectacular, panoramic district views.
Step into your backyard paradise to enjoy a cutting-edge, app-controlled heated and cooled swimming pool for year-round climate control. Unwind after a long day in the built-in 6-person luxury spa, or enjoy the grassed yard complete with a fire pit and a dedicated mower and tool shed.
Future-Proofed Tech & Mechanics:
This home is highly intelligent, energy efficient, and secure. It features a built-in 7kW Type 2 EV car charger with a 5m cable, a solar panel system, and an instantaneous Rheem gas hot water setup. Comfort is managed by zoned ducted Daikin air conditioning and heating throughout, backed by lightning-fast NBN connectivity. Security is absolute, featuring full Crimsafe screening and an integrated 4-camera security monitor system. Vehicles are effortlessly catered for with a 2-car secure lock-up garage, a 4-car total parking footprint, and or a dedicated off-street caravan or trailer parking bay.
Premium Features at a Glance:
* The Build:
2024-built Homes by CMA masterpiece with structural steel framing and the balance of its builder's warranty.
* The Land:
Rare 1,026m parcel with a massive 306sqm luxury building footprint.
* Accommodations:
5 bedrooms (including an oversized lavish master sanctuary) + 3 full luxury bathrooms with floor-to-ceiling tiles + guest powder room (2 ensuites, 4 toilets total).
* Living & Comfort:
2 distinct living zones, high ceilings on both levels, and zoned ducted Daikin climate control.
* Chef's Kitchen:
Large gas stove, butler's kitchen, large walk-in pantry, stone bench tops, soft close cupboards, and remote-controlled LED features.
* Resort Entertaining:
14m (40sqm) elevated view deck, app-controlled heated/cooled pool, and integrated 6-person outdoor spa.
* Eco & Future Tech:
7kW Type 2 EV Car Charger, solar power system, and instantaneous Rheem gas hot water.
* Premium Inclusions:
Fisher & Paykel Washer (app controlled) + Dryer, Hisense Fridge/freezer + Wine Fridge, and Panasonic Genius Microwave.
* Security & Storage:
Crimsafe throughout, 4 camera security system, under-stairs storage, garage shelf storage and a garden mower/tool shed.
* Parking & Transit:
2 car lock-up garage (4 car spaces total) and or a dedicated caravan/trailer bay.
So much value for money!
45 Nunderi Crescent is an incredible play in value arbitrage for southern relocators looking to downsize their mortgage while massively upgrading their lifestyle. Pack your bags, bring your equity, and move straight into Doolandella's finest modern estate without the Pallara price tag!
Next to Pallara and Forrest Lake Schools,
Coles, Woolworths, Aldi & Bunnings
22km to Brisbane CBD
This rare, near new resort sanctuary redefines modern luxury and must be seen to be truly appreciated.
Contact us today to book your private inspection and experience this incredible home. Interstate video tours are available so call us today to arrange a time!
Property History for 45 Nunderi Cres, Doolandella, QLD 4077
- 26 Aug 2026Listed for Sale $1,550,000 $1,585,000
- 21 Jan 2026Listed for Sale SOLD BY MAYANK PATEL
- 21 Jan 2026Listed for Sale SOLD BY MAYANK PATEL

Recent sales nearby
See more recent sales nearby

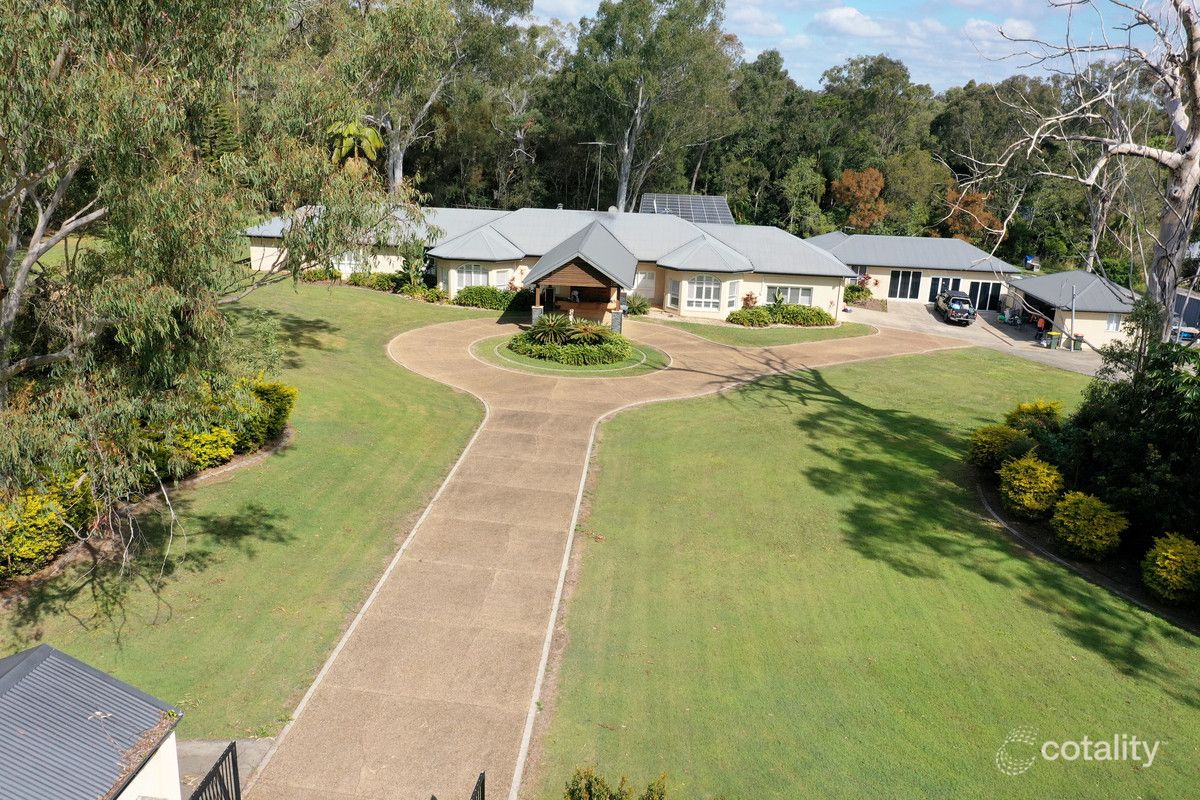 0
Similar properties For Sale nearby
See more properties for sale nearby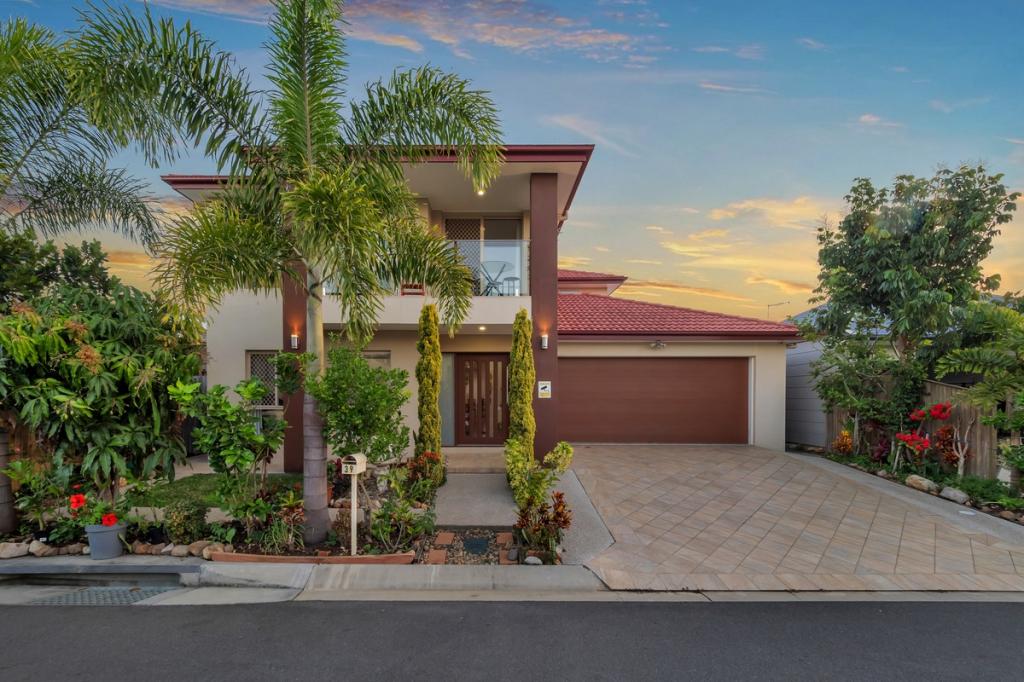 0

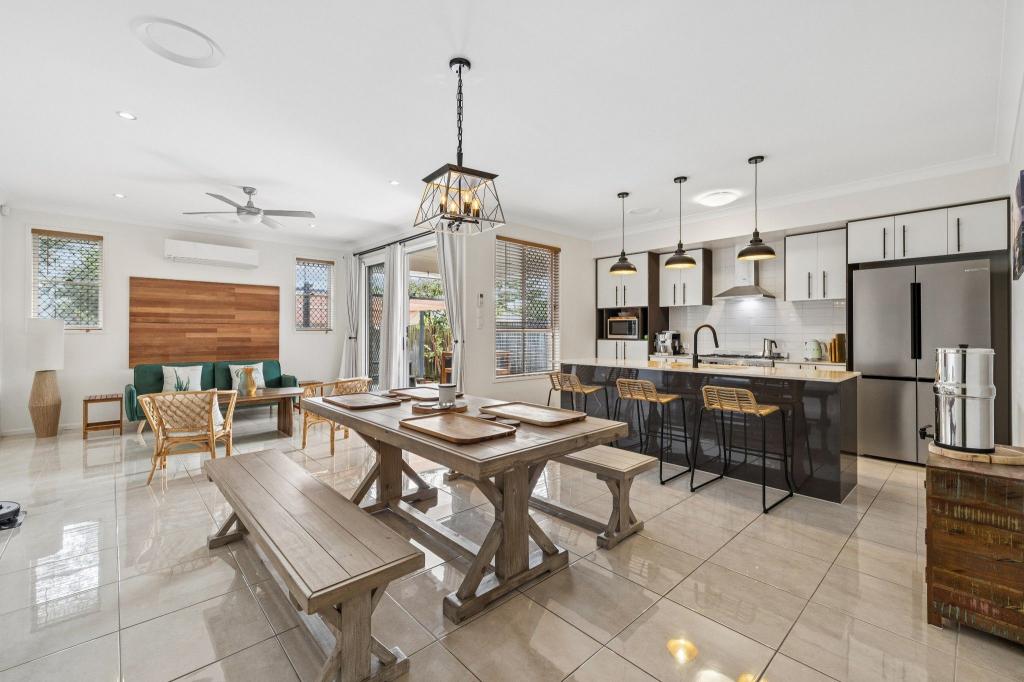 0

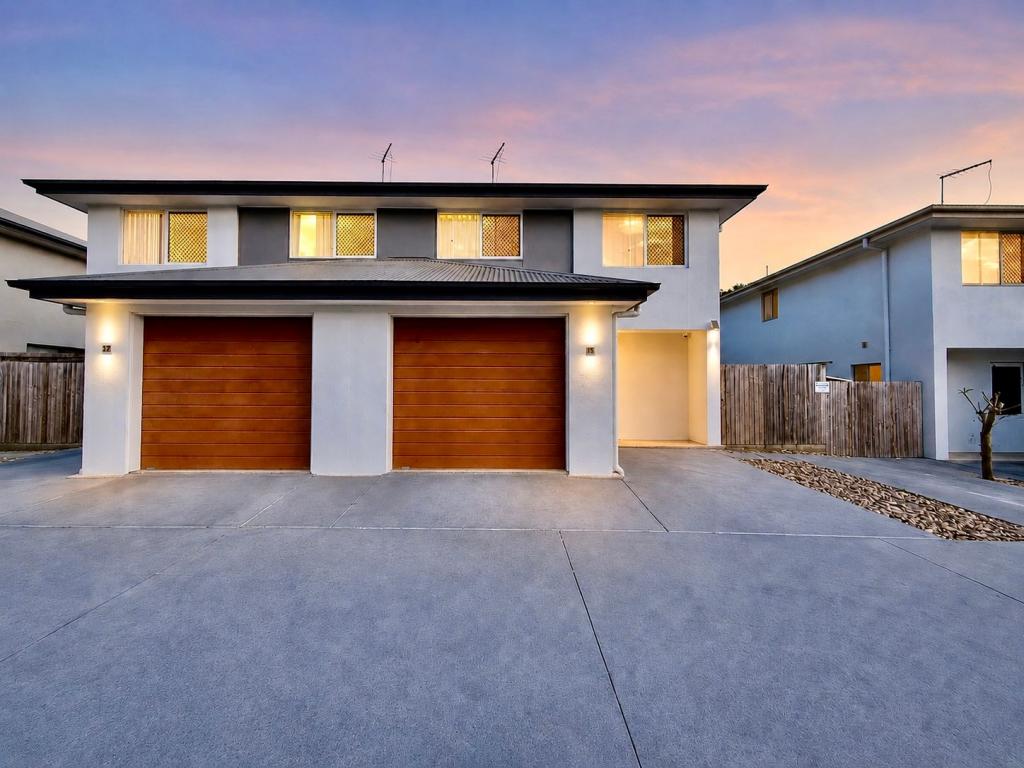 0
Similar properties For Rent nearby
See more properties for rent nearby 0

 0

 0
About Doolandella 4077
The size of Doolandella is approximately 3.5 square kilometres. There are 5 parks, covering nearly 9.9% of the total area. The population of Doolandella in 2016 was 4817 people. By 2021 the population was 7123 showing a population growth of 47.9% in the area during that time. The predominant age group in Doolandella is 30-39 years. Households in Doolandella are primarily couples with children and are likely to be repaying $1800 - $2399 per month on mortgage repayments. In general, people in Doolandella work in a professional occupation.In 2021, 53.00% of the homes in Doolandella were owner-occupied compared with 59.70% in 2016.
Doolandella has 3,097 properties. Over the last 5 years, Houses in Doolandella have seen a 64.56% increase in median value, while Units have seen a 126.89% increase. As at 31 October 2026:
- The median value for Houses in Doolandella is $1,013,852 while the median value for Units is $731,159.
- Houses have a median rent of $730 while Units have a median rent of $620.
Suburb Insights for Doolandella 4077
Market Insights
Doolandella Trends for Houses
N/A
N/A
View TrendN/A
N/A
Doolandella Trends for Units
N/A
N/A
View TrendN/A
N/A
Neighbourhood Insights
© Copyright 2026. RP Data Pty Ltd trading as Cotality (Cotality). All rights reserved. No reproduction, distribution, or transmission of the copyrighted materials is permitted. The information is deemed reliable but not guaranteed.
While Cotality uses commercially reasonable efforts to ensure the Cotality Data is current, Cotality does not warrant the accuracy, currency or completeness of the Cotality Data and to the full extent permitted by law excludes all loss or damage howsoever arising (including through negligence) in connection with the Cotality Data.
This product uses cookies and other similar technologies to improve and customise your browsing experience, to tailor content and adverts, and for analytics and metrics regarding visitor usage on this product and other media. We may share cookie and analytics information with third parties for the purposes of advertising. By continuing to use our website, you consent to cookies being used. View our Privacy Policy here.
X
