
28 Whitehaven StreetPallara QLD 4110

Property Details for 28 Whitehaven St, Pallara
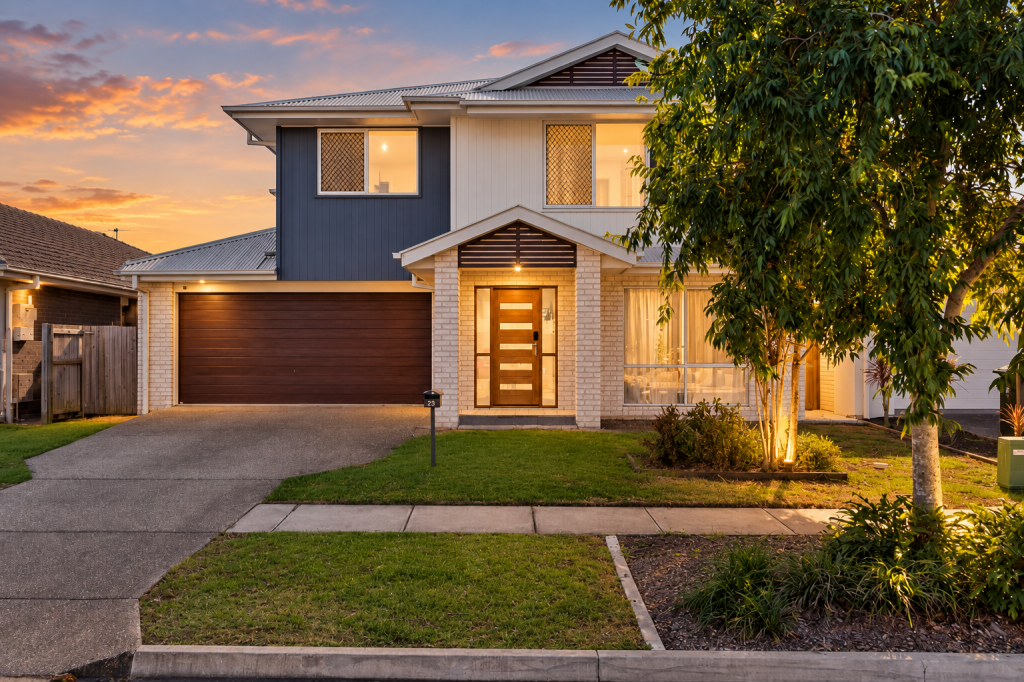
28 Whitehaven St, Pallara is a 5 bedroom, 4 bathroom House with 2 parking spaces. The property has a land size of 500m2. While the property is not currently for sale or for rent, it was last sold in August 2026. There are other 5 bedroom House sold in Pallara in the last 12 months.
Last Listing description (August 2026)
Hero Estate Agents Presents
28 WHITEHAVEN STREET, PALLARA
Premium Double-Storey Living with Space, Style & Exceptional Upgrades
Step into a home that combines impressive proportions, sophisticated appointments and a highly functional floorplan, creating an exceptional environment for modern family living.
Positioned on a 500sqm north-east facing block, this substantial residence was proudly built by Clarendon Homes in 2021 and offers approximately 370sqm of living space across two expansive levels.
Now vacant and ready for immediate occupation, this beautifully appointed home is ideally suited to families looking for generous accommodation, multiple living zones, premium inclusions and excellent indoor-outdoor connectivity.
The home's generous scale is complemented by 2.7m high ceilings, quality finishes and a carefully planned layout that provides both togetherness and separation when required.
A Statement Kitchen at the Heart of the Home
Designed to cater to both everyday family life and entertaining, the kitchen is an impressive focal point of the residence.
The kitchen incorporates:
➤40mm stone benchtops
➤Waterfall-edge island
➤Premium Miele oven
➤Premium Miele microwave
➤Premium Miele dishwasher
➤Premium integrated gas cooktop with integrated range
➤Generous walk-in butler's pantry
➤Excellent preparation and storage areas
➤Seamless connection to the surrounding living and outdoor areas
The combination of quality appliances, substantial workspace and an adjoining butler's pantry provides the functionality expected from a premium family residence.
Two Levels. Exceptional Flexibility.
The floorplan has been designed to accommodate a variety of family arrangements, including growing and multi-generational households.
Ground Floor
The lower level provides a versatile combination of accommodation and living spaces:
➤Generously sized bedroom with private ensuite
➤Excellent option for guests or extended family
➤Multiple living and dining areas
➤Direct flow to the outdoor entertaining zone
➤Internal laundry
Upper Floor
The private accommodation level features:
➤Four spacious bedrooms
➤Two bedrooms with their own private ensuites
➤Three bathrooms servicing the upper level
➤Separate rumpus/living area
➤Flexible space for children, teenagers or an additional lounge
With bedrooms and living areas distributed across both levels, the design provides a comfortable balance between shared family spaces and individual privacy.
Designed for Entertaining & Everyday Living
Space is certainly not compromised, with the home offering an impressive range of areas for relaxation and entertaining.
Enjoy the convenience of:
➤Dedicated home theatre with projector
➤Three separate living areas
➤Formal dining area
➤Extended alfresco entertaining area
➤Timber decking
➤Fully fenced backyard
➤Remote-controlled electric gate
➤Separate pedestrian access
➤Concrete pathways surrounding the residence
The outdoor entertaining area extends the home's living space and provides a practical setting for family gatherings, entertaining guests or enjoying relaxed weekends at home.
Premium Security Features
This residence has been enhanced with an extensive range of security features, offering an additional level of protection and peace of mind.
Security inclusions comprise:
Crimsafe security screens throughout
Crimsafe iQ front entry door
3mm reinforced non-breakable security-treated glass to windows
Security camera system
Alarm system
Comfort, Technology & Lifestyle Inclusions
The home also delivers a strong selection of practical upgrades designed for comfortable year-round living.
Ducted air conditioning with zoned control
Premium upgraded ceiling fans throughout
Solar system
Water filtration system
Remote-control blinds in rooms
Property Overview
Clarendon Homes double-storey residence, built in 2021
Approximately 370sqm of living space
500sqm north-east facing block
Five bedrooms
Four bathrooms
Three ensuites
2.7m high ceilings
Three separate living areas
Formal dining area
Dedicated home theatre with projector
Designer kitchen
40mm waterfall-edge stone benchtop
Premium Miele oven, microwave and dishwasher
Premium integrated gas cooktop with integrated range
Walk-in butler's pantry
Ducted air conditioning with zoned control
Premium upgraded ceiling fans throughout
Solar system
Water filtration system
Security camera system
Alarm system
Crimsafe security screens throughout
Crimsafe iQ front entry door
3mm reinforced security-treated windows
Fully fenced yard
Remote electric gate
Separate pedestrian access
Double remote-controlled garage
Additional parking
Concrete pathways surrounding the home
North-east orientation
Pallara Convenience
Located within the growing Pallara community, this property offers convenient access to local amenities, schools, parks, shopping and transport, while remaining well connected to Brisbane's major destinations.
Approximate travel times include:
Pallara Shopping Centre – approximately 5 minutes
Forest Lake Shopping Centre – approximately 8–10 minutes
Sunnybank Plaza – approximately 20–25 minutes
Brisbane CBD – approximately 30 minutes
Brisbane Airport – approximately 35–40 minutes
Gold Coast – approximately 1 hour
Local schools, parks, shopping facilities and transport options are also conveniently accessible from the property.
An Impressive Home Ready for Its Next Chapter
28 Whitehaven Street presents a rare combination of substantial living space, premium finishes, versatile accommodation and extensive lifestyle upgrades.
From the beautifully appointed kitchen and multiple living zones to the home theatre, upstairs rumpus, ensuite accommodation, extended alfresco and comprehensive security enhancements, this residence has been designed to meet the demands of modern family life.
With approximately 370sqm of living space, a 500sqm north-east facing block, five bedrooms, four bathrooms and three ensuites, the property offers genuine scale without compromising on comfort or functionality.
Vacant and ready to move into, 28 Whitehaven Street is an outstanding opportunity to secure a premium Clarendon Homes residence in Pallara.
Why You'll Love This Home :
This Architecturally Inspired dream house has been designed to accommodate the needs of modern family living, offering multiple living zones, practical spaces, and a low-maintenance lifestyle without compromising on comfort or style.
Opportunities to secure a Well Maintained home of this calibre in Pallara are limited. Don't miss your chance to make this outstanding property yours.
Don't miss this fantastic opportunity—book your inspection now and experience this beautiful home for yourself.
Contact Your Local Hero Agent Today
Mukesh Dubey
Property Specialist I Hero Estate Agents
📞 0430 546 255
📧 mukeshdubey@heroestateagents.com.au
Investor Opportunity :
Rental appraisal: $1250–$1300 per week
Looking to expand your portfolio?
Hero Estate Agents offers expert property management backed by 5-star client reviews. Let our trusted team help maximise your returns and protect your investment.
Hero Estate Agents – Where Your Property Journey Begins with Confidence.
Feel the Hero Experience
Disclaimer
Hero Estate Agents has taken all reasonable care in preparing this information; however, prospective purchasers should conduct their own enquiries to verify the accuracy of the information provided. Images, measurements, descriptions, and other details are intended as a guide only and may be subject to change without notice.
Property History for 28 Whitehaven St, Pallara, QLD 4110
- 23 Jul 2026Sold for $1,700,000
- 12 Apr 2026Listed for Sale Luxury Living - Now Vacant, Submit Your Offer
- 20 Feb 2020Sold for $345,000

Recent sales nearby
See more recent sales nearby/assets/perm/vj6gfixh7ei6nfiwe7f25j6u6y?signature=03d8759cf8872f2ba07a00fdafc445bf690339eb2d6f0537c8524e6bec1ae2a9) 0
0
/assets/perm/og6nhqufiui6xkcfmhhvklvwpu?signature=ba08d60a1fa3a9cbe8026c0617ba5400231942f4c38f0fc65938342ede18d530) 0
0
Similar properties For Sale nearby
See more properties for sale nearby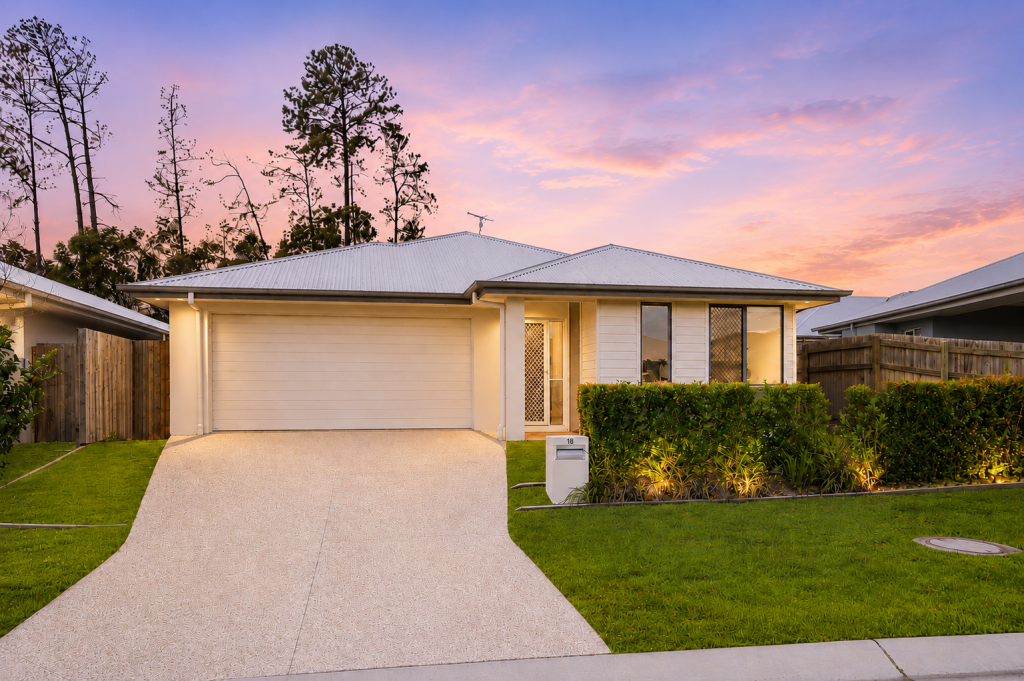 0
0
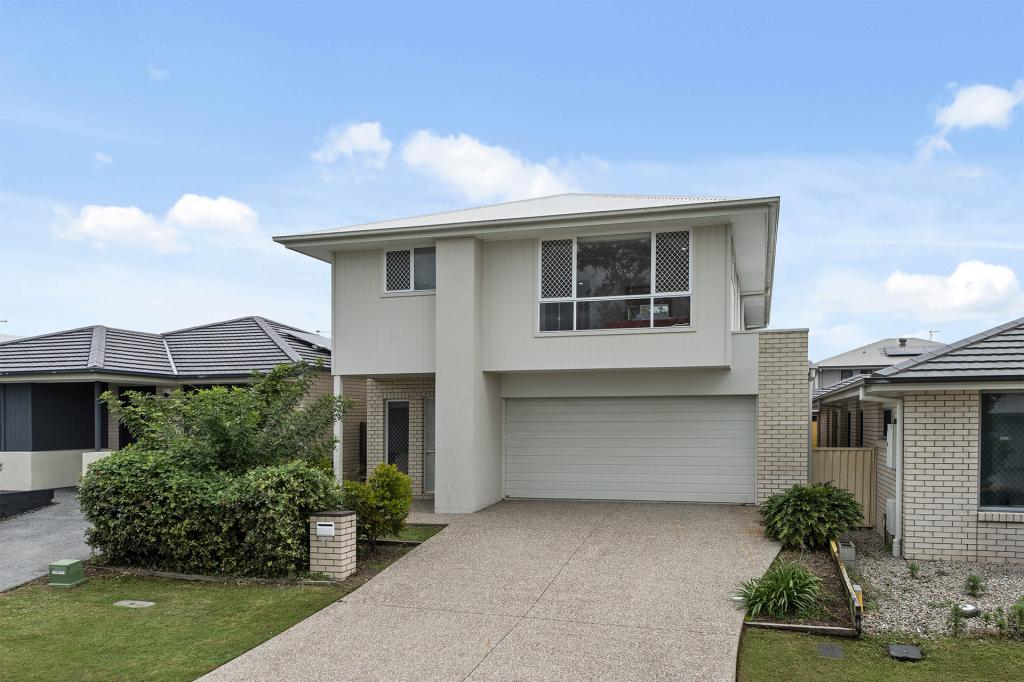 0
0
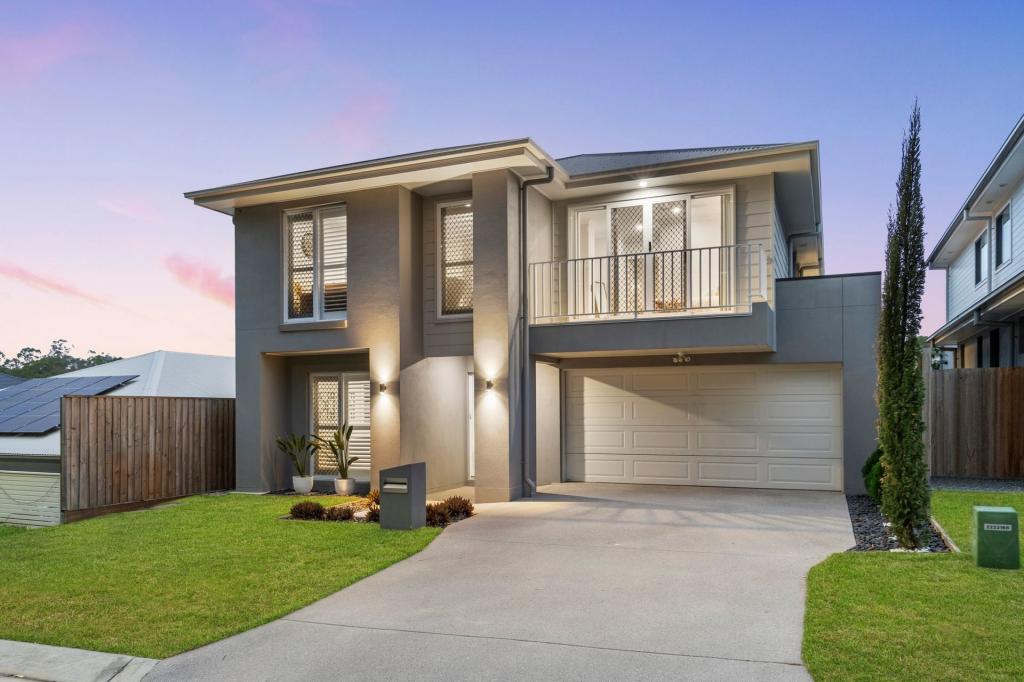 0
0Similar properties For Rent nearby
See more properties for rent nearby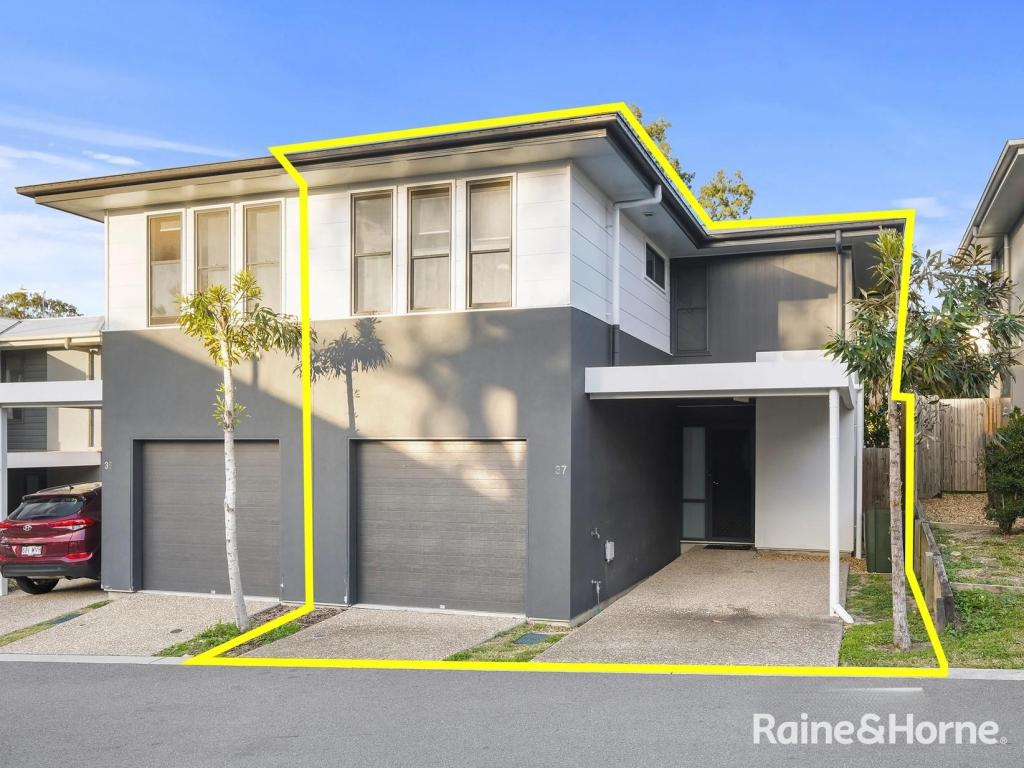 0
0
 0
0
About Pallara 4110
The size of Pallara is approximately 6.8 square kilometres. There are 4 parks, covering nearly 4.7% of the total area. The population of Pallara in 2016 was 511 people. By 2021 the population was 3861 showing a population growth of 655.6% in the area during that time. The predominant age group in Pallara is 30-39 years. Households in Pallara are primarily couples with children and are likely to be repaying $1800 - $2399 per month on mortgage repayments. In general, people in Pallara work in a professional occupation.In 2021, 72.50% of the homes in Pallara were owner-occupied compared with 73.60% in 2016.
Pallara has 3,835 properties. Over the last 5 years, Houses in Pallara have seen a 79.59% increase in median value, while Units have seen a 136.57% increase. As at 31 August 2026:
- The median value for Houses in Pallara is $1,181,640 while the median value for Units is $860,943.
- Houses have a median rent of $750 while Units have a median rent of $620.
Suburb Insights for Pallara 4110
Market Insights
Pallara Trends for Houses
N/A
N/A
View TrendN/A
N/A
Pallara Trends for Units
N/A
N/A
View TrendN/A
N/A
Neighbourhood Insights
© Copyright 2026. RP Data Pty Ltd trading as Cotality (Cotality). All rights reserved. No reproduction, distribution, or transmission of the copyrighted materials is permitted. The information is deemed reliable but not guaranteed.
While Cotality uses commercially reasonable efforts to ensure the Cotality Data is current, Cotality does not warrant the accuracy, currency or completeness of the Cotality Data and to the full extent permitted by law excludes all loss or damage howsoever arising (including through negligence) in connection with the Cotality Data.
This product uses cookies and other similar technologies to improve and customise your browsing experience, to tailor content and adverts, and for analytics and metrics regarding visitor usage on this product and other media. We may share cookie and analytics information with third parties for the purposes of advertising. By continuing to use our website, you consent to cookies being used. View our Privacy Policy here.
X
