
1 Cromwell CourtDoolandella QLD 4077


Property Details for 1 Cromwell Ct, Doolandella
1 Cromwell Ct, Doolandella is a 4 bedroom, 2 bathroom House with 2 parking spaces and was built in 2016. The property has a land size of 451m2 and floor size of 147m2.This Property is currently listed for sale with LJ Hooker Property Partners - Sunnybank Hills and Mount Gravatt
Last Listing description (September 2026)
SOLD BY MAYANK PATEL 0430 402 866
Set on a fully fenced and beautifully landscaped corner block, this well-presented family home offers modern comfort, quality finishes and a practical layout in one of Doolandella's most convenient locations. Just a short walk to Woolworths, cafs, restaurants, childcare centres, local shops and public transport, this home is perfect for families looking for both lifestyle and convenience.
The heart of the home is the spacious open plan living, dining and kitchen area, filled with natural light and designed for everyday family living. The modern kitchen features a 40mm stone benchtop, waterfall island breakfast bar, quality appliances and plenty of storage. Plantation shutters, elegant chandeliers and ducted air conditioning add style and comfort throughout the home.
The home offers four generous bedrooms, including a spacious master suite with a walk-in wardrobe, a beautifully finished ensuite with floor-to-ceiling tiles, separate shower and a relaxing Jacuzzi spa bath. The master bedroom also has direct access to the backyard and a connecting door to the adjoining bedroom, making it ideal as a nursery, home office or children's room. The remaining bedrooms are serviced by a modern family bathroom with a separate shower and bathtub.
Step outside to enjoy the large tiled undercover alfresco, perfect for entertaining family and friends. The freshly painted timber deck, low-maintenance artificial turf and landscaped gardens create a private outdoor space that's easy to enjoy all year round. Completing the home is a separate laundry with internal garage access, a double remote garage and plenty of quality features throughout.
Property Features :
- Luxurious master retreat with direct access to the backyard
- Spacious walk-in wardrobe with extensive built-in storage
- Separate shower and indulgent Jacuzzi spa bath
- Elegant ensuite featuring floor-to-ceiling tiles
- Connecting door to the adjoining bedroom, ideal as a nursery or young child's room
- Four generous bedrooms
- Designer family bathroom with floor-to-ceiling tiles, separate shower and bathtub
- Expansive open plan living and dining area
- Dedicated office area to work from home
- Prime fully fenced corner block offering privacy and security
- Premium kitchen with 40mm stone benchtops & waterfall island breakfast bar
- Quality appliances and excellent storage throughout
- Plantation shutters throughout the home
- Elegant chandeliers and ceiling fans
- Ducted air conditioning throughout
- Separate powder room for added convenience
- Spacious tiled undercover alfresco entertaining area
- Freshly painted timber deck
- Low-maintenance artificial turf backyard
- Beautifully landscaped gardens at the front and rear
- Spacious separate laundry with internal access from the garage
- Double remote garage with internal access
- Beautifully presented and move-in ready
- Walking distance to Woolworths, childcare centers, restaurants and local shopping precinct
- Close to schools, parks, public transport and major arterial roads
Location Highlights:
- Close to major motorways for easy commuting
- Minutes to local shopping centres and supermarkets
- Within the school catchment for Serviceton South State School
- Within the school catchment for Forest Lake State High School
- Convenient access to public transport
- Close to parks and recreational facilities
- Positioned in a family-friendly and highly sought-after location
Buying | Selling | Renting Contact your Pallara & Heathwood #1 Resident Agent & Suburb Specialist, Mayank Patel today for all your property needs on 0430402866
Disclaimer: This property is being sold without a price; the website may have filtered the property into a price bracket for website functionality purposes. Contact Mayank Patel on 0430402866 or Sunil Kumar on 0415378074 today for your exclusive tour.
Disclaimer: The information presented in this advertisement has been diligently prepared to ensure its accuracy and truthfulness. However, we bear no responsibility and hereby disclaim all liability for errors, inaccuracies, misstatements that may be found within. We strongly advise potential purchasers to conduct their own thorough assessments and financial investigations to independently verify the information provided herein. We have also used virtual grass on the photos. We also used previous photos for the property.
Property History for 1 Cromwell Ct, Doolandella, QLD 4077
- 19 Sep 2026Listed for Rent $900 / week
- 17 Sep 2026Sold for $1,150,000
- 09 Jul 2026Listed for Sale SOLD BY MAYANK PATEL

Recent sales nearby
See more recent sales nearby/assets/perm/jxoigkn5yyi6nmugipd4lyuauq?signature=f19a6564c965a9a18c458424d8152bb340a192095e5a10eb58d2b35cd2abaa48) 0
0/assets/perm/ee54eyv46yi6nbasomxkhs6olm?signature=b8a94ceb8c7db28ec9c866f5c62d248fce99b2d19e035b38c9dcca1700448c89) 0
0
/assets/perm/5x5hdpn6sai6ng44rnhjzkdcuu?signature=4e869d6088d6755d111622d477f0a6306b8dccdea84b8cf4d4d14cd08f9bf346) 0
0
Similar properties For Sale nearby
See more properties for sale nearby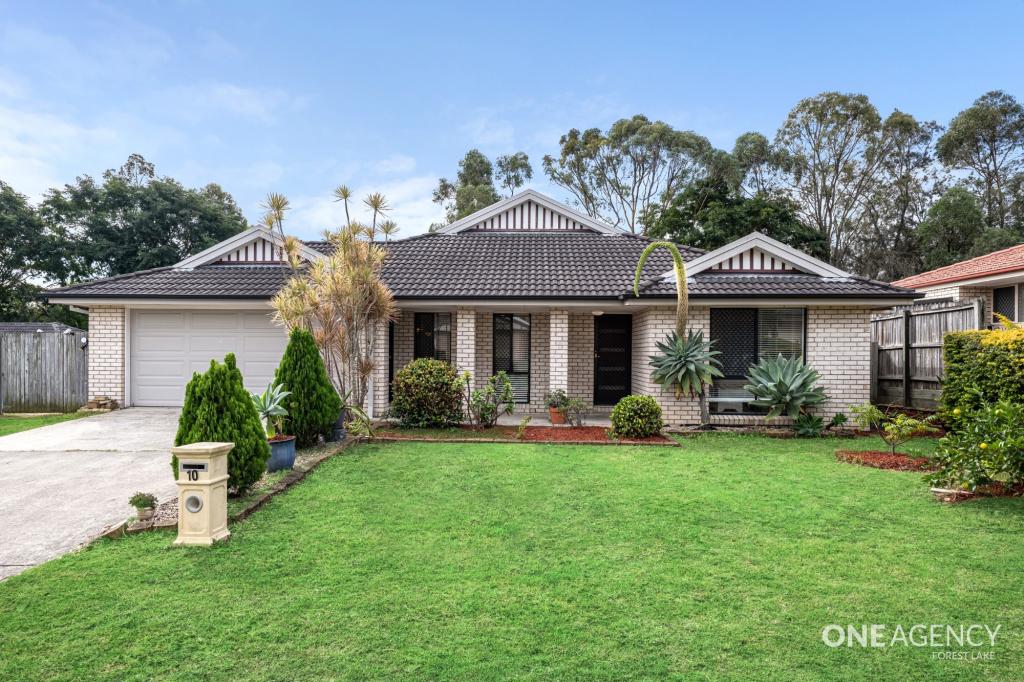 0
0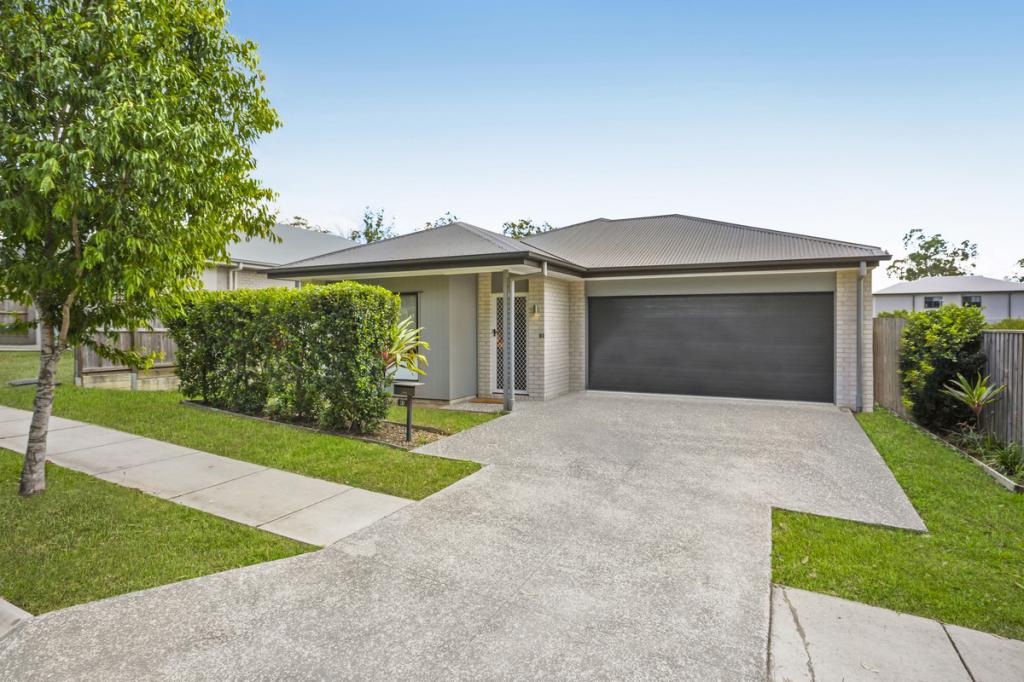 0
0

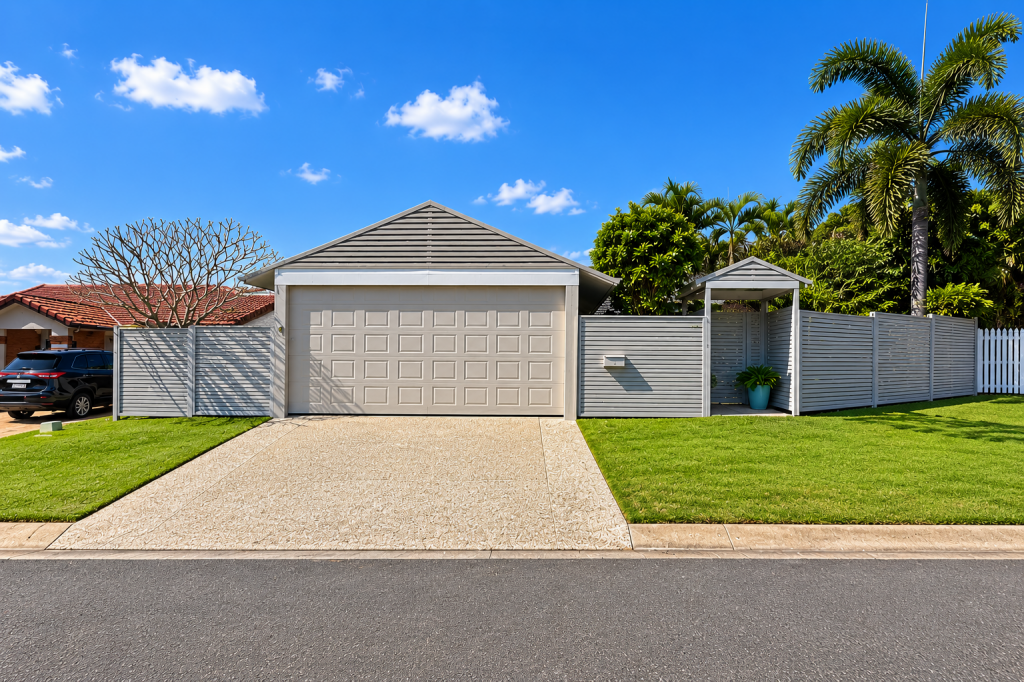 0
0Similar properties For Rent nearby
See more properties for rent nearby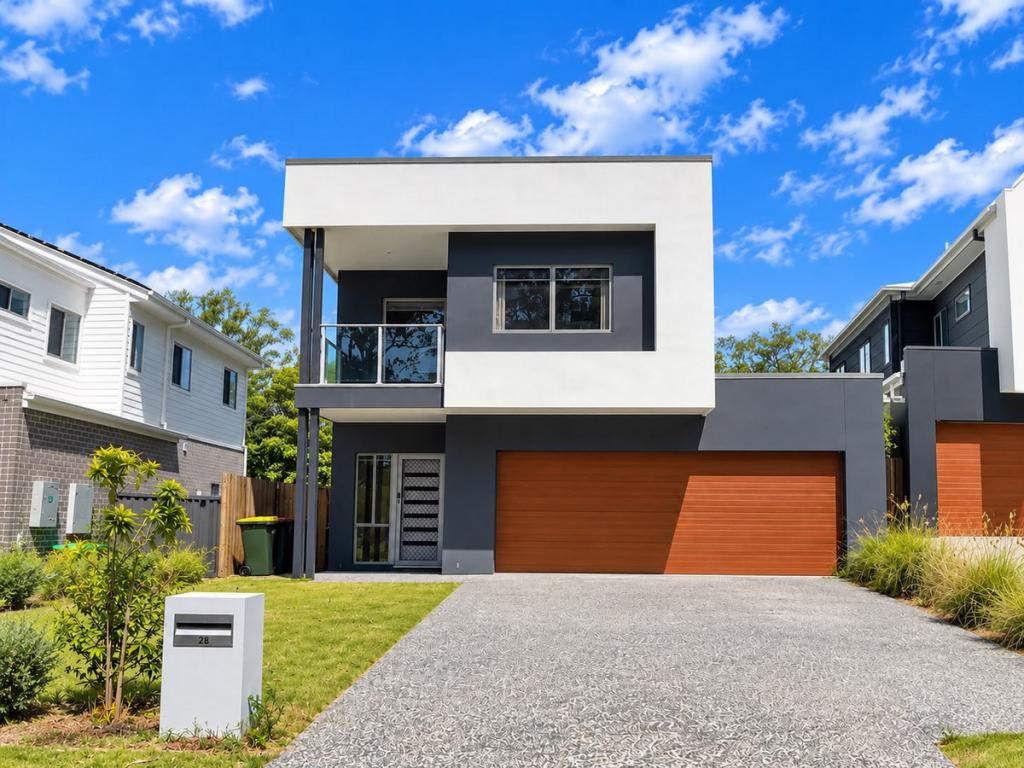 0
0 0
0
 0
0
About Doolandella 4077
The size of Doolandella is approximately 3.5 square kilometres. There are 5 parks, covering nearly 9.9% of the total area. The population of Doolandella in 2016 was 4817 people. By 2021 the population was 7123 showing a population growth of 47.9% in the area during that time. The predominant age group in Doolandella is 30-39 years. Households in Doolandella are primarily couples with children and are likely to be repaying $1800 - $2399 per month on mortgage repayments. In general, people in Doolandella work in a professional occupation.In 2021, 53.00% of the homes in Doolandella were owner-occupied compared with 59.70% in 2016.
Doolandella has 3,107 properties. Over the last 5 years, Houses in Doolandella have seen a 90.28% increase in median value, while Units have seen a 160.67% increase. As at 31 August 2026:
- The median value for Houses in Doolandella is $1,090,401 while the median value for Units is $807,635.
- Houses have a median rent of $700 while Units have a median rent of $620.
Suburb Insights for Doolandella 4077
Market Insights
Doolandella Trends for Houses
N/A
N/A
View TrendN/A
N/A
Doolandella Trends for Units
N/A
N/A
View TrendN/A
N/A
Neighbourhood Insights
© Copyright 2026. RP Data Pty Ltd trading as Cotality (Cotality). All rights reserved. No reproduction, distribution, or transmission of the copyrighted materials is permitted. The information is deemed reliable but not guaranteed.
While Cotality uses commercially reasonable efforts to ensure the Cotality Data is current, Cotality does not warrant the accuracy, currency or completeness of the Cotality Data and to the full extent permitted by law excludes all loss or damage howsoever arising (including through negligence) in connection with the Cotality Data.
This product uses cookies and other similar technologies to improve and customise your browsing experience, to tailor content and adverts, and for analytics and metrics regarding visitor usage on this product and other media. We may share cookie and analytics information with third parties for the purposes of advertising. By continuing to use our website, you consent to cookies being used. View our Privacy Policy here.
X
