
4 Pidgeon DriveDeception Bay QLD 4508

Property Details for 4 Pidgeon Dr, Deception Bay
4 Pidgeon Dr, Deception Bay is a 3 bedroom, 2 bathroom House and was built in 1970. The property has a land size of 620m2 and floor size of 64m2. While the property is not currently for sale or for rent, it was last sold in September 2026. There are other 3 bedroom House sold in Deception Bay in the last 12 months.
Last Listing description (November 2026)
Welcome to 4 Pidgeon Drive! Positioned in a quiet family-friendly pocket of Deception Bay, this thoughtfully renovated home combines modern updates with a practical layout designed for relaxed family living. Set on a flat 620sqm block, it offers multiple living spaces, an expansive entertaining deck, a huge backyard with plenty of room for children and pets, a shed for additional storage, and secure off-street parking via side access that's perfect for a boat, caravan, trailer or extra vehicles. With schools, shops, parks and the waterfront all within easy reach, this move-in ready home is ideal for families, first-home buyers and investors alike.Upstairs, three well-positioned bedrooms are privately tucked away from the main living areas and are serviced by a renovated bathroom, while the addition of a second bathroom downstairs provides extra convenience for busy households or visiting guests. The thoughtfully designed floorplan keeps the accommodation separate from the home's central living spaces, with updated flooring throughout, split system air conditioning and additional insulation to the kitchen and dining areas enhancing year-round comfort. Downstairs also offers a spacious second living room, a dedicated home office, renovated laundry and additional storage, creating a flexible space that easily adapts to growing families, those working from home or teenagers wanting their own retreat.The renovated kitchen forms the central hub of the home, overlooking the dining area and flowing seamlessly onto the standout covered deck. Stretching the length of the home, this impressive outdoor space is perfectly positioned to enjoy cooling bay breezes and beautiful sunset views while entertaining family and friends. A wide internal staircase creates a seamless connection between both levels, while downstairs provides valuable additional living space. Stepping outside, the flat backyard offers endless room for kids to kick a footy, pets to roam or future additions, while the shed provides extra storage and the side access leads to secure off-street parking for boats, caravans, trailers or additional vehicles.Since purchasing the property, the current owners have invested extensively, including enclosing the lower level, installing the new kitchen, adding the second bathroom, replacing flooring throughout, constructing the full concrete driveway and building the front staircase. Fresh internal paint, updated landscaping and a renovated laundry complete the transformation, creating a home where all the hard work has already been done so you can simply move in and enjoy.Property Features: Flat 620sqm block Huge fully usable backyard Secure side access Secure off-street parking for boats, caravans, trailers or additional vehicles Three bedrooms Dedicated home office downstairs Two renovated bathrooms Spacious downstairs living room Renovated kitchen Open plan kitchen and dining area Expansive covered entertaining deck Bay breezes and sunset views from the deck Wide internal staircase Renovated laundry Additional downstairs storage room Split system air conditioning Updated flooring throughout Additional insulation to the kitchen and dining area Security screens to most windows Electric hot water system Fully concreted driveway Large shed for additional storage Enclosed lower level providing additional living space Front staircase completed by current owners Freshly painted interiors Updated landscaping Plenty of natural light throughout Flexible layout ideal for families or working from home Move-in ready with extensive renovations completedLocation Highlights: Close to Deception Bay State School Close to Deception Bay State High School Minutes to Deception Bay Marketplace and local shopping Short drive to the Deception Bay waterfront, parks and walking tracks Easy access to the Bruce Highway for Brisbane and Sunshine Coast commuters Close to public transport options Nearby childcare centres, sporting facilities and everyday amenitiesWith extensive renovations already completed, multiple living zones and an impressive entertaining deck designed to make the most of the bay breezes and sunset outlook, this is a well-presented home that offers flexibility, comfort and exceptional everyday living. For more information contact Antony or Lachlan on 0400 392 677 today!Disclaimer: As of 1st July 2026 purchaser identity verification (KYC) is required under the AML/CTF Act 2006 as part of this transaction.All care has been taken to ensure accuracy in marketing this property. However, photography, digital enhancements, and written descriptions are for illustrative purposes only. Prospective buyers are advised to undertake their own independent enquiries to satisfy themselves of the property's features. This property is advertised for sale without a price and as such, a price guide cannot be provided. The website may have filtered the property into a price bracket for website functionality purposes. Please do not make any assumptions about the sale price of this property based on website price filtering.
Property History for 4 Pidgeon Dr, Deception Bay, QLD 4508
- 23 Sep 2026Sold for $880,000
- 04 Aug 2026Listed for Sale Under Contract
- 10 Aug 2020Sold for $355,000

Recent sales nearby
See more recent sales nearby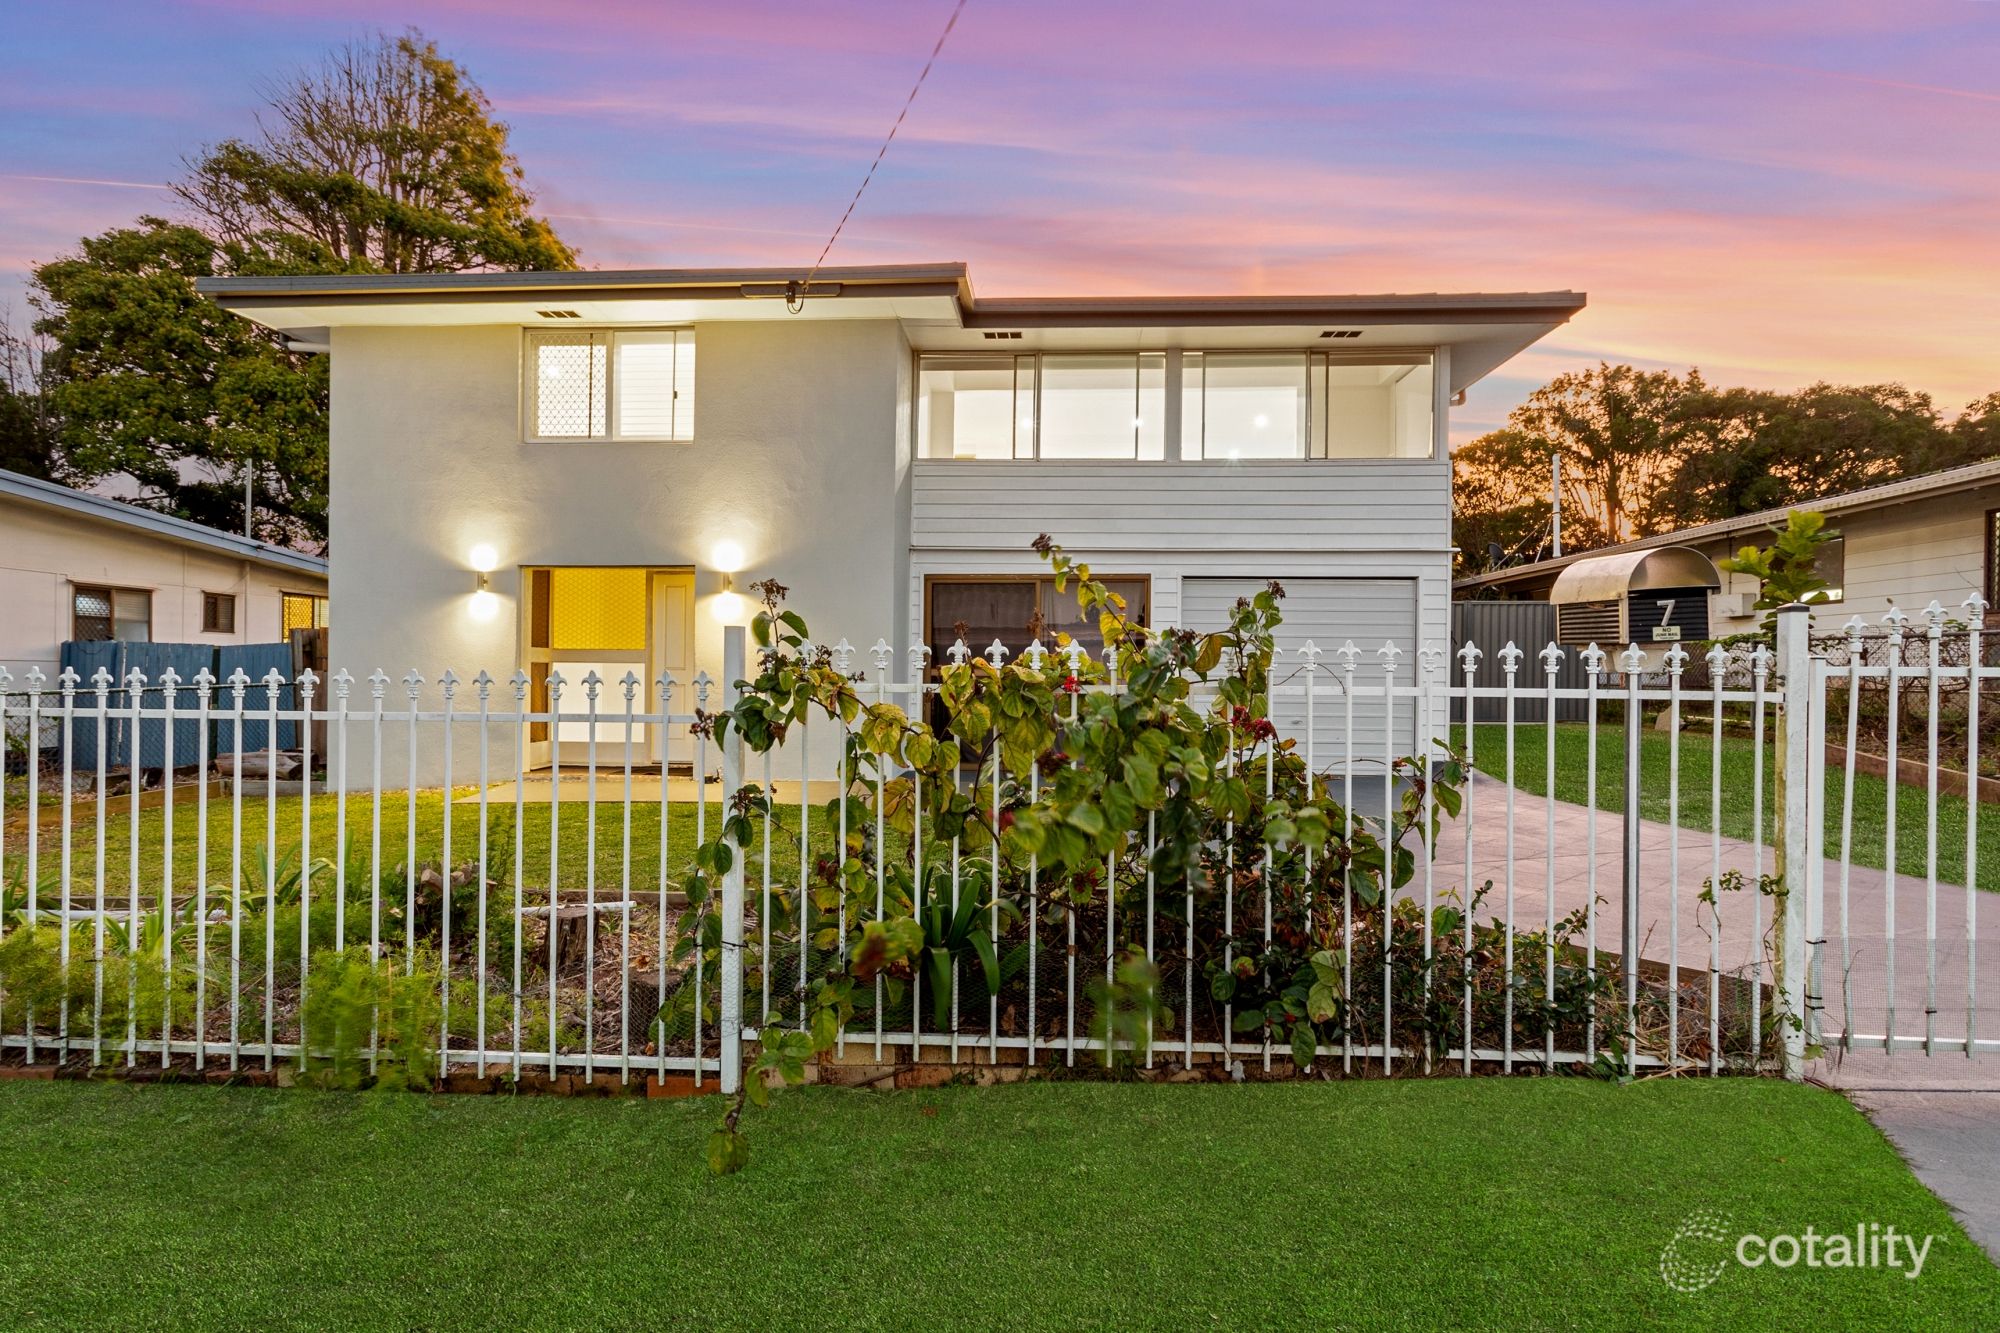 0

 0
 0

Similar properties For Sale nearby
See more properties for sale nearby 0

 0

 0
Similar properties For Rent nearby
See more properties for rent nearby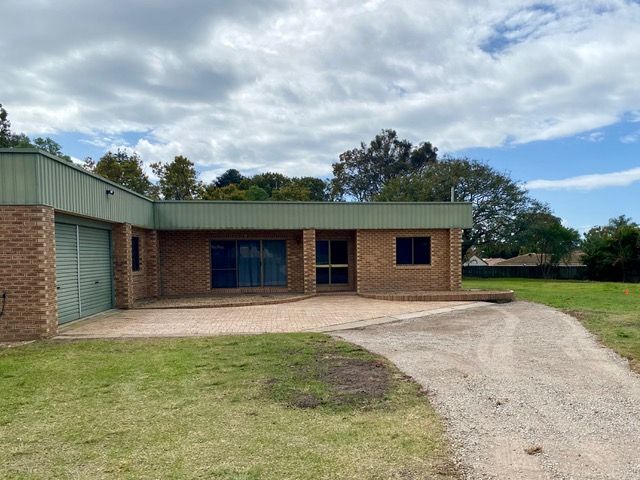 0
 0
 0
About Deception Bay 4508
The size of Deception Bay is approximately 19.2 square kilometres. There are 43 parks, covering nearly 25.1% of the total area. The population of Deception Bay in 2016 was 19850 people. By 2021 the population was 19573 showing a population decline of 1.4% in the area during that time. The predominant age group in Deception Bay is 10-19 years. Households in Deception Bay are primarily childless couples and are likely to be repaying $1400 - $1799 per month on mortgage repayments. In general, people in Deception Bay work in a community and personal service occupation.In 2021, 58.30% of the homes in Deception Bay were owner-occupied compared with 56.20% in 2016.
Deception Bay has 8,744 properties. Over the last 5 years, Houses in Deception Bay have seen a 67.62% increase in median value, while Units have seen a 125.56% increase. As at 31 October 2026:
- The median value for Houses in Deception Bay is $857,315 while the median value for Units is $695,362.
- Houses have a median rent of $600 while Units have a median rent of $560.
Suburb Insights for Deception Bay 4508
Market Insights
Deception Bay Trends for Houses
N/A
N/A
View TrendN/A
N/A
Deception Bay Trends for Units
N/A
N/A
View TrendN/A
N/A
Neighbourhood Insights
© Copyright 2026. RP Data Pty Ltd trading as Cotality (Cotality). All rights reserved. No reproduction, distribution, or transmission of the copyrighted materials is permitted. The information is deemed reliable but not guaranteed.
While Cotality uses commercially reasonable efforts to ensure the Cotality Data is current, Cotality does not warrant the accuracy, currency or completeness of the Cotality Data and to the full extent permitted by law excludes all loss or damage howsoever arising (including through negligence) in connection with the Cotality Data.
This product uses cookies and other similar technologies to improve and customise your browsing experience, to tailor content and adverts, and for analytics and metrics regarding visitor usage on this product and other media. We may share cookie and analytics information with third parties for the purposes of advertising. By continuing to use our website, you consent to cookies being used. View our Privacy Policy here.
X
