
68 Sellin RoadDayboro QLD 4521

Property Details for 68 Sellin Rd, Dayboro
68 Sellin Rd, Dayboro is a 4 bedroom, 4 bathroom House with 4 parking spaces. The property has a land size of 6002m2. While the property is not currently for sale or for rent, it was last sold in June 2026. There are other 4 bedroom House sold in Dayboro in the last 12 months.
Last Listing description (August 2026)
This elevated family home offers an exceptional blend of space, versatility and relaxed country living, set on a generous 6,002m block just minutes from the heart of Dayboro. With sweeping views, multiple living zones and dual living potential (STCA), this is a property designed to grow with your family and lifestyle.Positioned high to capture breezes and outlooks, the home features expansive open plan living that flows seamlessly from the kitchen, lounge and dining areas onto a large entertainer's deck, the perfect place to relax or host friends while enjoying the surrounding landscape. Inside, character rich spotted gum herringbone parquetry flooring adds warmth and texture, complemented by thoughtful inclusions such as filtered tap water, a dedicated coffee station, walk in pantry, and a statement 1200mm oven with gas cooktop.The flexible floorplan includes four bedrooms upstairs, each with direct access to a bathroom, including two ensuited bedrooms and a clever two way bathroom servicing the master suite and fourth bedroom. Downstairs opens up even further possibilities with a multipurpose room featuring its own ensuite, laundry, and additional large multipurpose and storage areas, ideal for extended family, guests, future dual living arrangements or a work from home setup.Outdoors, the property truly shines with a productive fruit orchard, chook pen, and ample space for kids, animals or additional infrastructure. With both town water and 66,000L of tank water, solar power, and a four bay garage under the home, this property balances lifestyle and practicality with ease.Property highlights: Elevated highset family home on 6,002m with peaceful views Just 3 minutes to Dayboro State School and 4 minutes to town Expansive open plan living flowing to a large entertainer's deck Character spotted gum herringbone flooring throughout living areas Well-appointed kitchen with 1200mm oven, gas cooktop, walk in pantry, filtered water and coffee station Four bedrooms, all with bathroom access Four bathrooms Downstairs features a multipurpose room, ensuite and laundry, offering the perfect space for guests, a home office or a teenager's retreat (non-legal height). Endless storage potential Separate office and large linen storage Wood heater, ceiling fans throughout, and Crimsafe style security screens Four bay garage under the home 3.5kW solar system Town water plus 66,000L of tank water Established fruit orchard including tangelo, citrus varieties, mango, banana, fig, mulberry, mandarin, ruby grapefruit, native raspberry, chocolate pudding fruit, pineapple and more Chook pen and plenty of usable land for families, pets or hobby farmingThis is a rare opportunity to secure a versatile, well-appointed home offering space, privacy and convenience in one of Dayboro's most sought-after locations. A true lifestyle property with room to live, grow and enjoy.Whilst all care has been taken to ensure accuracy, the Selling agents confirm that they cannot guarantee accuracy of the same and accept no liability (express or implied) in the event that any information contained in the document or provided within is inaccurate. The Seller and Selling agent make no representation and give no warranty that the information provided is accurate. Parties must ensure they make their own due diligence enquiries to satisfy themselves about the accuracy of the information. This information provided is indicative only and must not be relied upon unless confirmed by a party through their own due diligence.
Property History for 68 Sellin Rd, Dayboro, QLD 4521
- 27 Jun 2026Sold for $1,670,000
- 29 May 2026Listed for Sale Offers over $1.695m
- 05 Mar 2007Sold for $245,000

Recent sales nearby
See more recent sales nearby/assets/perm/5w4qwngrxui6nb5grvnmg4cdua?signature=d3f45897e140810fdb8b178690b50b3c55ea3fcf84f101c6ed20db00af4f5891) 0
0Similar properties For Sale nearby
See more properties for sale nearby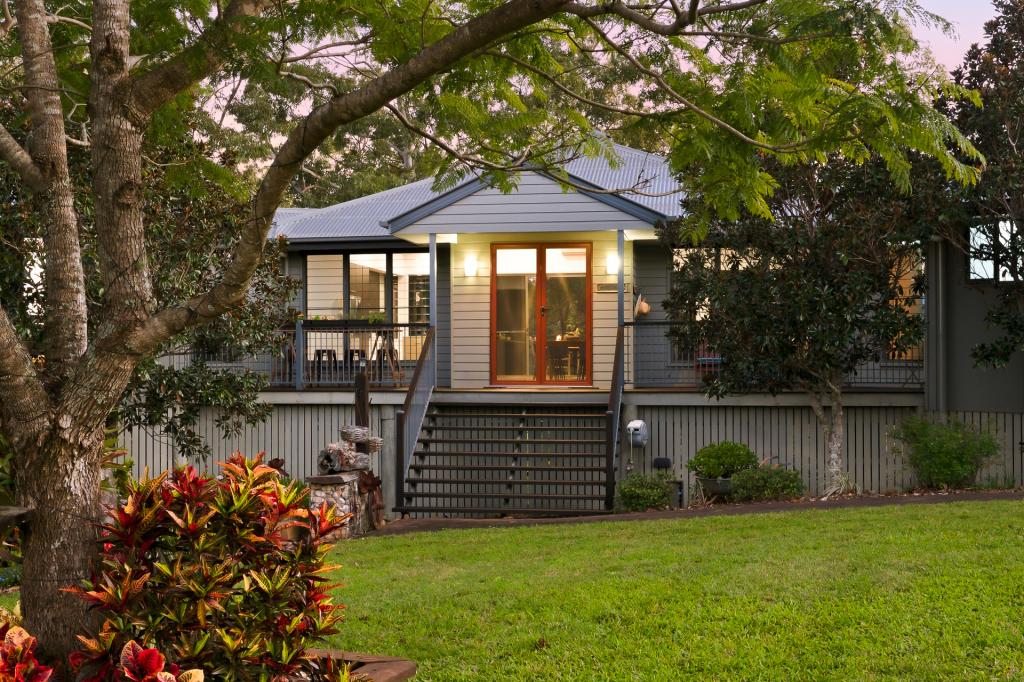 0
0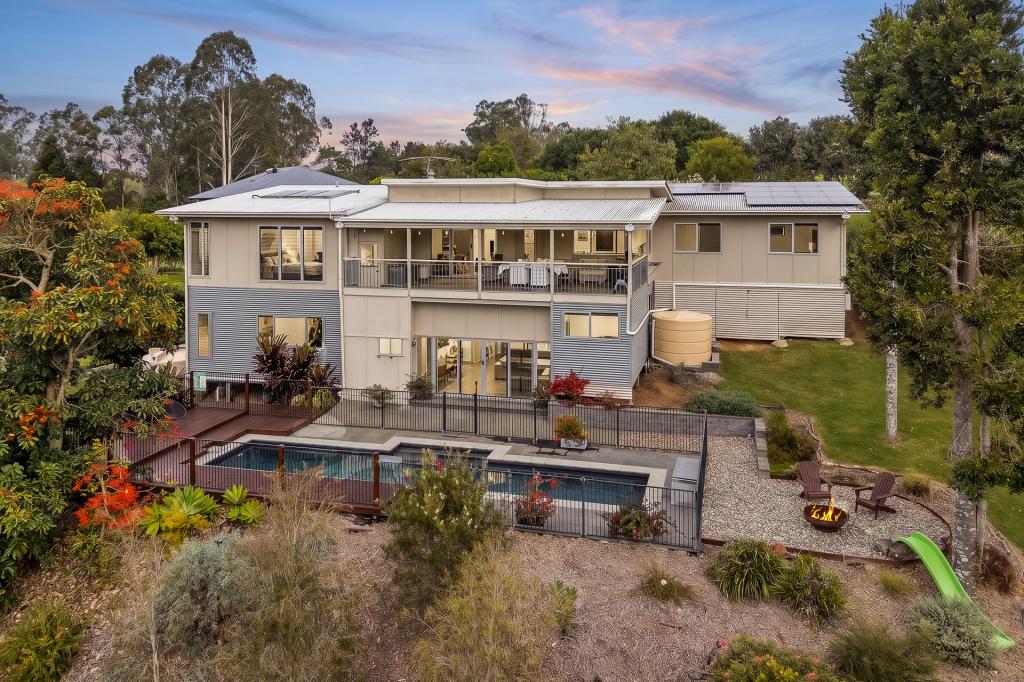 0
0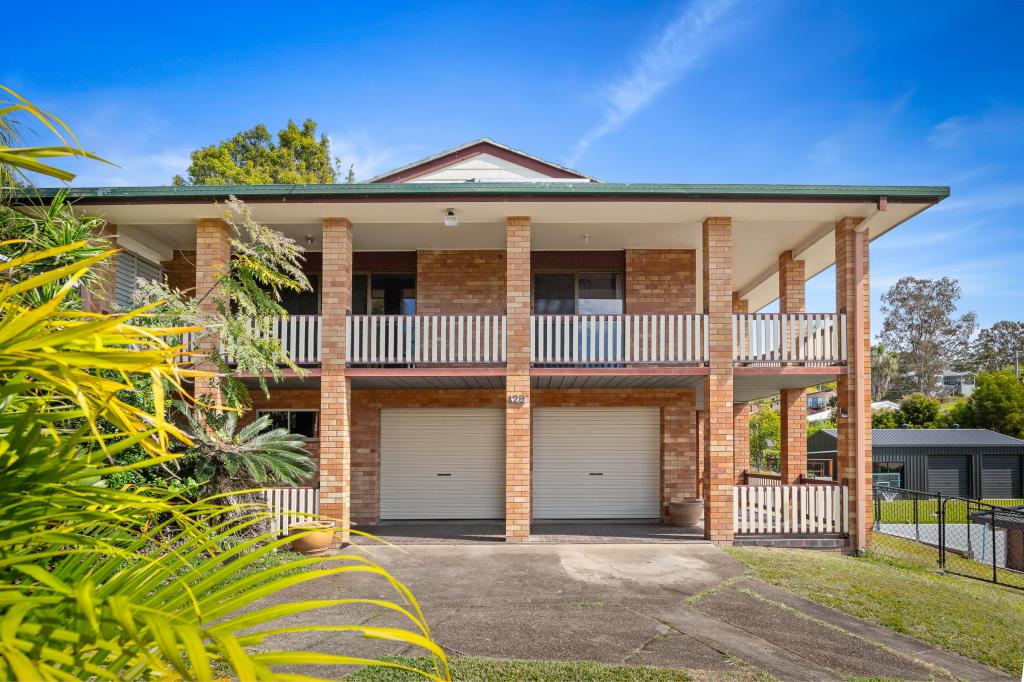 0
0

About Dayboro 4521
The size of Dayboro is approximately 16.2 square kilometres. There are 11 parks, covering nearly 4.2% of the total area. The population of Dayboro in 2016 was 2119 people. By 2021 the population was 2376 showing a population growth of 12.1% in the area during that time. The predominant age group in Dayboro is 40-49 years. Households in Dayboro are primarily couples with children and are likely to be repaying $1800 - $2399 per month on mortgage repayments. In general, people in Dayboro work in a professional occupation.In 2021, 87.90% of the homes in Dayboro were owner-occupied compared with 85.30% in 2016.
Dayboro has 1,037 properties. Over the last 5 years, Houses in Dayboro have seen a 68.82% increase in median value, while Units have seen a -9.99% decrease. As at 31 August 2026:
- The median value for Houses in Dayboro is $1,394,168 while the median value for Units is $689,829.
- Houses have a median rent of $775.
Suburb Insights for Dayboro 4521
Market Insights
Dayboro Trends for Houses
N/A
N/A
View TrendN/A
N/A
Dayboro Trends for Units
N/A
N/A
View TrendN/A
N/A
Neighbourhood Insights
© Copyright 2026. RP Data Pty Ltd trading as Cotality (Cotality). All rights reserved. No reproduction, distribution, or transmission of the copyrighted materials is permitted. The information is deemed reliable but not guaranteed.
While Cotality uses commercially reasonable efforts to ensure the Cotality Data is current, Cotality does not warrant the accuracy, currency or completeness of the Cotality Data and to the full extent permitted by law excludes all loss or damage howsoever arising (including through negligence) in connection with the Cotality Data.
This product uses cookies and other similar technologies to improve and customise your browsing experience, to tailor content and adverts, and for analytics and metrics regarding visitor usage on this product and other media. We may share cookie and analytics information with third parties for the purposes of advertising. By continuing to use our website, you consent to cookies being used. View our Privacy Policy here.
X
