
51 Diane DriveDayboro QLD 4521

Property Details for 51 Diane Dr, Dayboro
51 Diane Dr, Dayboro is a 4 bedroom, 2 bathroom House with 2 parking spaces and was built in 2021. The property has a land size of 6039m2 and floor size of 262m2. While the property is not currently for sale or for rent, it was last sold in June 2026. There are other 4 bedroom House sold in Dayboro in the last 12 months.
Last Listing description (August 2026)
Positioned on an elevated acreage allotment with beautiful rural outlooks, this impressive 2021-built ARAMAN Homes residence delivers the perfect combination of contemporary family living, quality finishes and exceptional outdoor entertaining.Designed across a single level, the home offers generous proportions, multiple living spaces and an abundance of storage, creating a relaxed and functional lifestyle for the modern family.At the heart of the home is the stunning country-style kitchen, complete with stone benchtops, gas cooktop, dual wall ovens, extensive cabinetry and a butler's pantry. The kitchen overlooks the expansive open-plan living and dining area, where a striking two-way gas fireplace creates a beautiful separation between the spaces while adding warmth and ambience.Large sliding doors extend the living outdoors to a covered entertaining area, overlooking the heated 8m x 4m swimming pool and adjoining spa - the perfect setting for entertaining family and friends or enjoying long summer afternoons at home.The master suite is a true retreat, featuring a private additional living space ideal as a nursery, home office or sitting room, along with dual walk-in robes and a beautifully appointed ensuite with double vanities. Three further bedrooms each offer walk-in robes and ceiling fans and are serviced by the main bathroom.A separate media room provides another versatile living space, while the dedicated laundry offers excellent built-in storage.Outside, the property continues to impress with a substantial 12m x 12m shed, complete with its own independent driveway access, alongside an oversized 7m x 7m double garage. Landscaped surrounds, an elevated position and rural outlooks complete the acreage lifestyle.Property Features:Built by ARAMAN Homes in 2021Single-level brick constructionElevated acreage position with rural outlookFour generous bedroomsMaster suite with private retreat, dual walk-in robes and ensuiteThree additional bedrooms with walk-in robesSeparate media roomOpen-plan kitchen, living and diningStone benchtops, gas cooktop and dual wall ovensButler's pantry and extensive cabinetryTwo-way gas fireplaceDucted air-conditioningPlantation shutters and security screensSeparate laundry with built-in storageCovered outdoor entertaining areaHeated 8m x 4m swimming pool with adjoining spa12m x 12m shed with independent driveway accessOversized 7m x 7m double garageLandscaped surroundsTown water10,000L rainwater tankImpressive 26kW solar systemA quality acreage residence offering space, privacy, impressive infrastructure and effortless family living - this is a property designed to be enjoyed for years to come.Whilst all care has been taken to ensure accuracy, the Selling agents confirm that they cannot guarantee accuracy of the same and accept no liability (express or implied) in the event that any information contained in the document or provided within is inaccurate. The Seller and Selling agent make no representation and give no warranty that the information provided is accurate. Parties must ensure they make their own due diligence enquiries to satisfy themselves about the accuracy of the information. This information provided is indicative only and must not be relied upon unless confirmed by a party through their own due diligence.
Property History for 51 Diane Dr, Dayboro, QLD 4521
- 24 Jun 2026Listed for Sale Contact Agent
- 24 Jun 2026Sold for $2,100,000
- 19 May 2020Sold for $455,000

Recent sales nearby
See more recent sales nearby/assets/perm/5w4qwngrxui6nb5grvnmg4cdua?signature=d3f45897e140810fdb8b178690b50b3c55ea3fcf84f101c6ed20db00af4f5891) 0
0/assets/perm/vmekkbh5dui6ti5jypo26ocmpu?signature=c1c933246944d30753e43d03cedef724f9c6bcbada1394d8d46a83cd06b4aa77) 0
0Similar properties For Sale nearby
See more properties for sale nearby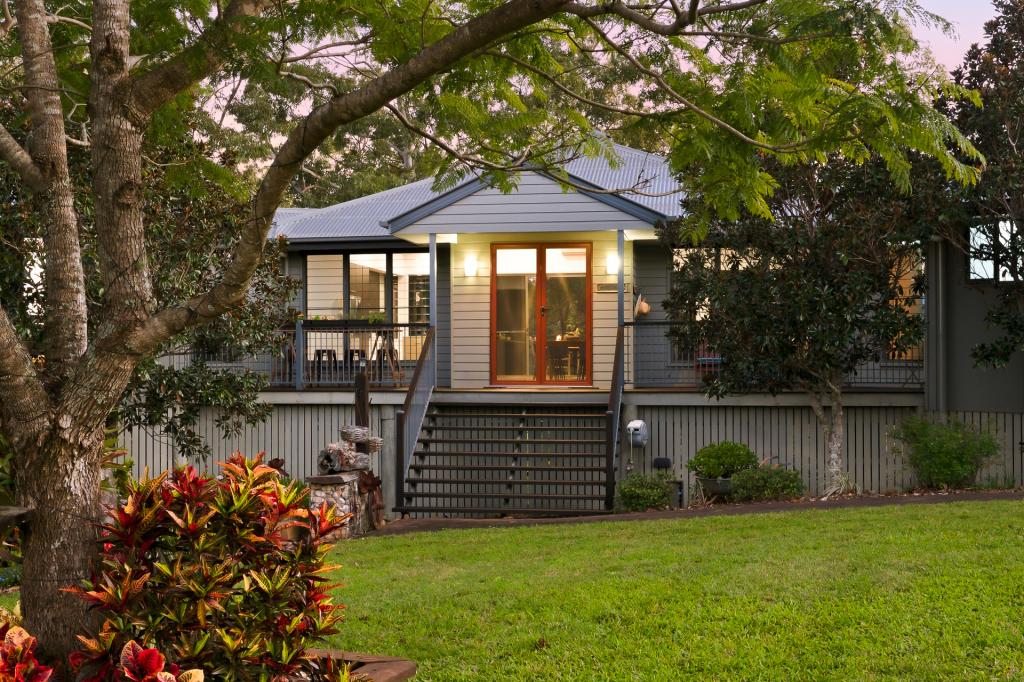 0
0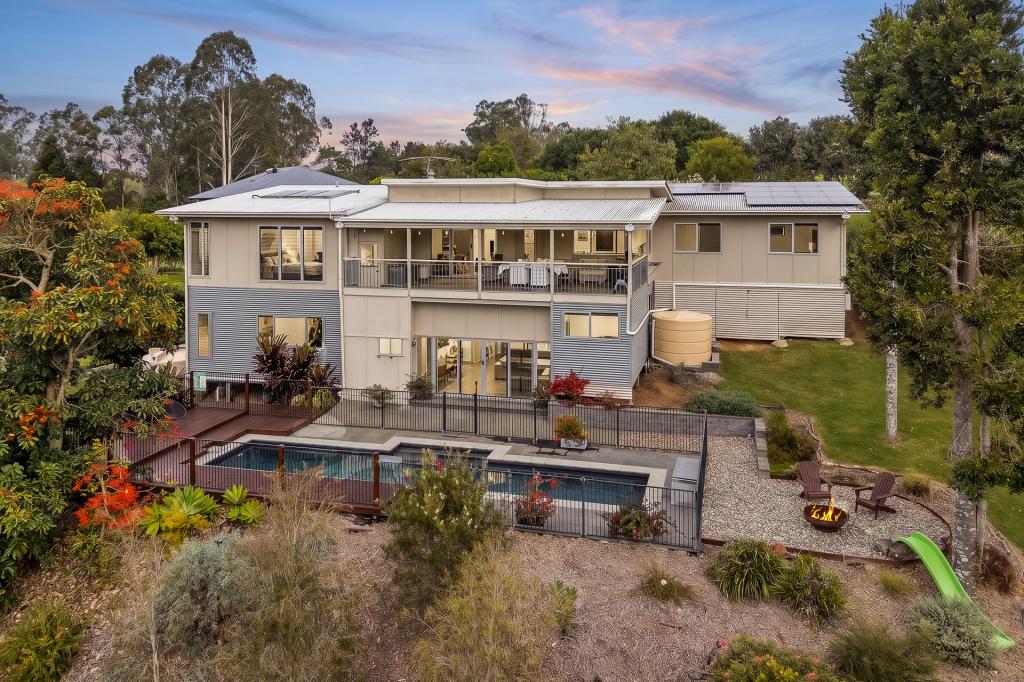 0
0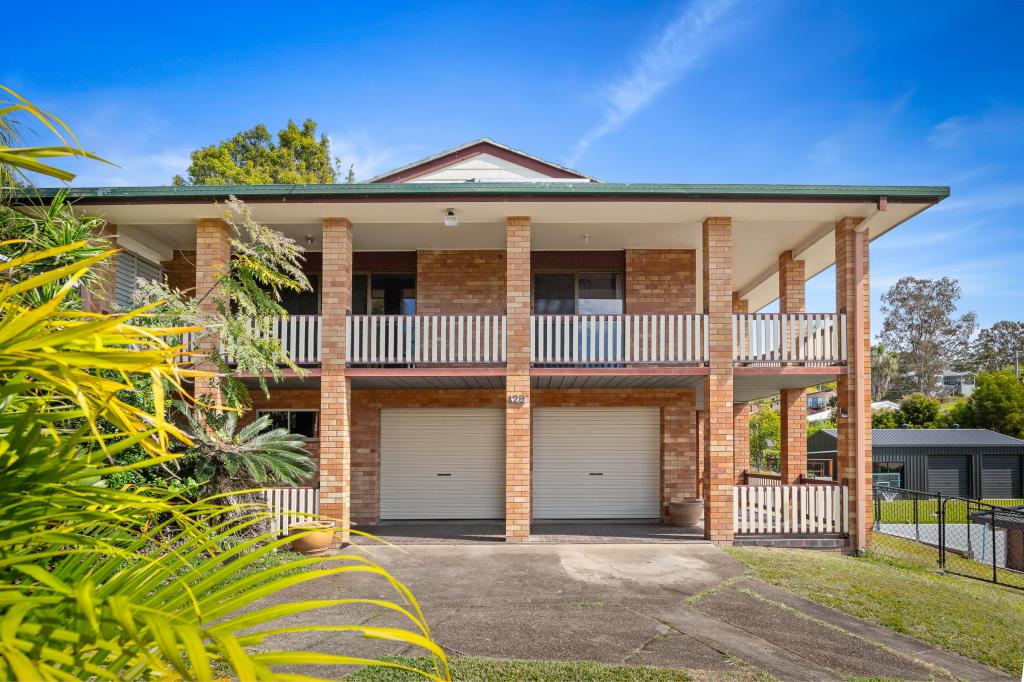 0
0

About Dayboro 4521
The size of Dayboro is approximately 16.2 square kilometres. There are 11 parks, covering nearly 4.2% of the total area. The population of Dayboro in 2016 was 2119 people. By 2021 the population was 2376 showing a population growth of 12.1% in the area during that time. The predominant age group in Dayboro is 40-49 years. Households in Dayboro are primarily couples with children and are likely to be repaying $1800 - $2399 per month on mortgage repayments. In general, people in Dayboro work in a professional occupation.In 2021, 87.90% of the homes in Dayboro were owner-occupied compared with 85.30% in 2016.
Dayboro has 1,036 properties. Over the last 5 years, Houses in Dayboro have seen a 71.75% increase in median value, while Units have seen a -9.99% decrease. As at 31 July 2026:
- The median value for Houses in Dayboro is $1,393,703 while the median value for Units is $701,208.
- Houses have a median rent of $775.
Suburb Insights for Dayboro 4521
Market Insights
Dayboro Trends for Houses
N/A
N/A
View TrendN/A
N/A
Dayboro Trends for Units
N/A
N/A
View TrendN/A
N/A
Neighbourhood Insights
© Copyright 2026. RP Data Pty Ltd trading as Cotality (Cotality). All rights reserved. No reproduction, distribution, or transmission of the copyrighted materials is permitted. The information is deemed reliable but not guaranteed.
While Cotality uses commercially reasonable efforts to ensure the Cotality Data is current, Cotality does not warrant the accuracy, currency or completeness of the Cotality Data and to the full extent permitted by law excludes all loss or damage howsoever arising (including through negligence) in connection with the Cotality Data.
This product uses cookies and other similar technologies to improve and customise your browsing experience, to tailor content and adverts, and for analytics and metrics regarding visitor usage on this product and other media. We may share cookie and analytics information with third parties for the purposes of advertising. By continuing to use our website, you consent to cookies being used. View our Privacy Policy here.
X
