
22 Winton StreetDalby QLD 4405

Property Details for 22 Winton St, Dalby
22 Winton St, Dalby is a 4 bedroom, 2 bathroom House with 6 parking spaces and was built in 2006. The property has a land size of 3626m2 and floor size of 182m2. While the property is not currently for sale or for rent, it was last sold in September 2026. There are other 4 bedroom House sold in Dalby in the last 12 months.
Last Listing description (October 2026)
If you've been searching for a property that gives you space, Welcome to 22 Winton street East , privacy, fantastic entertaining and room for the whole family, then get ready this one has so much to offer!
Set on an impressive 3,626m allotment, this spacious 4-bedroom, 2-bathroom family home with a dedicated study and accommodation for up to 6 vehicles offers the kind of space and versatility that can be hard to find.
Step inside and you'll immediately appreciate the generous and welcoming layout. With ducted reverse-cycle air conditioning throughout, security screens and multiple living areas, the home has been designed for comfortable family living all year round.
At the heart of the home is the large, bright and beautifully presented kitchen. Crisp white cabinetry provides plenty of cupboard and drawer storage, while generous benchtops and a large breakfast bar give you loads of preparation and entertaining space. Complete with a 900mm electric oven, gas cooktop, rangehood and dishwasher, this is a kitchen that is both practical and inviting.
The kitchen flows effortlessly into the open-plan living and dining area, creating a wonderful everyday family space, while the separate lounge room gives you that valuable second living area. There is also a dedicated study, ideal for working from home, homework or simply having that extra space every busy household needs.
All four bedrooms are generous in size, carpeted and feature ceiling fans. The bedroom carpets will also be replaced with brand-new carpet prior to settlement, giving the new owners something fresh to enjoy from the day they move in.
The spacious main bedroom is complete with a walk-in robe and private ensuite, featuring a shower, corner vanity and toilet, while a second bathroom services the remainder of the home.
And then you step outside this is where the property really comes into its own!
If you love entertaining, need shed space or simply want somewhere the whole family can enjoy, you are going to love what's on offer. The outdoor entertaining area flows from the deck and provides a fantastic space for BBQs, celebrations, weekend get-togethers or simply sitting back and enjoying the peace and privacy.
Then there are the sheds! An impressive 6m x 6m powered shed is complemented by an adjoining 6m x 6m carport, providing fantastic vehicle accommodation and storage. Further down the property you'll discover another powered 6m x 4m shed, along with a garden shed for even more storage.
With accommodation for up to 6 vehicles, there is plenty of room for the cars, caravan, boat, trailer and all the toys.
Add solar power, three rainwater tanks and a huge 3,626m block, and you have a property that really does tick so many boxes.
Originally built by respected local builder Ian Schultz, this is a home that needs to be seen to truly appreciate just how much is here.
Whether you're looking for a fantastic family home, room for the toys, serious shed space, somewhere to entertain family and friends, or simply a private and peaceful lifestyle, the possibilities are endless.
Seeing really is believing with this one bring the family and come and see it for yourself!
PROPERTY FEATURES:
4 generous-sized bedrooms
2 bathrooms, including ensuite to the main bedroom
Dedicated study
Accommodation for up to 6 vehicles
Impressive 3,626m allotment
Large, bright and beautifully presented kitchen
Excellent cupboard and drawer storage
Generous benchtops and large breakfast bar
900mm electric oven
Gas cooktop and rangehood
Dishwasher
Spacious open-plan living and dining area
Separate lounge room
Ducted reverse-cycle air conditioning throughout
Security screens throughout
Ceiling fans to all bedrooms
Brand-new bedroom carpet to be installed prior to settlement
Main bedroom with walk-in robe and ensuite
Fantastic outdoor entertaining area off the deck
6m x 6m powered shed
Adjoining 6m x 6m carport
Additional 6m x 4m powered shed
Garden shed
Solar power
3 rainwater tanks
Originally built by local builder Ian Schultz
Private and peaceful setting with plenty of room for family and friends
Council rates approximately $1,532 per half year
Big home, big block, fantastic sheds and an entertainer's lifestyle this one has something for everyone. Call Joy today to arrange your inspection!
Property History for 22 Winton St, Dalby, QLD 4405
- 04 Sep 2026Sold for $800,000
- 13 Aug 2026Listed for Sale Offers Over $849,000
- 05 Oct 2005Sold for $67,000

Recent sales nearby
See more recent sales nearby 0

 0
Similar properties For Sale nearby
See more properties for sale nearby 0
 0
 0

Similar properties For Rent nearby
See more properties for rent nearby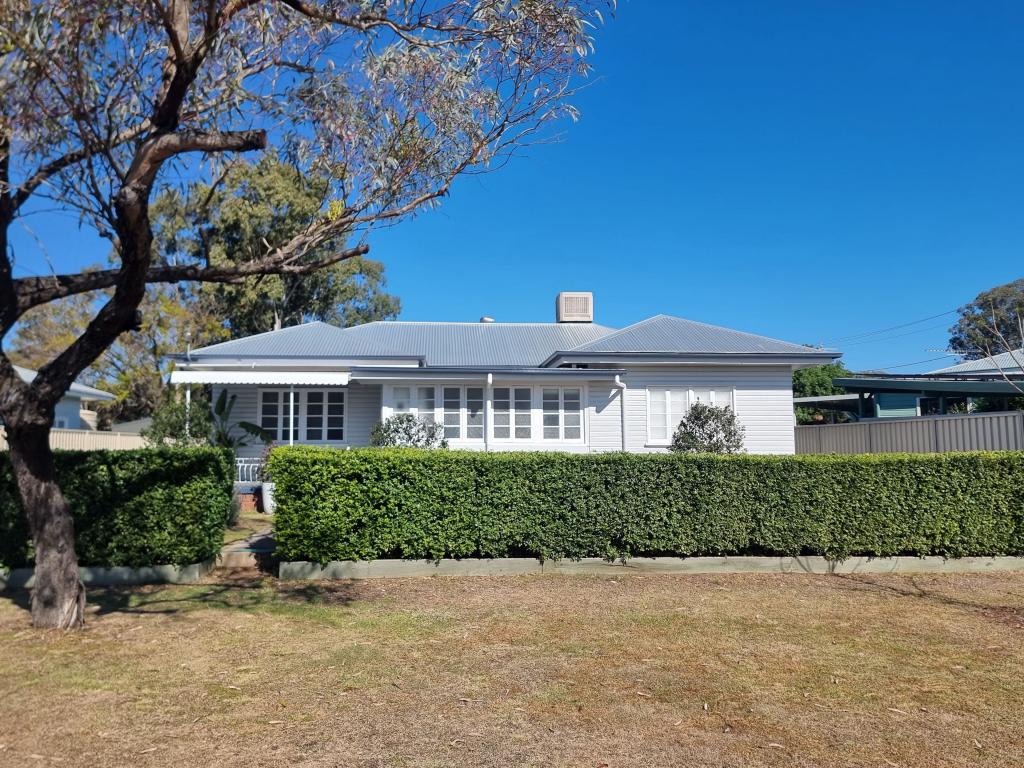 0
 0
 0


About Dalby 4405
The size of Dalby is approximately 323.8 square kilometres. There are 23 parks, covering nearly 0.8% of the total area. The population of Dalby in 2016 was 12719 people. By 2021 the population was 12758 showing a population growth of 0.3% in the area during that time. The predominant age group in Dalby is 10-19 years. Households in Dalby are primarily couples with children and are likely to be repaying $1000 - $1399 per month on mortgage repayments. In general, people in Dalby work in a trades occupation.In 2021, 62.70% of the homes in Dalby were owner-occupied compared with 59.40% in 2016.
Dalby has 6,463 properties. Over the last 5 years, Houses in Dalby have seen a 129.69% increase in median value, while Units have seen a 104.53% increase. As at 30 September 2026:
- The median value for Houses in Dalby is $553,659 while the median value for Units is $485,228.
- Houses have a median rent of $575 while Units have a median rent of $400.
Suburb Insights for Dalby 4405
Market Insights
Dalby Trends for Houses
N/A
N/A
View TrendN/A
N/A
Dalby Trends for Units
N/A
N/A
View TrendN/A
N/A
Neighbourhood Insights
© Copyright 2026. RP Data Pty Ltd trading as Cotality (Cotality). All rights reserved. No reproduction, distribution, or transmission of the copyrighted materials is permitted. The information is deemed reliable but not guaranteed.
While Cotality uses commercially reasonable efforts to ensure the Cotality Data is current, Cotality does not warrant the accuracy, currency or completeness of the Cotality Data and to the full extent permitted by law excludes all loss or damage howsoever arising (including through negligence) in connection with the Cotality Data.
This product uses cookies and other similar technologies to improve and customise your browsing experience, to tailor content and adverts, and for analytics and metrics regarding visitor usage on this product and other media. We may share cookie and analytics information with third parties for the purposes of advertising. By continuing to use our website, you consent to cookies being used. View our Privacy Policy here.
X
