
27 Veronica AvenueDaisy Hill QLD 4127


Property Details for 27 Veronica Ave, Daisy Hill
27 Veronica Ave, Daisy Hill is a 3 bedroom, 1 bathroom House with 2 parking spaces and was built in 1985. The property has a land size of 668m2 and floor size of 115m2. While the property is not currently for sale or for rent, it was last sold in August 2026. There are other 3 bedroom House sold in Daisy Hill in the last 12 months.
Last Listing description (September 2026)
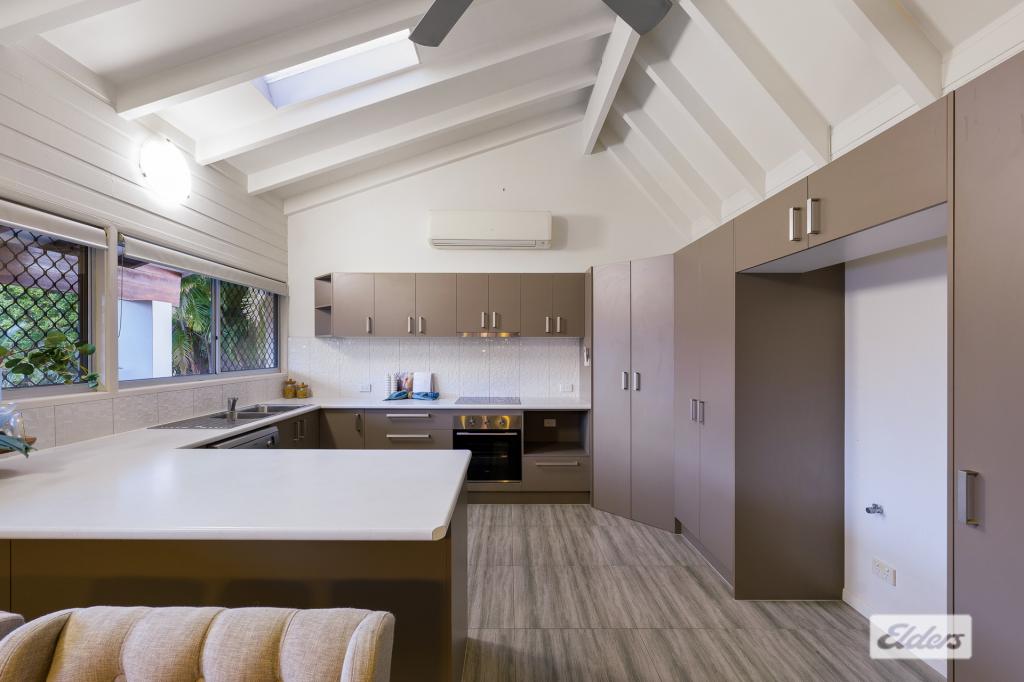
Set in one of Daisy Hill's sought-after 'flower streets', this 3-bedroom, 1-bathroom home has alfresco entertaining, a double carport and sits on a flat, fully usable 668m2 block. A stand-out feature is its flexible layout with 2 living areas that could add significant value with a 4th bedroom/ensuite conversion. The 2nd living space opens up options for the 4th bedroom conversion - even a private master - with ensuite potential by reconfiguring the laundry. Close to shops, schools, and the M1, this modern home offers relaxed suburban living framed by lush lawns and established landscaping.A Great Fit For: Growing families wanting space and schools nearby 1st home buyers seeking a solid entry into Daisy Hill Investors looking for strong rental demand and growth Renovators chasing value-add potential Buyers wanting a flat usable block with outdoor space Up-sizers needing 2 living areas and a flexible layoutProperty Highlights: 3 bedrooms, 1 bathroom, double carport Flat 668m2 fully usable block Sought-after Daisy Hill 'flower street' 2 separate living areas Flexible 2nd living or 4th bed potential Scope for ensuite conversion (value add) Updated kitchen with garden outlook Covered alfresco with BBQ setup Lush lawns & established gardens Close to schools, shops & transportInteriors: Modern, Refreshed & VersatileBeautifully presented and thoughtfully refreshed, the interiors offer a modern feel with the flexibility to adapt as your needs change. New hybrid flooring flows through the open plan living and dining area, and there is also a second adjacent air conditioned living area with large glass doors that draw in plenty of sunshine.This versatile 2nd living space also presents exciting future potential. Ideal as a study, home office, media room or additional living area, it could also be transformed into a private master retreat. Offering its own external access, there is scope to enclose the area, remove the wall to the adjacent laundry, move the laundry outside and create an ensuite. This would convert the home into a highly desirable 4-bedroom, 2-bathroom layout and add significant value ($100K+). The refreshed kitchen is both practical and stylish, featuring an abundance of gleaming cabinetry, an electric oven, electric cooktop, range hood, dishwasher and room for a double door fridge. Overlooking the alfresco area, it allows the home chef to stay connected while preparing meals.Privately positioned away from the living zones, the bedrooms are sizeable and cosily carpeted, and the master has 2 windows capturing leafy garden outlooks, along with full-length built-in robes and a ceiling fan. The remaining 2 bedrooms are both generously sized, and one has air conditioning.The family bathroom has mosaic floor tiling, a relaxing soaking tub and separate shower, creating a subtle Mediterranean-inspired feel, and a separate toilet adds convenience for busy households.Exteriors: Alfresco Entertaining & Gardening Bliss Set on a generous block, this solid brick and tile low-set delivers easy-care outdoor living with plenty of space for families, pets and those who enjoy spending time outdoors.A high double carport will comfortably accommodate 2 large SUVs, with additional parking available on the driveway and street for visitors. There is also a separate storage area/workshop off the carport with extensive shelving. A new timber fence enhances both privacy and presentation, while the home's private entry creates a welcoming arrival.The outdoor spaces offer flexibility and room to enjoy. Expansive lawns stretch across the front of the property, framed by established greenery and lush foliage. There is potential to further enhance privacy by fencing the front yard, creating a secluded area for children and pets to enjoy. Additional lawn areas wrap around the rear of the home, providing even more space to play, relax and entertain.Designed for year-round enjoyment, the covered alfresco area is a true highlight with a built-in BBQ, bench space, and lots of room for dining and entertaining. Side pedestrian access adds convenience, while established garden beds offer space to grow fresh vegetables and herbs. A garden shed will also house all your gardening tools - green thumbs, kids and entertainers will all adore this idyllic oasis! Prime Location - What's Nearby Schools: Daisy Hill State School, St Edward Catholic Primary and John Paul College. Childcare: Several early learning centres within minutes of home. Shops: Close to the Hyperdome, supermarkets, dining and everyday essentials. Amenities: Nearby medical services, gyms, cafes and community facilities. City & Coast Access: Approx. 25 mins to Brisbane CBD and 35 mins to the Gold Coast. Public Transport: Bus services and park-and-ride options close by. Recreation: Daisy Hill Conservation Park, walking trails, playgrounds and picnic areas.Why You'll Love ItRefreshed interiors & established gardens on a fully usable 668m2 block in a sought-after Daisy Hill street. Flexible layout with 2 living areas and clear scope to add significant value or reconfigure.Make the next scheduled inspection - properties like this don't last long!Disclaimer: We have obtained this information from sources we believe to be reliable; however, we cannot guarantee its accuracy. The information contained herewith should not be relied upon and you should make your own enquiries and seek advice in respect of this property or any property on this website.
Property History for 27 Veronica Ave, Daisy Hill, QLD 4127
- 30 Jul 2026Sold for $950,000
- 26 Jun 2026Listed for Sale UNDER CONTRACT
- 16 May 2025Listed for Rent $600 / week

Recent sales nearby
See more recent sales nearby/assets/perm/tnf4oan6aqi6ngmatwas46whd4?signature=da68af7a598ee784879b39d2507edc1359e8620f5a4fc0a25aec3c04d45a9460) 0
0
/assets/perm/wx3oykw3yqi6na5we6l5ca33ji?signature=a8e6f61fb33374b8f938c42bc7b6387ff390a5833c01b92e4833ea9ee3ed0f55) 0
0/assets/perm/vteewzezaai6zgw2s5learsq4q?signature=02958a9e0db7fd7f7204ffa8863fc6dea463c64111e97e2b7854e2e6691af2bc) 0
0Similar properties For Sale nearby
See more properties for sale nearby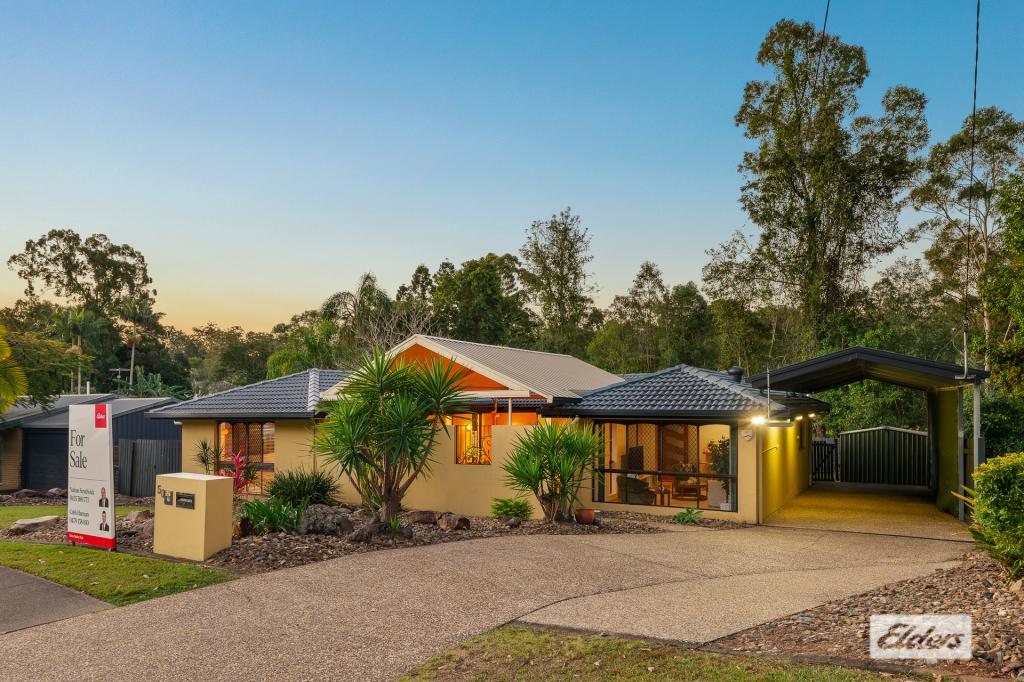 0
0
 0
0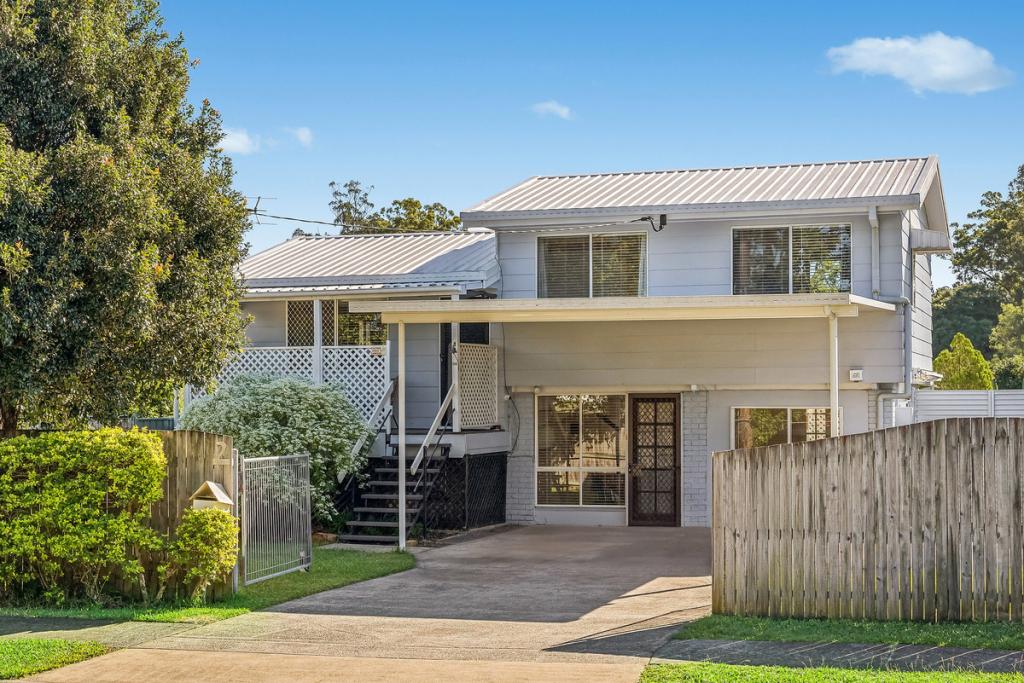 0
0Similar properties For Rent nearby
See more properties for rent nearby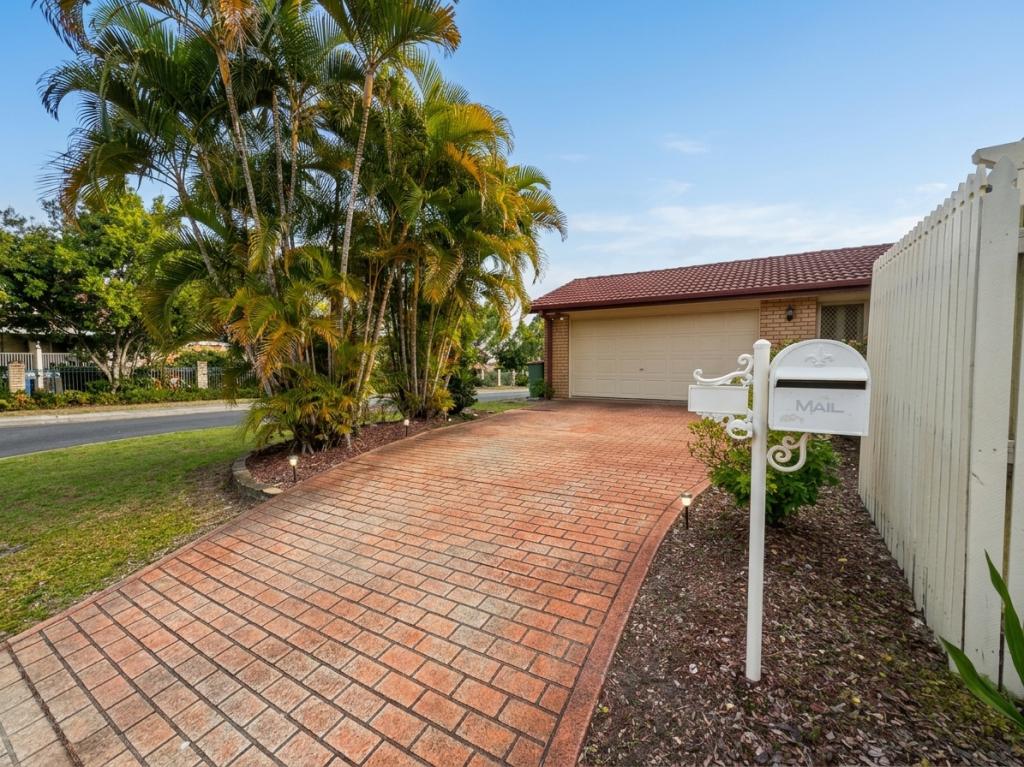 0
0
 0
0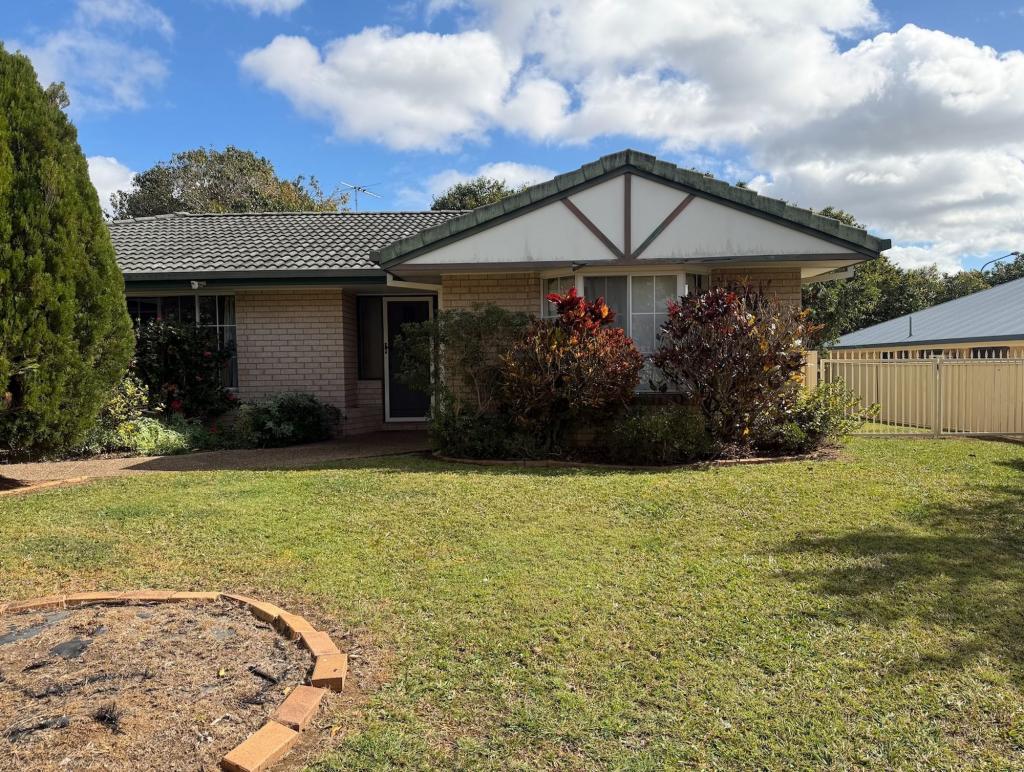 0
0

About Daisy Hill 4127
The size of Daisy Hill is approximately 9.0 square kilometres. There are 20 parks, covering nearly 56.9% of the total area. The population of Daisy Hill in 2016 was 6660 people. By 2021 the population was 6925 showing a population growth of 4.0% in the area during that time. The predominant age group in Daisy Hill is 40-49 years. Households in Daisy Hill are primarily couples with children and are likely to be repaying $1800 - $2399 per month on mortgage repayments. In general, people in Daisy Hill work in a professional occupation.In 2021, 75.50% of the homes in Daisy Hill were owner-occupied compared with 72.90% in 2016.
Daisy Hill has 2,690 properties. Over the last 5 years, Houses in Daisy Hill have seen a 100.36% increase in median value, while Units have seen a 133.31% increase. As at 31 July 2026:
- The median value for Houses in Daisy Hill is $1,250,455 while the median value for Units is $787,931.
- Houses have a median rent of $750 while Units have a median rent of $555.
Suburb Insights for Daisy Hill 4127
Market Insights
Daisy Hill Trends for Houses
N/A
N/A
View TrendN/A
N/A
Daisy Hill Trends for Units
N/A
N/A
View TrendN/A
N/A
Neighbourhood Insights
© Copyright 2026. RP Data Pty Ltd trading as Cotality (Cotality). All rights reserved. No reproduction, distribution, or transmission of the copyrighted materials is permitted. The information is deemed reliable but not guaranteed.
While Cotality uses commercially reasonable efforts to ensure the Cotality Data is current, Cotality does not warrant the accuracy, currency or completeness of the Cotality Data and to the full extent permitted by law excludes all loss or damage howsoever arising (including through negligence) in connection with the Cotality Data.
This product uses cookies and other similar technologies to improve and customise your browsing experience, to tailor content and adverts, and for analytics and metrics regarding visitor usage on this product and other media. We may share cookie and analytics information with third parties for the purposes of advertising. By continuing to use our website, you consent to cookies being used. View our Privacy Policy here.
X
