
2058 Wood StreetD'Aguilar QLD 4514


Property Details for 2058 Wood St, D'Aguilar
2058 Wood St, D'Aguilar is a 3 bedroom, 1 bathroom House with 3 parking spaces and was built in 1980. The property has a land size of 1012m2 and floor size of 113m2. While the property is not currently for sale or for rent, it was last sold in June 2026. There are other 3 bedroom House sold in D'Aguilar in the last 12 months.
Last Listing description (August 2026)
Beautifully presented with sun filled interiors and calming neutral tones, this high set home offers the perfect blend of relaxed living and everyday convenience. Positioned just minutes from the Bruce Highway for an easy commute between Brisbane and the Sunshine Coast, and only a short stroll to the D'Aguilar Pub/Restaurant, Kindergarten and Corner Store, the location is hard to beat.Inside, polished timber floors (protected with vinyl) lead you into a generous open plan layout combining the kitchen, dining and living areas. The kitchen enjoys a leafy outlook over the backyard, while the front sunroom extends the living space ideal as a home office or quiet retreat. All three bedrooms are light filled, with two featuring built in wardrobes with mirrored sliding doors and ceiling fans. The recently renovated bathroom includes a spacious shower, freestanding bath, floating vanity and mirrored cupboard, a separate toilet adds practicality.Downstairs, a large double garage, storage room and laundry are complemented by a fantastic multipurpose area perfect for a teenage retreat, hobby space/workshop, or the ultimate man cave. A second toilet enhances the usability of this level.Set on a generous 1,012m block with no neighbours on three sides, the property offers excellent side access with ample room for a shed, pool or your dream garden oasis.Homes in D'Aguilar offer a lifestyle that locals treasure peacefully, private and connected to nature, yet close to everything you need.Features include: NBN (FTTP) Extremely private position with no immediate neighbours on three sides Rear covered deck overlooking natural bushland Downstairs patio for entertainingPartly concrete driveway to the double garage, drive through carport Enclosed house yard to keep pets and children safe Two sets of stairs front and rear Security screens to windows and doors Garden shed, rainwater tank (for the yard) and chicken coopUpstairs: Freshly repainted with new lighting Split system air conditioning in the living area Modern kitchen with freestanding electric stove and oven, pantry, dishwasher and rangehoodDownstairs: Large multipurpose room with wall air conditioning Potential to raise to legal height and create a granny flat (STCA) Second toilet, double garage, storeroom and laundryFor further information or to arrange a private inspection, please contact Jose or Mahie.
Property History for 2058 Wood St, D'Aguilar, QLD 4514
- 18 Jun 2026Sold for $832,000
- 01 Jun 2026Listed for Sale UNDER CONTRACT
- 27 Sep 2020Sold for $365,000

Recent sales nearby
See more recent sales nearby/assets/perm/vxwzpqwomui6xbzxb57v67sqxi?signature=9c3d3ccb1cd2e0be9b92aa49ee62edb954e66facc473997ee6899130cc2c68bd) 0
0
/assets/perm/3tjh3nmurmi6zae344eta7febe?signature=d438b0b8b91655fee327c89b3e35ff7b391caefdaa7ac1bb5dbde67938c5d975) 0
0Similar properties For Sale nearby
See more properties for sale nearby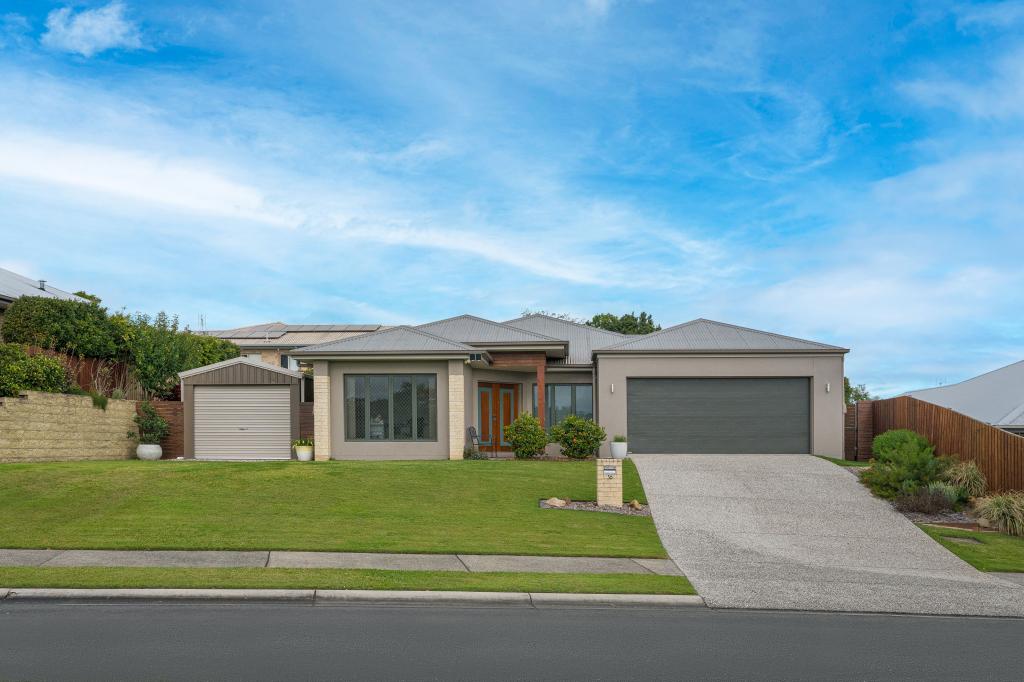 0
0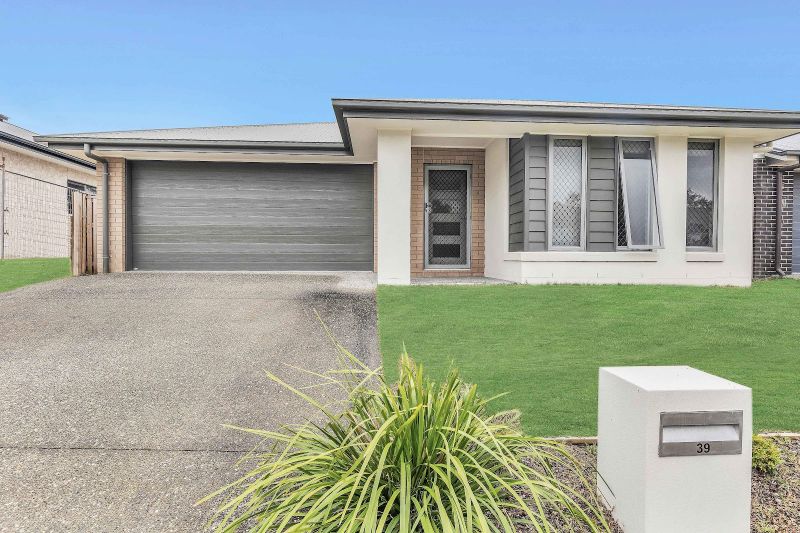 0
0
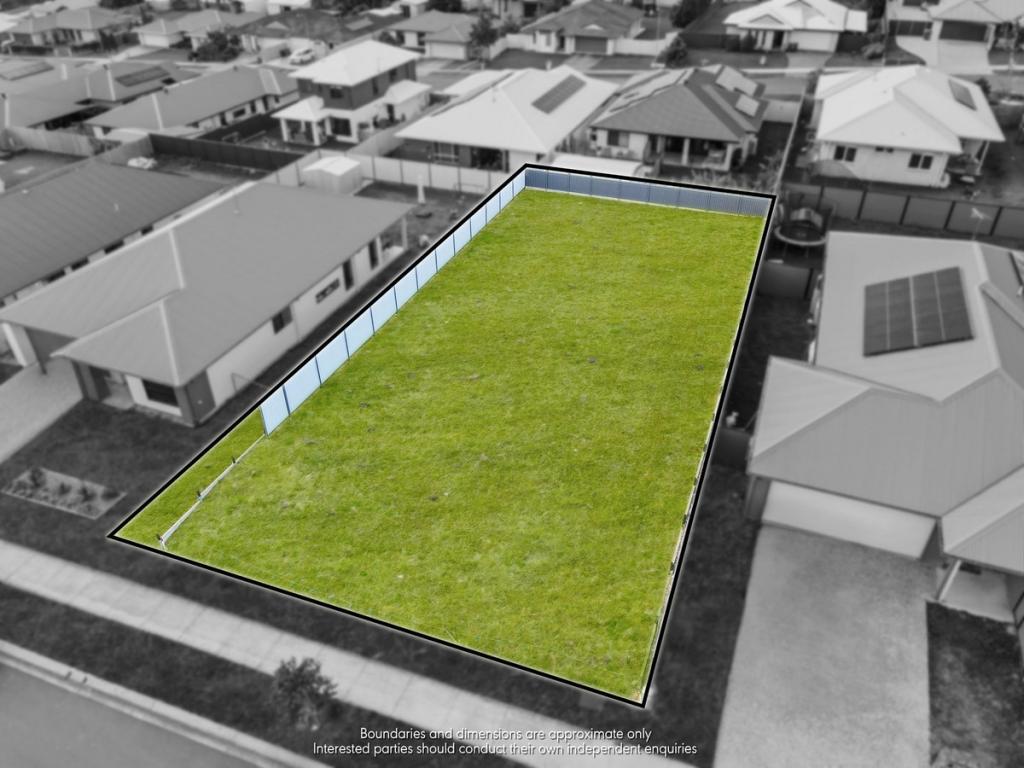 0
0Similar properties For Rent nearby
See more properties for rent nearby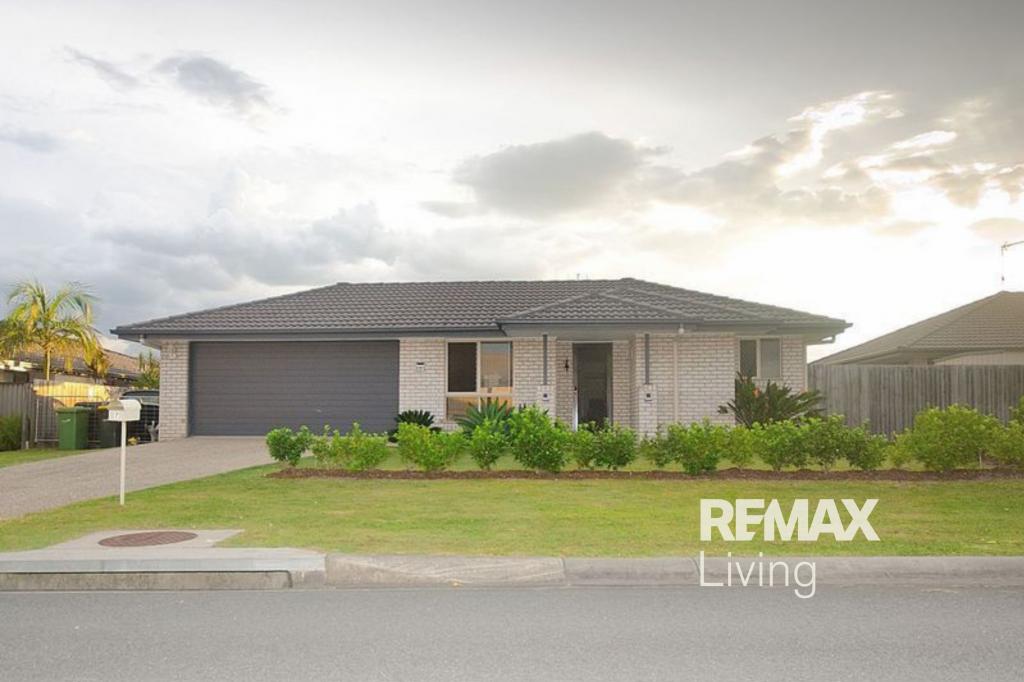 0
0
 0
0Suburb Insights for D'Aguilar 4514
Market Insights
D Aguilar Trends for Houses
N/A
N/A
View TrendN/A
N/A
D Aguilar Trends for Units
N/A
N/A
View TrendN/A
N/A
Neighbourhood Insights
© Copyright 2026. RP Data Pty Ltd trading as Cotality (Cotality). All rights reserved. No reproduction, distribution, or transmission of the copyrighted materials is permitted. The information is deemed reliable but not guaranteed.
While Cotality uses commercially reasonable efforts to ensure the Cotality Data is current, Cotality does not warrant the accuracy, currency or completeness of the Cotality Data and to the full extent permitted by law excludes all loss or damage howsoever arising (including through negligence) in connection with the Cotality Data.
This product uses cookies and other similar technologies to improve and customise your browsing experience, to tailor content and adverts, and for analytics and metrics regarding visitor usage on this product and other media. We may share cookie and analytics information with third parties for the purposes of advertising. By continuing to use our website, you consent to cookies being used. View our Privacy Policy here.
X
