
36 Sawtell DriveCurrumbin Waters QLD 4223


Property Details for 36 Sawtell Dr, Currumbin Waters
36 Sawtell Dr, Currumbin Waters is a 6 bedroom, 4 bathroom House with 2 parking spaces and was built in 2005. The property has a land size of 817m2 and floor size of 218m2. While the property is not currently for sale or for rent, it was last sold in September 2026. There are other 6 bedroom House sold in Currumbin Waters in the last 12 months.
Last Listing description (September 2026)
Contact Agent for Private Inspection Times!Perched on a private hillside in Currumbin Waters, this elevated sanctuary redefines versatility, lifestyle, and architectural excellence, delivering a rare tri-living configuration finished to an outstanding calibre. Showcasing contemporary design, premium materials, and meticulous attention to detail throughout, this is a home that stands in a league of its own, with nothing comparable currently available on the market!A residence of remarkable quality and flexibility, the property offers three fully self-contained living zones - each thoughtfully curated with high-end finishes, cohesive styling, and modern sophistication. Whether accommodating extended family, creating private retreats, or unlocking multiple income streams, every space has been designed with both luxury and functionality in mind.From the moment you arrive, the home's refined aesthetic is evident. A lush, private garden entry sets a tranquil tone, while multiple access points provide seamless entry to each residence, individually or collectively! Offering the option to combine into one expansive, grand home without compromise.This versatile tri-living layout offers the perfect balance of lifestyle and income, allowing the home to be easily divided between upstairs and downstairs living. The upper levels can be enjoyed by extended family, featuring a private, self-contained retreat ideal for independent living while still remaining connected under one roof. Meanwhile, the lower level presents an outstanding rental opportunity, currently configured to generate strong returns with its own amenities and separation, creating a seamless blend of comfortable family living and a highly lucrative income stream!The Main Residence - Nothing short of breathtaking, an expansive, light-filled haven where modern elegance and everyday comfort converge. Skylights flood the open plan kitchen and living zone with natural light, enhancing the homes clean lines, quality textures, and sophisticated palette. The kitchen itself is a statement of style and functionality, seamlessly connecting to multiple living and entertaining zones.The adjoining timber deck is a true highlight - an elevated outdoor sanctuary where you can enjoy morning sunrises and unwind in the evening with sweeping northern views. Inside, a versatile multipurpose room offers further flexibility as a media room, additional lounge, or easily converted back to a fourth bedroom.The master retreat embodies luxury living, featuring a custom-fitted walk-in robe and an oversized ensuite finished with premium fixtures and a refined, contemporary design. Bedrooms two and three are equally impressive, each fitted with bespoke cabinetry and positioned alongside a secondary living area. Perfectly designed as a private wing for children or guests, reinforcing the homes thoughtful layout and superior finish.Residence Two - A showcase of intelligent modern design, where quality craftsmanship meets efficient use of space. A sleek, timeless kitchen with premium fittings and ample storage anchors the open living area, while the bedroom is complemented by a stunning ensuite featuring skylights, designer finishes, and a luxurious feel rarely seen in secondary dwellings. Ideal for extended family, a teenager's retreat, or a high-yield rental, this space maintains the same exceptional standard seen throughout the home.Residence Three - Elevates the offering even further, presenting a striking industrial-modern aesthetic paired with complete privacy. With its own separate side access, this fully self-contained space is ideal for dual living or premium rental potential. Expansive windows enhance the sense of space and light, while the open-plan design flows effortlessly onto a private deck. The bedroom and ensuite continue the homes theme of high-end finishes and calming, contemporary design, flowing effortlessly to a private outdoor courtyard - an inviting extension, perfect for quiet mornings or relaxed evening unwinding. Framed by lush greenery for complete privacy, this tranquil setting is further enhanced by the addition of an outdoor shower, creating a true resort-style experience.Beyond its visual appeal, the home has been designed with practicality in mind, offering extensive subfloor storage, low-maintenance grounds, and multiple elevated outdoor spaces, all crafted to the same exceptional standard. Homes of this calibre, combining architectural design, premium finishes, and true tri-living flexibility are incredibly rare. This is a standout opportunity to secure a one-of-a-kind residence in a tightly held lifestyle location.A property that simply has no equal - Inspect today to truly appreciate its scale, quality, and uniqueness. Should you have any questions or wish for a private viewing, please do not hesitate to contact the agent to register your interest today!Contact Agent for Private Inspection Times!Rental Appraisal: $2,300 p/w - $2,500 p/wProperty Highlights- Elevated hillside sanctuary in Currumbin Waters with sweeping northern views - Rare Tri-living configuration - three fully self-contained residences in one - Outstanding calibre with modern design and premium finishes throughout - Unmatched flexibility for multigenerational living, dual income or lifestyle buyers - A truly one-of-a-kind offering with nothing comparable currently on the market- Thoughtfully designed with separate access to all three residences - Ability to combine into one expansive family home if desired - Private garden entry creating a peaceful, welcoming arrival - Light-filled interiors enhanced by skylights and quality materials - Seamless indoor-outdoor flow across multiple living zones- Multiple elevated outdoor entertaining areas- Extensive subfloor storage throughout- Low-maintenance landscaping for easy living- Designed for privacy, separation and flexibility without compromise- Three residences in one - rare, versatile and highly sought-after- Perfect balance of luxury living + income potential- Finished to an exceptional standard rarely seen in the market- A property that must be inspected to fully appreciate its scale and qualityMain Residence - Expansive open-plan living with multiple relaxation and entertaining zones - Stunning kitchen with skylights, premium finishes & seamless connectivity - Flows effortlessly to elevated timber deck with sunrise & sunset views - Versatile multipurpose room - media room or potential 4th bedroom - Luxurious master retreat with walk-in robe & oversized high-end ensuite - Bedrooms 2 & 3 with custom cabinetry and quality finishes - Separate kids/guest retreat with additional living spaceResidence Two- Fully self-contained with modern, efficient layout - Stylish kitchen with ample storage and quality finishes - Open living space designed for comfort and functionality - Spacious bedroom with stunning ensuite featuring skylights - Ideal for teen retreat, extended family or strong rental incomeResidence Three- Privately positioned with separate side access for full independence - Striking industrial-modern design with high-end finishes - Open-plan living with expansive glass and abundant natural light - Private entertaining deck for relaxed outdoor living - Generous bedroom with sleek ensuite and calming aesthetic - Unique outdoor shower surrounded by lush greenery - Ideal for dual living or additional rental incomeDisclaimer: All information (including but not limited to the property area, floor size, price, address and general property description) is provided as a convenience to you, and has been provided to LJ Hooker by third parties. LJ Hooker is unable to definitively confirm whether the information listed is correct or 100% accurate. LJ Hooker does not accept any liability (direct or indirect) for any injury, loss, claim, damage or any incidental or consequential damages, including but not limited to lost profits or savings, arising out of or in any way connected with the use of any information, or any error, omission or defect in the information, contained on the Website. Information contained on the Website should not be relied upon and you should make your own enquiries and seek legal advice in respect of any property on the Website. Prices displayed on the Website are current at the time of issue, but may change.
Property History for 36 Sawtell Dr, Currumbin Waters, QLD 4223
- 02 Sep 2026Sold for $2,350,000
- 09 Apr 2026Listed for Sale $2,350,000
- 21 Mar 2016Listed for Rent - Price not available

Recent sales nearby
See more recent sales nearby/assets/perm/jk37rsf6cui6ndicow77trp3cy?signature=77df599e19c423d8f986bc762ca59ac1a42e5a95eab23b83922173d06c6c04d3) 0
0/assets/perm/wfxgvsh7kqi6tjavmfkc326p2y?signature=3959420c0fa6f5a81609a03f64580e8969249133ced3ab2d15df32f6134c3775) 0
0/assets/perm/jgmh2kg3yei6nedscxcl3xghja?signature=2ca45254bb0bc5fbfaf7250ac8b973b0bf36ae767b58c1f069c4672327a4ca59) 0
0

Similar properties For Sale nearby
See more properties for sale nearby
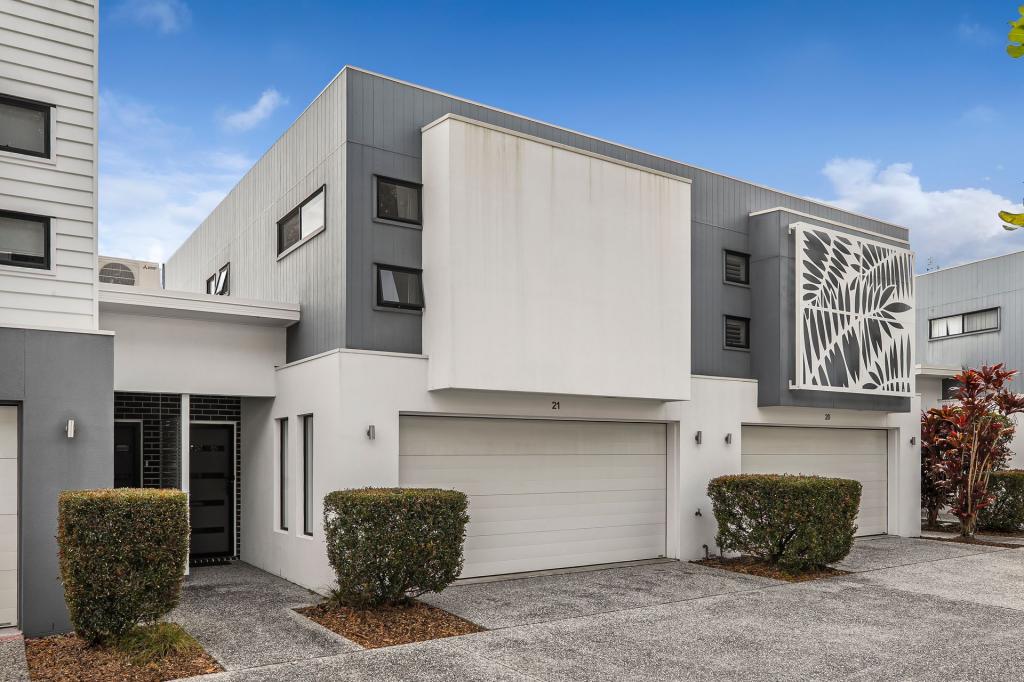 0
0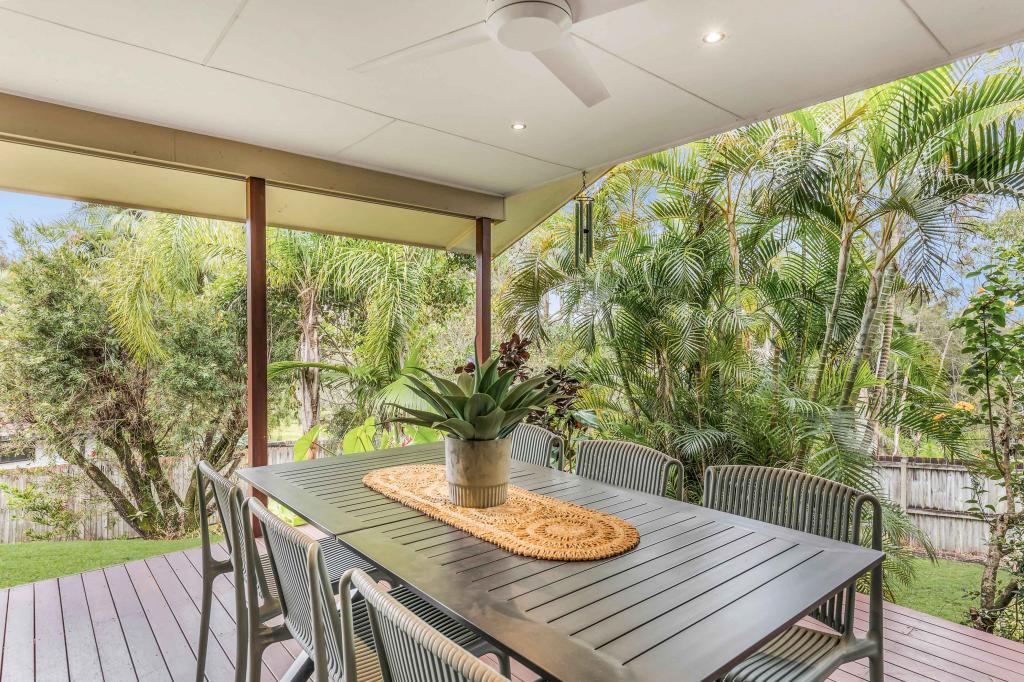 0
0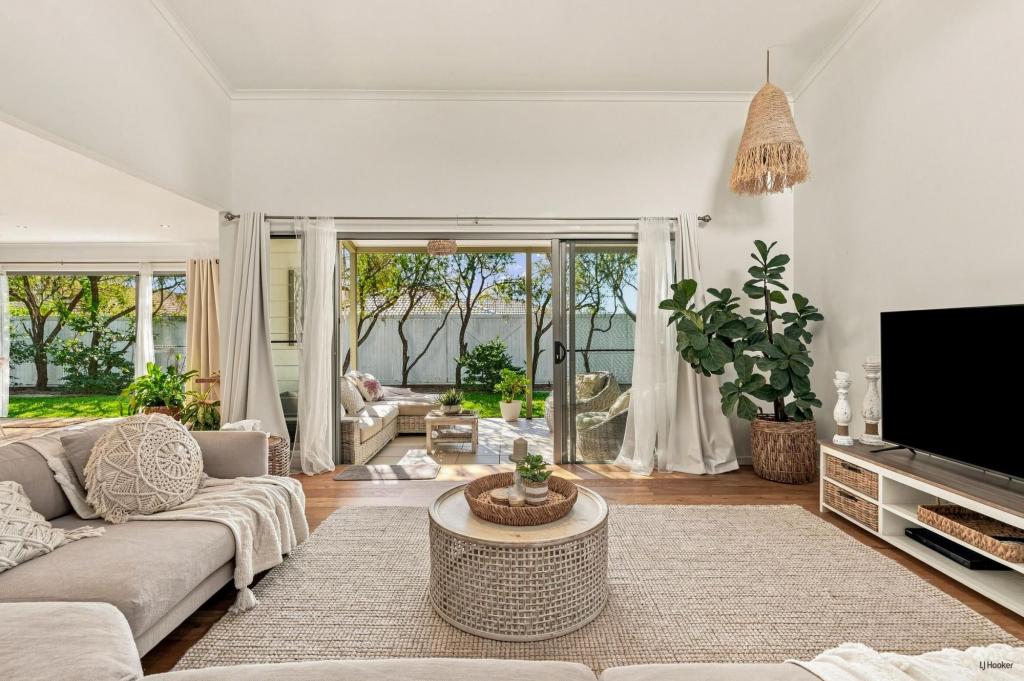 0
0Similar properties For Rent nearby
See more properties for rent nearby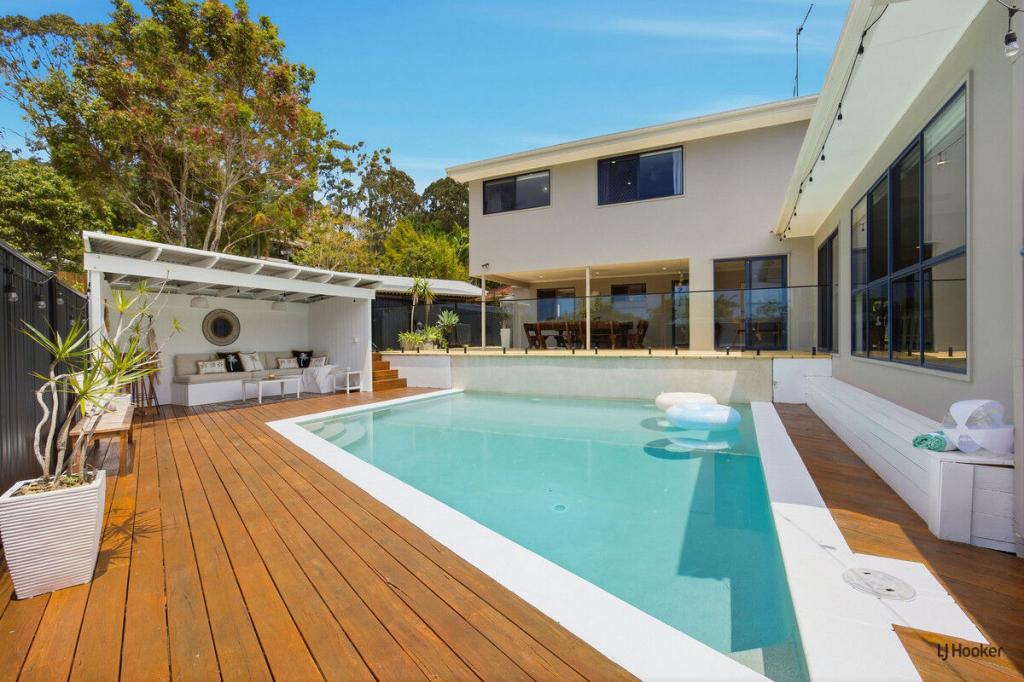 0
0 0
0About Currumbin Waters 4223
The size of Currumbin Waters is approximately 10.0 square kilometres. There are 17 parks, covering nearly 9.2% of the total area. The population of Currumbin Waters in 2016 was 9121 people. By 2021 the population was 9797 showing a population growth of 7.4% in the area during that time. The predominant age group in Currumbin Waters is 40-49 years. Households in Currumbin Waters are primarily couples with children and are likely to be repaying $1800 - $2399 per month on mortgage repayments. In general, people in Currumbin Waters work in a professional occupation.In 2021, 75.40% of the homes in Currumbin Waters were owner-occupied compared with 73.70% in 2016.
Currumbin Waters has 4,393 properties. Over the last 5 years, Houses in Currumbin Waters have seen a 64.65% increase in median value, while Units have seen a 52.57% increase. As at 31 August 2026:
- The median value for Houses in Currumbin Waters is $1,704,492 while the median value for Units is $951,871.
- Houses have a median rent of $1,200 while Units have a median rent of $820.
Suburb Insights for Currumbin Waters 4223
Market Insights
Currumbin Waters Trends for Houses
N/A
N/A
View TrendN/A
N/A
Currumbin Waters Trends for Units
N/A
N/A
View TrendN/A
N/A
Neighbourhood Insights
© Copyright 2026. RP Data Pty Ltd trading as Cotality (Cotality). All rights reserved. No reproduction, distribution, or transmission of the copyrighted materials is permitted. The information is deemed reliable but not guaranteed.
While Cotality uses commercially reasonable efforts to ensure the Cotality Data is current, Cotality does not warrant the accuracy, currency or completeness of the Cotality Data and to the full extent permitted by law excludes all loss or damage howsoever arising (including through negligence) in connection with the Cotality Data.
This product uses cookies and other similar technologies to improve and customise your browsing experience, to tailor content and adverts, and for analytics and metrics regarding visitor usage on this product and other media. We may share cookie and analytics information with third parties for the purposes of advertising. By continuing to use our website, you consent to cookies being used. View our Privacy Policy here.
X
