
5 Poinciana Cranbrook QLD 4814


Property Details for 5 Poinciana, Cranbrook
5 Poinciana, Cranbrook is a 3 bedroom, 1 bathroom House with 1 parking spaces and was built in 1975. The property has a land size of 607m2 and floor size of 92m2. While the property is not currently for sale or for rent, it was last sold in June 2026. There are other 3 bedroom House sold in Cranbrook in the last 12 months.
Last Listing description (July 2026)
ANOTHER SOLD BY NATALIA & DEAN - Positioned in a quiet, family-friendly pocket of Cranbrook, this is the kind of home that makes life feel straightforward-updated where it matters, practical in its design, and ready to move straight into without the usual list of jobs waiting for you.
Set on a low-maintenance block and presenting cleanly throughout, the home combines classic high-set character with thoughtful modern updates, creating a space that feels comfortable, functional, and easy to enjoy from day one.
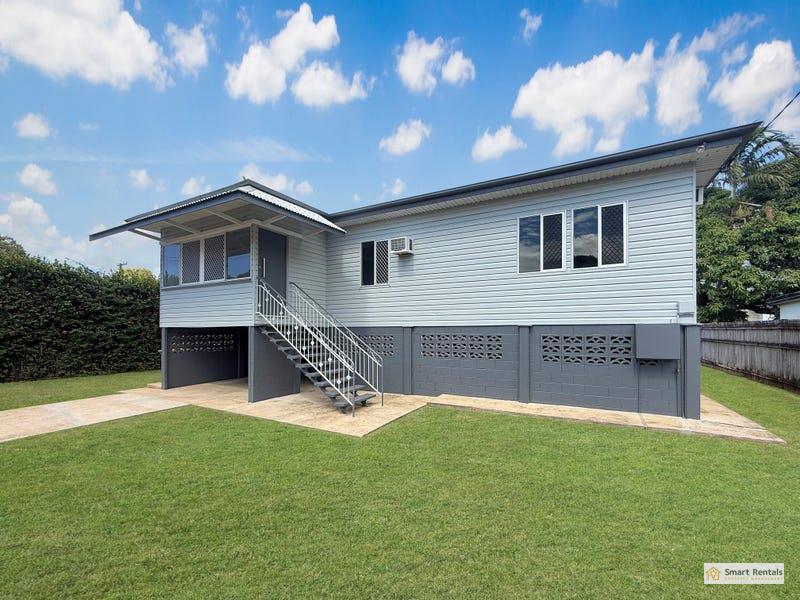
Upstairs, the home opens onto a spacious front patio, privately positioned behind aluminium railings and accessible through wide sliding doors from the main living area. It's the kind of space that naturally gets used-whether it's a quiet morning coffee or somewhere to unwind at the end of the day.
Inside, polished timber floors immediately add warmth and character, while the layout has been designed to create both connection and separation. The lounge and dining areas are individually zoned, allowing everyone to spread out without losing the sense of togetherness that makes a home work well day to day.
At the centre, the kitchen has been updated with modern finishes and practical storage, positioned to stay connected to the surrounding living areas so everyday routines feel easy and functional.
The bathroom has also been renovated, complete with a combined bath and shower, updated vanity, and excellent storage, while a separate toilet adds further practicality for busy households.
All three bedrooms are generously sized, each with air-conditioning and large windows that allow natural light and airflow throughout the home.
What makes this property particularly appealing is the amount of work that has already been completed. With a new roof and insulation, fresh interior and exterior paintwork, upgraded lighting, security screens, and low-maintenance exterior cladding, many of the larger updates have already been addressed-something buyers increasingly value when comparing older homes.
A recent building and pest inspection has also been completed for transparency, with the report confirming that the front deck requires attention. While the home itself presents clean, comfortable, and well maintained throughout, it also gives buyers clarity around the last area in need of improvement.
Downstairs, the fully secured under-home area provides excellent versatility, currently set up with a lockable workshop, laundry, and additional storage space.
Dual double-gate access allows covered parking beneath both sides of the home, while the large, flat backyard still offers plenty of room for future additions like a pool, shed, entertaining space, or further landscaping over time.
THE LIFESTYLE YOU WILL LIVE
Cranbrook continues to be one of Townsville's most consistently convenient locations, particularly for families wanting access to schools, shopping, and everyday amenities without long commute times.
Kmart Plaza, Stockland Shopping Centre, public transport, and several of Townsville's most well-regarded schools are all just minutes away, making day-to-day life simple and well connected.
It's the kind of location where everything you need is already around you-something that becomes more valuable the longer you live there.
THE DETAILS YOU WILL NEED
3 generously sized bedrooms with air-conditioning
Renovated bathroom with separate toilet
Updated modern kitchen with practical storage
Separate lounge and dining areas
Polished timber flooring throughout upper level
Spacious front patio with sliding door access
Insulated roof
Fresh interior and exterior paintwork
Low-maintenance exterior cladding
Security screens throughout
Upgraded lighting and fittings
Fully lockable workshop/storage area underneath
Internal laundry downstairs
Dual double-gate access with covered parking beneath both sides
Additional backyard space for future pool or shed
Rental Appraisal: $550 - $600 per week
Council Rates: $2090.25 per half year
Homes where the majority of updates have already been completed, while still leaving room to add value over time, tend to attract strong interest-particularly in locations where convenience and practicality continue to drive demand.
5 Poinciana Street is the kind of property that feels comfortable from the outset and continues to make sense the more you look at it.
Disclaimer
All information provided has been gathered from sources we believe to be reliable; however, we cannot guarantee its accuracy and accept no responsibility for any errors or omissions. Interested parties should rely on their own enquiries and seek independent professional advice where appropriate.
Some images may have been digitally enhanced or edited for presentation purposes, including the removal or adjustment of personal items to protect occupant privacy. Any virtual furnishings or styling shown are for illustrative purposes only.
Property History for 5 Poinciana, Cranbrook, QLD 4814
- 30 Jun 2026Sold for $511,000
- 26 May 2026Listed for Sale Offers over $550,000
- 11 May 2021Sold for $295,000

Recent sales nearby
See more recent sales nearby/assets/perm/2h7xnle3jei6xcuukhwuksgode?signature=da2d9d7322429fb7f6d64e763617285c5afed6fcf0ded4a4b485a67ba9af76cc) 0
0
/assets/perm/kv2rb6v6bai6nj72wotxzwz4ui?signature=67b7dd66d585713833fb092260cb6122c9af6a84867820800afb7efa8c5dcf95) 0
0
/assets/perm/v4jmwz56lei6nb6gpedf2yq6iy?signature=bd1ab700ce58a98b64d75fd6257df9490e413d936182ece1f6a7cc10b8e99e8b) 0
0Similar properties For Sale nearby
See more properties for sale nearby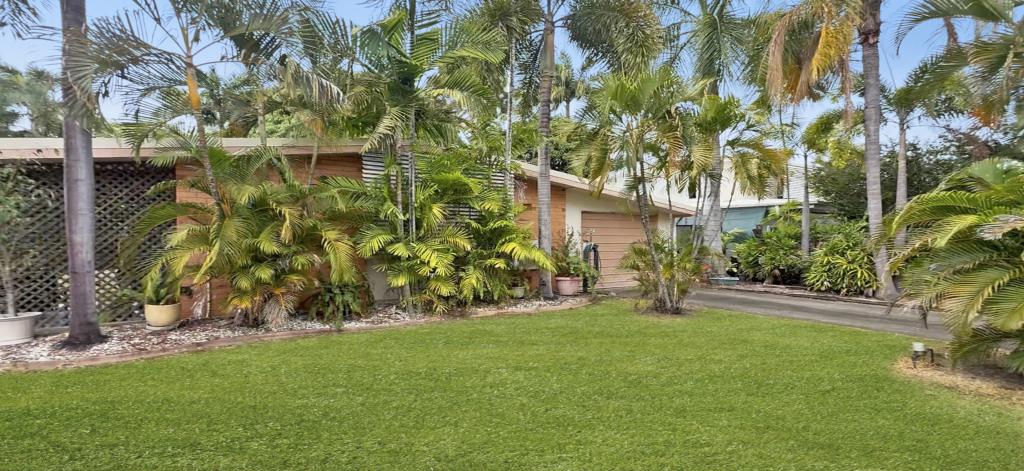 0
0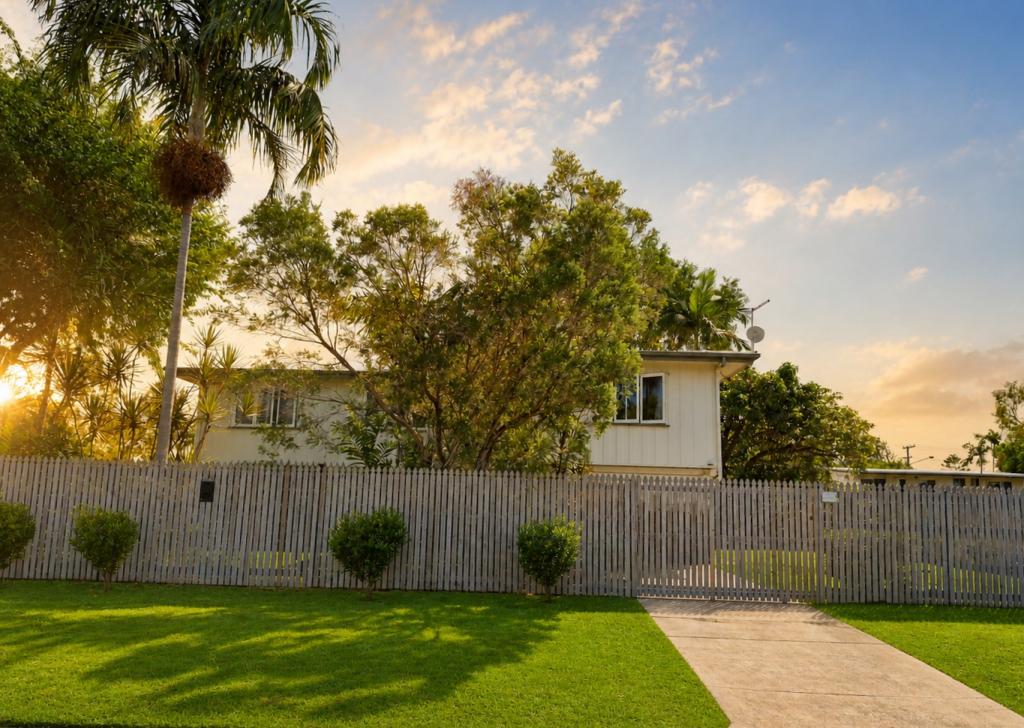 0
0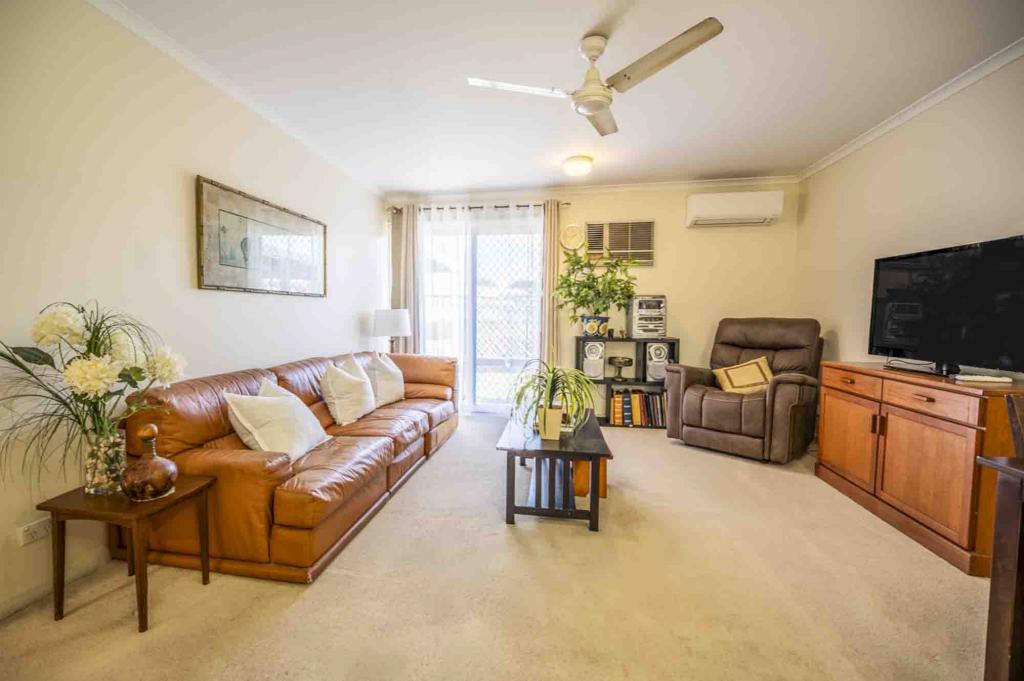 0
0Similar properties For Rent nearby
See more properties for rent nearby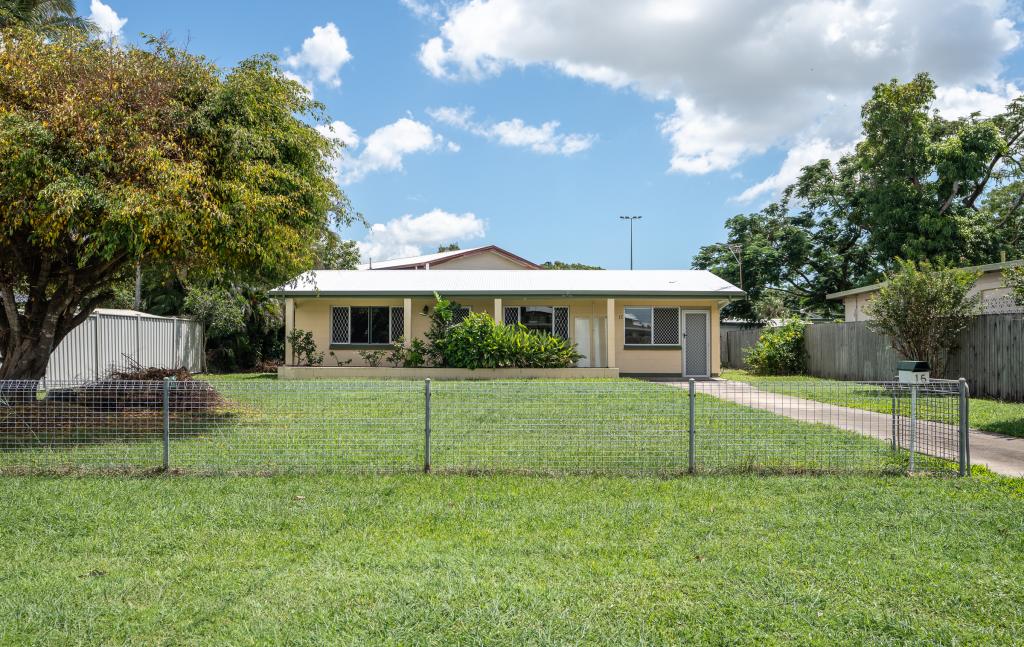 0
0
 0
0
 0
0
About Cranbrook 4814
The size of Cranbrook is approximately 3.4 square kilometres. There are 6 parks, covering nearly 8.2% of the total area. The population of Cranbrook in 2016 was 5908 people. By 2021 the population was 5844 showing a population decline of 1.1% in the area during that time. The predominant age group in Cranbrook is 20-29 years. Households in Cranbrook are primarily childless couples and are likely to be repaying $1000 - $1399 per month on mortgage repayments. In general, people in Cranbrook work in a professional occupation.In 2021, 63.70% of the homes in Cranbrook were owner-occupied compared with 65.10% in 2016.
Cranbrook has 2,702 properties. Over the last 5 years, Houses in Cranbrook have seen a 137.73% increase in median value, while Units have seen a 100.33% increase. As at 31 July 2026:
- The median value for Houses in Cranbrook is $615,917 while the median value for Units is $381,963.
- Houses have a median rent of $550 while Units have a median rent of $450.
Suburb Insights for Cranbrook 4814
Market Insights
Cranbrook Trends for Houses
N/A
N/A
View TrendN/A
N/A
Cranbrook Trends for Units
N/A
N/A
View TrendN/A
N/A
Neighbourhood Insights
© Copyright 2026. RP Data Pty Ltd trading as Cotality (Cotality). All rights reserved. No reproduction, distribution, or transmission of the copyrighted materials is permitted. The information is deemed reliable but not guaranteed.
While Cotality uses commercially reasonable efforts to ensure the Cotality Data is current, Cotality does not warrant the accuracy, currency or completeness of the Cotality Data and to the full extent permitted by law excludes all loss or damage howsoever arising (including through negligence) in connection with the Cotality Data.
This product uses cookies and other similar technologies to improve and customise your browsing experience, to tailor content and adverts, and for analytics and metrics regarding visitor usage on this product and other media. We may share cookie and analytics information with third parties for the purposes of advertising. By continuing to use our website, you consent to cookies being used. View our Privacy Policy here.
X
