
12 Camira AvenueCranbrook QLD 4814


Property Details for 12 Camira Ave, Cranbrook
12 Camira Ave, Cranbrook is a 3 bedroom, 2 bathroom House with 2 parking spaces and was built in 1970. The property has a land size of 678m2 and floor size of 95m2. While the property is not currently for sale or for rent, it was last sold in September 2026. There are other 3 bedroom House sold in Cranbrook in the last 12 months.
Last Listing description (September 2026)
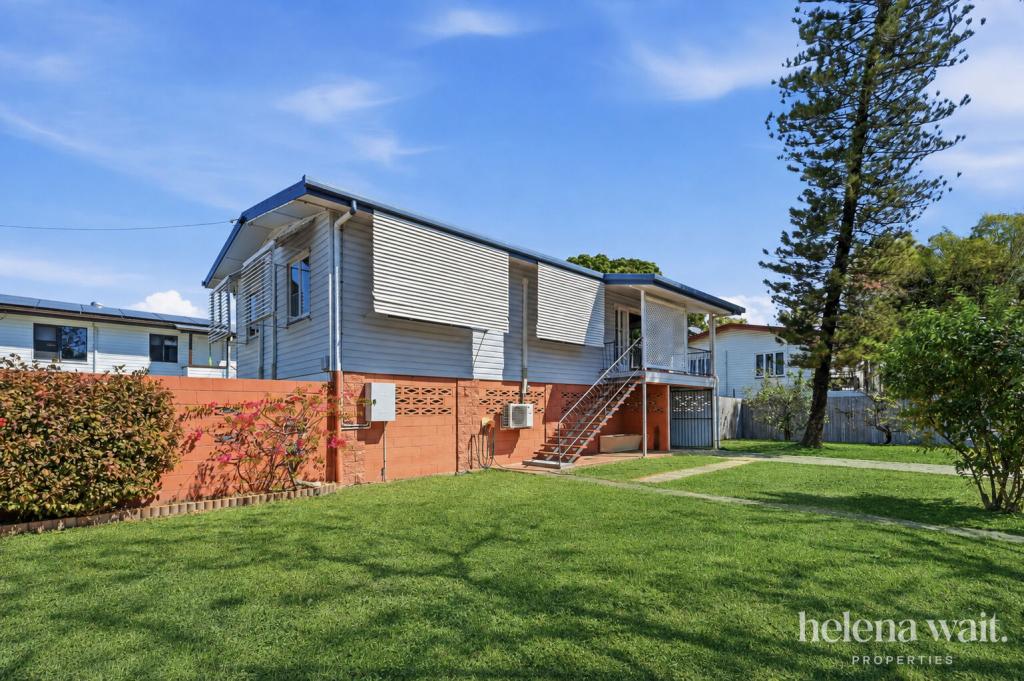
Situated in a peaceful, ultra-convenient & family-friendly pocket of Cranbrook, 12 Camira Avenue presents an outstanding opportunity to secure a comfortable high-set home that's immediately "move-in-ready" with clear scope to add value over time - an ideal option for first home buyers, investors or those seeking a solid home with long-term upside.
Light-filled interiors with a crisp, white colour palette of fresh paintwork; air-conditioning and easy-care flooring (tiles to utility areas & beautiful timber flooring to bedrooms) plus a layout that comfortably supports families looking for that extra bit of space - this home is move in ready & "ready to go" in a location that offers smooth connections to sought-after community amenities. Interest will be keen, so act swiftly and phone JAN LEE on 0408 777 437 today to arrange an immediate inspection!
Upper level:
Featuring fresh paintwork & air-conditioning throughout, the upper-level offers:
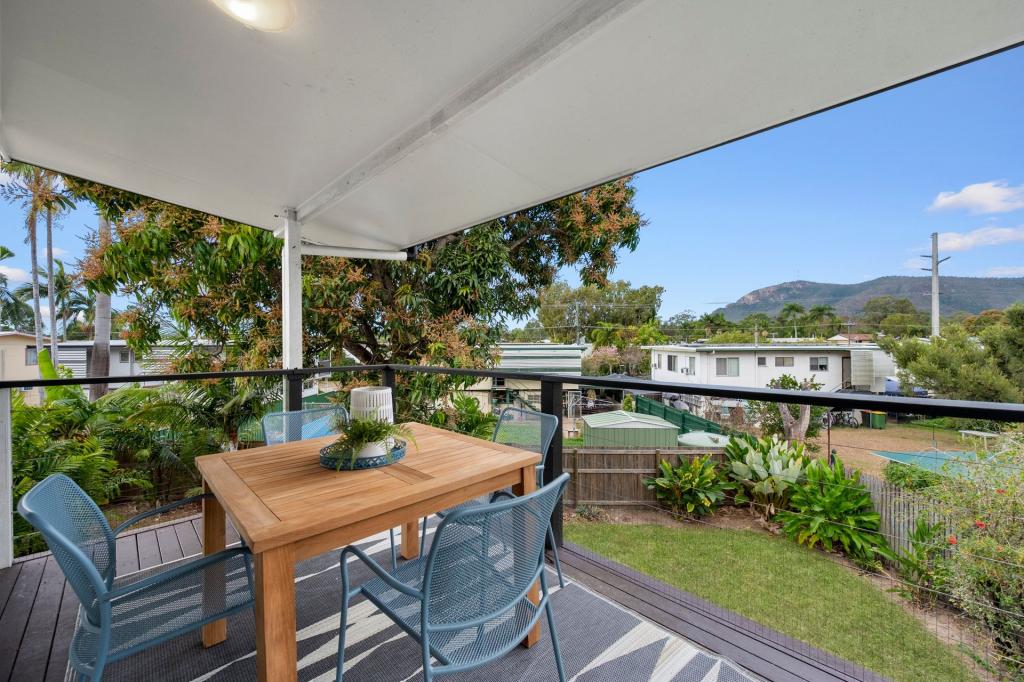
Spacious open plan living / dining area that connects to a large front-facing balcony
Spacious kitchen equipped with pyrolytic oven, ceramic cooktop, dishwasher & loads of practical storage solutions - a well-proportioned & practically designed space forming a functional hub that connects naturally to the dining area via the breakfast bar & the rear deck via a large sliding door
3 generous-sized bedrooms - each with beautiful hardwood floors & well-sized built-in wardrobes
Central family bathroom to service the upper level - features both a shower & bath; separate toilet & hallway storage placed for maximum convenience
Large, fully screened rear deck
The front balcony & rear deck both providing the perfect spaces to relax & entertain all year-round.
Lower level:
The lower level provides exceptional flexibility and space. Whilst not legal height, it's a versatile & expansive area that could be adapted to accommodate any number of uses where more space is needed:
Expansive rumpus area with sliding door access to the rear yard
Large, lockable utility room
Additional bathroom with shower, toilet & vanity storage
Designated laundry area
Secure vehicle accommodation x 2 (drive-thru to rear yard)
Additional storage area beneath the upper deck.
Property highlights:
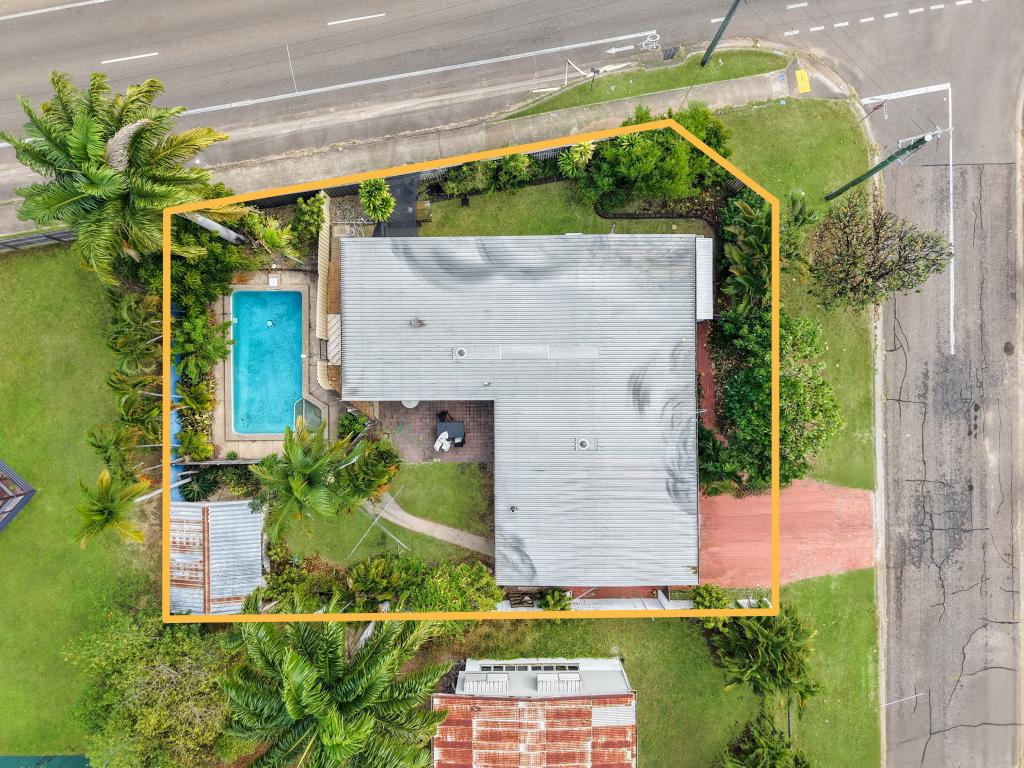
Generous 678sqm allotment with side access allowing entry to the rear yard
Great central & ultra-convenient location within a friendly neighbourhood - kids can cross the road to the local park (Camira Park), walk to school; walk to public transport, the local community centre, sporting facilities and the local shopping village
Situated a stone's throw from many quality schooling options (including Cranbrook State School, Holy Spirit Catholic School, Ignatius Park College)
Short drive to a variety of shopping centres, James Cook University, Townsville University Hospital, Lavarack Barracks or the CBD, and easy access to the Ring Road System connecting the broader Townsville area.
Property History for 12 Camira Ave, Cranbrook, QLD 4814
- 01 Sep 2026Sold for $600,000
- 23 Jun 2026Listed for Sale NOW $619,000
- 19 May 2015Listed for Rent $380 / week

Recent sales nearby
See more recent sales nearby/assets/perm/rlvg6dactii6vctua7zornpsc4?signature=ddbdcff5205f88e20b0896d218012eb29f0a6dde2dc63a86dde682bc93a0d013) 0
0
/assets/perm/33c3eqdscii65ekw6uuac4zjti?signature=4b33a24afd4f4bf9c94c69eb4da28e350e71ed41a4ead8e2d1fa7de59f064c08) 0
0/assets/perm/6ad5qna2i4i65c5vo6tjhvwtaq?signature=154767bb79bd4dacee99e21b8784d45eca1002fd748f87bb2b4ef8cc8ea5b18d) 0
0

Similar properties For Sale nearby
See more properties for sale nearby
 0
0
 0
0

 0
0
Similar properties For Rent nearby
See more properties for rent nearby 0
0
 0
0
 0
0About Cranbrook 4814
The size of Cranbrook is approximately 3.4 square kilometres. There are 6 parks, covering nearly 8.2% of the total area. The population of Cranbrook in 2016 was 5908 people. By 2021 the population was 5844 showing a population decline of 1.1% in the area during that time. The predominant age group in Cranbrook is 20-29 years. Households in Cranbrook are primarily childless couples and are likely to be repaying $1000 - $1399 per month on mortgage repayments. In general, people in Cranbrook work in a professional occupation.In 2021, 63.70% of the homes in Cranbrook were owner-occupied compared with 65.10% in 2016.
Cranbrook has 2,698 properties. Over the last 5 years, Houses in Cranbrook have seen a 133.13% increase in median value, while Units have seen a 88.80% increase. As at 31 August 2026:
- The median value for Houses in Cranbrook is $609,163 while the median value for Units is $380,677.
- Houses have a median rent of $560 while Units have a median rent of $450.
Suburb Insights for Cranbrook 4814
Market Insights
Cranbrook Trends for Houses
N/A
N/A
View TrendN/A
N/A
Cranbrook Trends for Units
N/A
N/A
View TrendN/A
N/A
Neighbourhood Insights
© Copyright 2026. RP Data Pty Ltd trading as Cotality (Cotality). All rights reserved. No reproduction, distribution, or transmission of the copyrighted materials is permitted. The information is deemed reliable but not guaranteed.
While Cotality uses commercially reasonable efforts to ensure the Cotality Data is current, Cotality does not warrant the accuracy, currency or completeness of the Cotality Data and to the full extent permitted by law excludes all loss or damage howsoever arising (including through negligence) in connection with the Cotality Data.
This product uses cookies and other similar technologies to improve and customise your browsing experience, to tailor content and adverts, and for analytics and metrics regarding visitor usage on this product and other media. We may share cookie and analytics information with third parties for the purposes of advertising. By continuing to use our website, you consent to cookies being used. View our Privacy Policy here.
X
